Move-in ready and extensively updated! This 3-bedroom, 2-full-bath Salem home offers approximately 1,306 sq. ft. of comfortable living with improvements inside and out. Step inside to fresh paint and waterproof luxury vinyl plank flooring throughout, charming arched openings and updated lighting. The refreshed kitchen features new cabinetry, a pantry with stylish barn doors, and stainless-steel refrigerator, range and dishwasher that remain with the home. Both full bathrooms have been updated, including modern vanities, fixtures and shower surround. Major improvements include a new Rheem HVAC system professionally installed by Richardson’s Heating & Air, cleaned HVAC ductwork and a new water heater. Outside you’ll find new siding, new gutters, a new front deck, several replacement windows and a partially fenced backyard offering plenty of room to relax, play or entertain. Conveniently located in Salem near schools, shopping, dining and everyday amenities. So many updates are already complete—just move in and make it yours! Schedule your private showing today.
For sale
Price cut: $5K (9/9)
$194,500
606 Ridgeview Drive, Salem, IN 47167
3beds
1,306sqft
Single Family Residence
Built in 1955
7,535 Square Feet Lot
$192,800 Zestimate®
$149/sqft
$-- HOA
What's special
Several replacement windowsModern vanitiesNew guttersNew front deckCharming arched openingsNew sidingRefreshed kitchen
- 54 days
- 340
- 24
Zillow last checked:
Listing updated:
Listed by:
Melanie Wells,
HOOSIER REALTY
Source: SIRA,MLS#: 2026010979 Originating MLS: Southern Indiana REALTORS Association
Originating MLS: Southern Indiana REALTORS AssociationFacts & features
Interior
Bedrooms & bathrooms
- Bedrooms: 3
- Bathrooms: 2
- Full bathrooms: 2
Primary bedroom
- Description: Flooring: Luxury Vinyl Plank
- Level: First
- Dimensions: 9.3 x 18
Bedroom
- Description: Flooring: Luxury Vinyl Plank
- Level: First
- Dimensions: 12.8 x 12.10
Bedroom
- Description: Flooring: Luxury Vinyl Plank
- Level: First
- Dimensions: 11.11 x 14.2
Other
- Description: Flooring: Luxury Vinyl Plank
- Level: First
- Dimensions: 6.9 x 9
Other
- Description: Flooring: Luxury Vinyl Plank
- Level: First
- Dimensions: 8.9 x 9.7
Kitchen
- Description: Flooring: Luxury Vinyl Plank
- Level: First
- Dimensions: 11.1 x 12.9
Living room
- Description: Flooring: Luxury Vinyl Plank
- Level: First
- Dimensions: 12.8 x 20
Other
- Description: Flooring: Luxury Vinyl Plank
- Level: First
- Dimensions: 3.6 x 5.4
Other
- Description: Flooring: Luxury Vinyl Plank
- Level: First
- Dimensions: 5.1 x 8.8
Heating
- Forced Air, Heat Pump
Cooling
- Central Air, Heat Pump
Appliances
- Included: Dishwasher, Oven, Range, Refrigerator
- Laundry: Laundry Closet, Main Level
Features
- Ceiling Fan(s), Eat-in Kitchen, Bath in Primary Bedroom, Main Level Primary, Pantry, Utility Room
- Windows: Thermal Windows
- Basement: Crawl Space
- Has fireplace: No
Interior area
- Total structure area: 1,306
- Total interior livable area: 1,306 sqft
- Finished area above ground: 1,306
- Finished area below ground: 0
Property
Features
- Levels: One
- Stories: 1
- Patio & porch: Deck
- Exterior features: Deck
Lot
- Size: 7,535 Square Feet
Details
- Parcel number: 0220113820
- Zoning: Residential
- Zoning description: Residential
Construction
Type & style
- Home type: SingleFamily
- Architectural style: One Story
- Property subtype: Single Family Residence
Materials
- Vinyl Siding, Frame
- Foundation: Crawlspace, Slab
- Roof: Shingle
Condition
- New construction: No
- Year built: 1955
Utilities & green energy
- Water: Connected, Public
Community & HOA
Community
- Subdivision: Ernest E. Etzlers Addition
Location
- Region: Salem
Financial & listing details
- Price per square foot: $149/sqft
- Annual tax amount: $1,832
- Date on market: 8/14/2026
- Cumulative days on market: 56 days
- Listing terms: Cash,Conventional,FHA,USDA Loan,VA Loan
- Road surface type: Paved
Estimated market value
$192,800
$183,000 - $202,000
$1,496/mo
Price history
| Date | Event | Price |
|---|---|---|
| 9/9/2026 | Price change | $194,500-2.5%$149/sqft |
Source:  SIRA #2026010979 Report a problem SIRA #2026010979 Report a problem | ||
| 8/26/2026 | Price change | $199,500-5%$153/sqft |
Source: SIRA #2026010979 Report a problem | ||
| 8/16/2026 | Listed for sale | $210,000$161/sqft |
Source: SIRA #2026010979 Report a problem | ||
Public tax history
Tax history is unavailable.
Monthly payment
Est. payment
Payment breakdown
Explore the cost of this home by adjusting the details. Changes won't be saved.Climate risks
Neighborhood: 47167
Similar homes
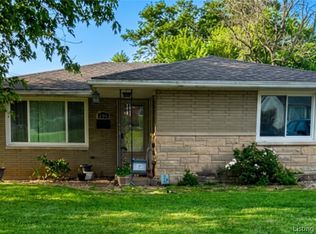
- $199,9003 bd1 ba1.2k sqft602 Tucker Street, Salem, IN 47167For Sale
 MLS ID #2026011853, Craig Eberle, Keller Williams Realty Consultants. SIRA
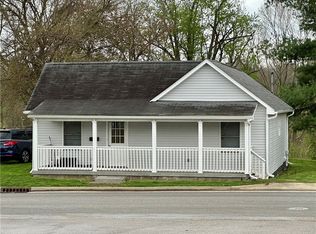
 - $179,9003 bd1 ba936 sqft500 Florence Street, Salem, IN 47167For Sale
 MLS ID #2026010295, Ty A Terrell, A White House Realty. SIRA
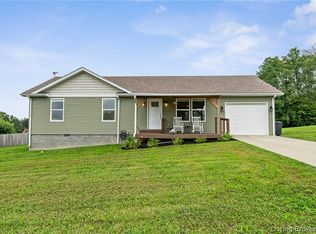
 - $190,0003 bd2 ba1.2k sqft701 E Hackberry Street, Salem, IN 47167For Sale
 MLS ID #202607149, William Kramer, JPAR Aspire. SIRA
 - $230,0003 bd2 ba1.3k sqft412 S Highland Drive, Salem, IN 47167For Sale
 MLS ID #2026012119, Mark A. Day, The Day Company Realtors & Auctioneers. SIRA
