Looking for a home with plenty of space under $200K? You've found it with 202 East Hackberry Street in historic Salem, IN. Home offers 4 bedrooms & two full baths. Large eat-in kitchen with gorgeous hardwood floors & full set of appliances. Beautiful hardwood flows into living area & dining room as well. Need more than 4 bedrooms? The dining room could easily become that 5th bedroom. This home offers many options with its very flexible space. From the bedrooms to the baths...every room is oversized! Outside you'll find two covered front porches with entrances & small back patio for those sunny days. Perfect location for walking to your favorite restaurant.
Home also once featured a home-based business so the possibilities are there. Come check it out!
For sale
Price cut: $5K (9/22)
$180,000
202 E Hackberry Street, Salem, IN 47167
4beds
2,256sqft
Single Family Residence
Built in 1928
9,147 Square Feet Lot
$177,100 Zestimate®
$80/sqft
$-- HOA
What's special
Small back patioLarge eat-in kitchenFull set of appliancesGorgeous hardwood floors
- 76 days
- 293
- 27
Zillow last checked:
Listing updated:
Listed by:
Mark A. Day,
The Day Company Realtors & Auctioneers
Source: SIRA,MLS#: 2026010614 Originating MLS: Southern Indiana REALTORS Association
Originating MLS: Southern Indiana REALTORS AssociationFacts & features
Interior
Bedrooms & bathrooms
- Bedrooms: 4
- Bathrooms: 2
- Full bathrooms: 2
Rooms
- Room types: Bonus Room, Den, Family Room, Office
Bedroom
- Description: Ceiling Fan,Flooring: Vinyl
- Level: First
- Dimensions: 10 x 18
Bedroom
- Description: Ceiling Fan,Flooring: Carpet
- Level: Second
- Dimensions: 12 x 15
Bedroom
- Description: Ceiling Fan,Flooring: Carpet
- Level: Second
- Dimensions: 11 x 15
Bedroom
- Description: Ceiling Fan,Flooring: Carpet
- Level: Second
- Dimensions: 15 x 16
Dining room
- Description: Ceiling Fan, Possible 5th Bedroom, Office,Flooring: Wood
- Level: First
- Dimensions: 12 x 15
Other
- Description: Flooring: Tile
- Level: First
- Dimensions: 7 x 12
Other
- Description: Cabinetry,Flooring: Tile
- Level: Second
- Dimensions: 10 x 12
Kitchen
- Description: Eat In, Appliances, Hardwood,Flooring: Wood
- Level: First
- Dimensions: 13 x 15
Living room
- Description: Hardwood, Ceiling Fan,Flooring: Wood
- Level: First
- Dimensions: 15 x 16
Other
- Description: Utility, Cabinetry,Flooring: Tile
- Level: First
- Dimensions: 9 x 12
Heating
- Baseboard, Forced Air
Cooling
- Central Air, Window Unit(s), WallWindow Unit(s)
Appliances
- Included: Dishwasher, Disposal, Microwave, Oven, Range, Refrigerator
- Laundry: Main Level, Laundry Room
Features
- Ceiling Fan(s), Separate/Formal Dining Room, Eat-in Kitchen, Home Office, Mud Room, Utility Room
- Windows: Thermal Windows
- Basement: Crawl Space,Partial,Unfinished
- Has fireplace: No
Interior area
- Total structure area: 2,256
- Total interior livable area: 2,256 sqft
- Finished area above ground: 2,256
- Finished area below ground: 0
Property
Features
- Levels: Two
- Stories: 2
- Patio & porch: Covered, Patio, Porch
- Exterior features: Landscaping, Porch, Patio
- Has view: Yes
- View description: City
Lot
- Size: 9,147 Square Feet
Details
- Additional structures: Shed(s)
- Parcel number: 882417331005000022
- Zoning: Residential
- Zoning description: Residential
Construction
Type & style
- Home type: SingleFamily
- Architectural style: Two Story
- Property subtype: Single Family Residence
Materials
- Frame, Vinyl Siding
- Foundation: Block, Stone, Cellar
Condition
- Resale
- New construction: No
- Year built: 1928
Utilities & green energy
- Water: Connected, Public
Community & HOA
Community
- Features: Sidewalks
Location
- Region: Salem
Financial & listing details
- Price per square foot: $80/sqft
- Tax assessed value: $120,600
- Annual tax amount: $2,412
- Date on market: 7/31/2026
- Cumulative days on market: 77 days
- Listing terms: Cash,Conventional,FHA,USDA Loan,VA Loan
- Road surface type: Paved
Estimated market value
$177,100
$168,000 - $186,000
$1,743/mo
Price history
| Date | Event | Price |
|---|---|---|
| 9/22/2026 | Price change | $180,000-2.7%$80/sqft |
Source:  SIRA #2026010614 Report a problem SIRA #2026010614 Report a problem | ||
| 8/13/2026 | Price change | $185,000-2.6%$82/sqft |
Source: SIRA #2026010614 Report a problem | ||
| 7/31/2026 | Listed for sale | $190,000+18900%$84/sqft |
Source: SIRA #2026010614 Report a problem | ||
| 11/21/2008 | Sold | $1,000 |
Source: Agent Provided Report a problem | ||
Public tax history
| Year | Property taxes | Tax assessment |
|---|---|---|
| 2025 | $2,030 +9.4% | $120,600 +18.8% |
| 2024 | $1,855 +12.6% | $101,500 +9.8% |
| 2023 | $1,647 +9.1% | $92,400 +12.7% |
| 2022 | $1,509 +5.3% | $82,000 +9.2% |
| 2021 | $1,433 +3.9% | $75,100 +5.3% |
| 2020 | $1,379 +8.7% | $71,300 +3.9% |
| 2019 | $1,269 -6.5% | $68,600 +8.7% |
| 2018 | $1,357 +7.6% | $63,100 -6.5% |
| 2017 | $1,261 | $67,500 +7.7% |
| 2016 | $1,261 -1.1% | $62,700 -1.1% |
| 2014 | $1,275 +3.2% | $63,400 +3.1% |
| 2013 | $1,236 +25.4% | $61,500 +25.5% |
| 2012 | $986 +97.5% | $49,000 -38.4% |
| 2011 | $499 +15.1% | $79,500 +18.1% |
| 2010 | $434 +24.7% | $67,300 +16.8% |
| 2009 | $348 +9% | $57,600 +3.2% |
| 2007 | $319 -37.6% | $55,800 -2.6% |
| 2006 | $511 | $57,300 +70.5% |
| 2004 | -- | $33,600 |
Find assessor info on the county website
Monthly payment
Est. payment
Payment breakdown
Explore the cost of this home by adjusting the details. Changes won't be saved.Climate risks
Neighborhood: 47167
Similar homes
- $199,5004 bd3 ba3k sqft303 W Market Street, Salem, IN 47167For Sale
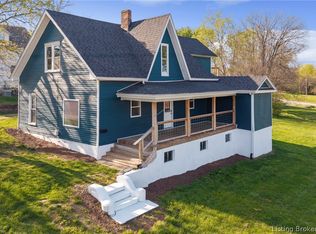 MLS ID #202607246, Amanda N Cole, Keller Williams Realty Consultants. SIRA
 - $175,0003 bd1 ba1.1k sqft102 Nichols Ave, Salem, IN 47167For Sale
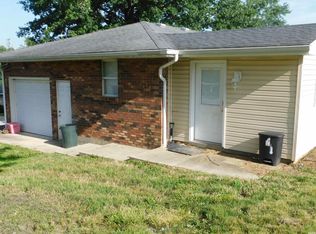 MLS ID #202626602, Mary McCoskey Finkle, Mainstreet Realtors. IRMLS
 - $209,9002 bd2 ba2k sqft404 E Mulberry Street, Salem, IN 47167For Sale
 MLS ID #2026012184, Scott Pearce, Lopp Real Estate Brokers. SIRA
 - $180,0003 bd1 ba1.4k sqft1003 N Hayes Avenue, Salem, IN 47167For Sale
 MLS ID #2026010676, Sherri B. Purkhiser, The Day Company Realtors & Auctioneers. SIRA
