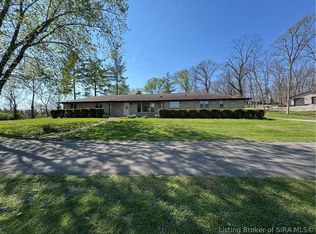
Where classic charm meets modern living! This beautifully remodeled 4-bedroom, 3-bath home offers an impressive blend of space and style, featuring soaring 10-foot ceilings that create an open, airy feel throughout. Every detail has been thoughtfully updated, making this home move-in ready. Enjoy generously sized bedrooms, abundant closet space for optimal storage, and a functional layout perfect for everyday living and entertaining. A rare find with both character and convenience—don’t miss your opportunity to own this stunning home on over a half an acre in the heart of Salem!
For sale
$219,900
303 W Market Street, Salem, IN 47167
4beds
3,022sqft
:
Get pre-qualified$1,411/mo
Single Family Residence
Built in 1920
0.55 Acres Lot
$212,700 Zestimate®
$73/sqft
$-- HOA
What's special
Generously sized bedroomsOpen airy feel throughout
- 37 days |
- 1,444 |
- 115 |
Zillow last checked:
Listing updated:
Listed by:
Amanda N Cole,
Keller Williams Realty Consultants
Source: SIRA,MLS#: 202607246 Originating MLS: Southern Indiana REALTORS Association
Originating MLS: Southern Indiana REALTORS AssociationFacts & features
Interior
Bedrooms & bathrooms
- Bedrooms: 4
- Bathrooms: 3
- Full bathrooms: 3
Rooms
- Room types: Bonus Room, Den, Office
Primary bedroom
- Description: Flooring: Carpet
- Level: First
- Dimensions: 15 x 15
Bedroom
- Description: Flooring: Carpet
- Level: First
- Dimensions: 14 x 16
Bedroom
- Description: Flooring: Laminate
- Level: Second
- Dimensions: 11 x 12
Bedroom
- Description: Flooring: Laminate
- Level: Second
- Dimensions: 10 x 14
Other
- Description: Flooring: Laminate
- Level: First
- Dimensions: 10 x 11
Other
- Description: Flooring: Laminate
- Level: First
- Dimensions: 6 x 10
Other
- Description: Flooring: Wood
- Level: Second
- Dimensions: 7 x 8
Kitchen
- Description: Flooring: Laminate
- Level: First
- Dimensions: 19 x 14
Living room
- Description: Flooring: Laminate
- Level: First
- Dimensions: 17 x 15
Other
- Description: pantry,Flooring: Laminate
- Level: First
- Dimensions: 14 x 10
Other
- Description: master closet,Flooring: Laminate
- Level: First
- Dimensions: 6 x 10
Other
- Description: walk in closet,Flooring: Laminate
- Level: First
Other
- Description: laundry room,Flooring: Laminate
- Level: First
- Dimensions: 13 x 14
Other
- Description: utility room,Flooring: Laminate
- Level: First
Other
- Description: Flooring: Laminate
- Level: Second
- Dimensions: 13 x 19
Heating
- Forced Air
Cooling
- Central Air
Appliances
- Included: Dishwasher, Disposal, Microwave
- Laundry: Main Level, Laundry Room
Features
- Ceiling Fan(s), Eat-in Kitchen, Game Room, Home Office, Bath in Primary Bedroom, Main Level Primary, Mud Room, Pantry, Split Bedrooms, Utility Room, Walk-In Closet(s)
- Windows: Thermal Windows
- Has basement: No
- Has fireplace: No
Interior area
- Total structure area: 2,882
- Total interior livable area: 3,022 sqft
- Finished area above ground: 2,882
- Finished area below ground: 0
Property
Parking
- Details: On Street
Features
- Levels: Two
- Stories: 2
- Patio & porch: Balcony, Covered, Porch
- Exterior features: Balcony, Porch
- Has view: Yes
- View description: Creek/Stream
- Has water view: Yes
- Water view: Creek/Stream
- Waterfront features: Creek
Lot
- Size: 0.55 Acres
- Features: Stream/Creek
Details
- Parcel number: 0220013817
- Zoning: Residential
- Zoning description: Residential
Construction
Type & style
- Home type: SingleFamily
- Architectural style: Two Story
- Property subtype: Single Family Residence
Materials
- Frame, Vinyl Siding
- Foundation: Block, Cellar
- Roof: Shingle
Condition
- New construction: No
- Year built: 1920
Utilities & green energy
- Sewer: Public Sewer
- Water: Connected, Public
Community & HOA
Location
- Region: Salem
Financial & listing details
- Price per square foot: $73/sqft
- Tax assessed value: $150,300
- Annual tax amount: $3,006
- Date on market: 4/9/2026
- Cumulative days on market: 107 days
- Listing terms: Cash,Conventional,FHA,USDA Loan,VA Loan
Estimated market value
$212,700
$202,000 - $223,000
$2,312/mo
Price history
| Date | Event | Price |
|---|---|---|
| 4/9/2026 | Listed for sale | $219,900-12%$73/sqft |
Source:  SIRA #202607246 Report a problem SIRA #202607246 Report a problem | ||
| 11/15/2025 | Listing removed | $249,999$83/sqft |
Source: SIRA #202507932 Report a problem | ||
| 7/1/2025 | Price change | $249,999-5.7%$83/sqft |
Source: SIRA #202507932 Report a problem | ||
| 5/14/2025 | Listed for sale | $265,000+284.1%$88/sqft |
Source: SIRA #202507932 Report a problem | ||
| 12/4/2023 | Sold | $69,000-9.8%$23/sqft |
Source: SIRA #2023010994 Report a problem | ||
| 11/4/2023 | Pending sale | $76,500$25/sqft |
Source: SIRA #2023010994 Report a problem | ||
| 10/9/2023 | Listed for sale | $76,500+27.7%$25/sqft |
Source: SIRA #2023010994 Report a problem | ||
| 2/16/2017 | Listing removed | $59,900$20/sqft |
Source: Mainstreet REALTORS #201635381 Report a problem | ||
| 7/29/2016 | Listed for sale | $59,900$20/sqft |
Source: Mainstreet REALTORS #201635381 Report a problem | ||
Public tax history
| Year | Property taxes | Tax assessment |
|---|---|---|
| 2025 | $1,084 +7.8% | $150,300 +177.3% |
| 2024 | $1,006 +9.6% | $54,200 +7.8% |
| 2023 | $918 +6.5% | $50,300 +9.6% |
| 2022 | $862 +4.1% | $45,900 +6.5% |
| 2021 | $828 +2.7% | $43,100 +4.1% |
| 2020 | $806 +6.1% | $41,400 +2.7% |
| 2019 | $760 -4.8% | $40,300 +6.1% |
| 2018 | $798 +5.6% | $38,000 -4.8% |
| 2017 | $756 | $39,900 +5.6% |
| 2016 | $756 +8% | $37,800 +8% |
| 2014 | $700 -6.2% | $35,000 -6.2% |
| 2013 | $746 +5.4% | $37,300 +5.4% |
| 2012 | $708 -51.1% | $35,400 -51.1% |
| 2011 | $1,448 +15.3% | $72,400 +15.3% |
| 2010 | $1,256 +38% | $62,800 +38% |
| 2009 | $910 -49.8% | $45,500 -30% |
| 2007 | $1,813 +10.2% | $65,000 |
| 2006 | $1,645 | $65,000 |
Find assessor info on the county website
Monthly payment
Est. payment
Payment breakdown
Explore the cost of this home by adjusting the details. Changes won't be saved.Climate risks
Neighborhood: 47167
Nearby schools
GreatSchools rating
- 7/10Bradie M Shrum Lower ElementaryGrades: PK-5Distance: 0.7 mi
- 7/10Salem Middle SchoolGrades: 6-8Distance: 0.6 mi
- 4/10Salem High SchoolGrades: 9-12Distance: 0.4 mi
- $142,5003 bd1 ba1.4k sqft305 W Market St, Salem, IN 47167Sold

- $116,5003 bd1 ba902 sqft103 N Posey St, Salem, IN 47167Off Market
- $169,6003 bd1 ba1.3k sqft101 N Posey St, Salem, IN 47167Off Market
- $174,3004 bd2 ba3k sqft307 W Market St, Salem, IN 47167Off Market
- $114,8003 bd1 ba2.2k sqft300 W Market St, Salem, IN 47167Off Market
- $152,4002 bd1 ba1k sqft105 N Posey St, Salem, IN 47167Off Market
- $1,3000.61 Acres100 S Mill St, Salem, IN 47167Off Market
- $500-- bd-- ba-- sqft302 W Walnut St, Salem, IN 47167Off Market
A local agent can set up tours, give advice and negotiate with sellers.
Similar homes
- $219,0003 bd2 ba1.5k sqft306 S Posey Street, Salem, IN 47167For Sale
 MLS ID #2026010269, Mary McCoskey Finkle, Mainstreet REALTORS. SIRA
 - $--3 bd2 ba2.2k sqft606 Berkey St, Salem, IN 47167Auction
 Auction.com 1
 - $219,9004 bd2 ba1.7k sqft500 N College, Salem, IN 47167For Sale
 MLS ID #202609242, Evan Hunt, Knobstone Properties LLC. SIRA
 - $260,0003 bd2 ba1.7k sqft101 Oakwood Drive, Salem, IN 47167For Sale
 MLS ID #202607292, Thomas S. Day, The Day Company REALTORS. SIRA
 - $325,0003 bd2 ba2k sqft115 N Harristown Road, Salem, IN 47167For SaleMLS ID #2026010446, LINDA WARD TEMPLE, eXp - Picket Fence Properties. SIRA
- $245,0003 bd2 ba1.5k sqft116 Bruce Street, Salem, IN 47167For SaleMLS ID #202609960, Melanie Wells, HOOSIER REALTY. SIRA
- $235,0003 bd2 ba1.6k sqft3028 S Middle Fork Lane, Salem, IN 47167For SaleMLS ID #202609697, Lori J. Gilstrap, The Day Company REALTORS. SIRA
- $119,9003 bd2 ba2.1k sqft500 W Mulberry Street, Salem, IN 47167For SaleMLS ID #202607606, Caleb Jones, EXIT Realty Choice. SIRA
- $155,0003 bd2 ba1.5k sqft409 N Water Street, Salem, IN 47167For SaleMLS ID #202607329, LINDA WARD TEMPLE, eXp - Picket Fence Properties. SIRA
- $310,0003 bd3 ba2.6k sqft107 N Walker Boulevard, Salem, IN 47167For SaleMLS ID #202606158, Alicia Powell, Lopp Real Estate Brokers. SIRA
- $305,0003 bd2 ba1.6k sqft1100 Pine Meadow Drive, Salem, IN 47167For SaleMLS ID #202609741, Sandra White, The Day Company REALTORS. SIRA
- $120,0004 bd2 ba1.8k sqft2340 N Rush Creek Rd, Salem, IN 47167AuctionXome
- $175,0006 bd3 ba3k sqft186 S Fredericksburg Depauw Road, Fredericksburg, IN 47120For SaleMLS ID #202608191, Rob Gaines, Keller Williams Realty Consultants. SIRA
- $214,9003 bd2 ba2.1k sqft9690 S Voyles Road, Pekin, IN 47165For SaleMLS ID #202605954, Stephannie Wilson, NextHome Wilson Real Estate. SIRA
- $--3 bd1 ba2k sqft5902 E Blue River Rd, Pekin, IN 47165AuctionServiceLink Auction
- $322,9003 bd2 ba1.5k sqft3662 W Mount Zion Road, Salem, IN 47167For SaleMLS ID #202608154, Brittney Reisert, Nest Realty. SIRA
- $310,0004 bd2 ba1.6k sqft5944 E Borden Road, Borden, IN 47106For SaleMLS ID #2026010400, JJ Mann, RE/MAX FIRST. SIRA
- $323,0004 bd3 ba1.5k sqft2720 S Wathan Road, Pekin, IN 47165For SaleMLS ID #202608727, LINDA WARD TEMPLE, eXp - Picket Fence Properties. SIRA
- $275,0003 bd3 ba3k sqft140 S Sycamore Street, Campbellsburg, IN 47108For SaleMLS ID #202606562, Rachel Gish, Semonin REALTORS. SIRA
- $274,9003 bd1 ba1.6k sqft22215 Greenville Borden Road, Borden, IN 47106For SaleMLS ID #202608238, William Andes, eXp Realty, LLC. SIRA
