This beautifully maintained 3-bedroom, 2-bath home features a desirable split floor plan with 1,680 square feet of comfortable living space. Pride of ownership is evident throughout, with numerous updates and exceptional attention to detail.
Features include a spacious split-bedroom layout for added privacy, a brand-new metal roof, all-new flooring throughout, an oversized heated attached garage with attic storage and a professionally coated concrete by Sullivan's Concrete Coating. The home also includes six 4K security cameras for added peace of mind and high-speed fiber internet available through Jackson County REMC.
Offering the perfect blend of comfort, quality, and modern conveniences, this immaculate, move-in-ready home is ready for its next owner. Don't miss the opportunity to make it yours!
Mini barn does not stay with the property; seller will fix yard once barn has been moved.
Listing Agent is related to seller.
For sale
Price cut: $100 (8/7)
$304,900
1100 Pine Meadow Drive, Salem, IN 47167
3beds
1,680sqft
Single Family Residence
Built in 2019
0.43 Acres Lot
$302,800 Zestimate®
$181/sqft
$-- HOA
What's special
Desirable split floor planBrand-new metal roofAll-new flooring throughout
- 45 days |
- 354 |
- 13 |
Likely to sell faster than
Zillow last checked:
Listing updated:
Listed by:
Sandra White,
The Day Company Realtors & Auctioneers
Source: SIRA,MLS#: 202609741 Originating MLS: Southern Indiana REALTORS Association
Originating MLS: Southern Indiana REALTORS AssociationFacts & features
Interior
Bedrooms & bathrooms
- Bedrooms: 3
- Bathrooms: 2
- Full bathrooms: 2
Heating
- Forced Air
Cooling
- Heat Pump
Appliances
- Included: Dishwasher, Disposal, Microwave, Oven, Range, Refrigerator
- Laundry: Main Level, Laundry Room
Features
- Ceiling Fan(s), Eat-in Kitchen, Mud Room, Split Bedrooms, Utility Room, Walk-In Closet(s)
- Windows: Thermal Windows
- Basement: Crawl Space
- Has fireplace: No
Interior area
- Total structure area: 1,680
- Total interior livable area: 1,680 sqft
- Finished area above ground: 1,680
- Finished area below ground: 0
Property
Parking
- Total spaces: 2
- Parking features: Attached, Garage, Garage Door Opener
- Attached garage spaces: 2
- Has uncovered spaces: Yes
- Details: Off Street
Features
- Levels: One
- Stories: 1
- Patio & porch: Covered, Deck, Porch
- Exterior features: Deck, Paved Driveway, Porch
- Frontage length: Yes
Lot
- Size: 0.43 Acres
- Features: Corner Lot
Details
- Parcel number: 0224820521
- Zoning: Residential
- Zoning description: Residential
Construction
Type & style
- Home type: SingleFamily
- Architectural style: One Story,Modular/Prefab
- Property subtype: Single Family Residence
Materials
- Vinyl Siding
- Foundation: Block, Crawlspace
- Roof: Metal
Condition
- Resale
- New construction: No
- Year built: 2019
Utilities & green energy
- Sewer: Public Sewer
- Water: Connected, Public
Community & HOA
Community
- Subdivision: Pine Meadows
HOA
- Has HOA: No
Location
- Region: Salem
Financial & listing details
- Price per square foot: $181/sqft
- Tax assessed value: $207,500
- Annual tax amount: $1,868
- Date on market: 7/1/2026
- Cumulative days on market: 47 days
- Listing terms: Cash,Conventional,FHA,USDA Loan,VA Loan
- Road surface type: Paved
Estimated market value
$302,800
$288,000 - $318,000
$1,961/mo
Price history
| Date | Event | Price |
|---|---|---|
| 8/7/2026 | Price change | $304,9000%$181/sqft |
Source:  SIRA #202609741 Report a problem SIRA #202609741 Report a problem | ||
| 7/22/2026 | Price change | $305,000-1.6%$182/sqft |
Source: SIRA #202609741 Report a problem | ||
| 7/13/2026 | Price change | $310,000-1.6%$185/sqft |
Source: SIRA #202609741 Report a problem | ||
| 7/2/2026 | Listed for sale | $315,000+35.8%$188/sqft |
Source: SIRA #202609741 Report a problem | ||
| 3/19/2021 | Listing removed | -- |
Source: Owner Report a problem | ||
| 3/18/2021 | Pending sale | $232,000$138/sqft |
Source: Owner Report a problem | ||
| 3/2/2021 | Listed for sale | $232,000+4.5%$138/sqft |
Source: Owner Report a problem | ||
| 4/2/2019 | Sold | $222,000+1%$132/sqft |
Source: SIRA #201906326 Report a problem | ||
| 3/12/2019 | Listed for sale | $219,900$131/sqft |
Source: eXp Realty, LLC #201906326 Report a problem | ||
Public tax history
| Year | Property taxes | Tax assessment |
|---|---|---|
| 2025 | $1,772 -2.7% | $207,500 +17.1% |
| 2024 | $1,821 +5.7% | $177,200 -2.7% |
| 2023 | $1,722 +25.1% | $182,100 +5.7% |
| 2022 | $1,377 | $172,200 +25.1% |
| 2021 | $1,377 +5000% | $137,700 |
| 2020 | $27 | $137,700 +15200% |
| 2019 | $27 | $900 |
| 2018 | $27 | $900 |
| 2017 | $27 | $900 |
| 2016 | $27 | $900 +12.5% |
| 2014 | $27 +12.5% | $800 |
| 2013 | $24 -90.7% | $800 -52.9% |
| 2012 | $258 +658.8% | $1,700 |
| 2011 | $34 | $1,700 |
| 2010 | $34 | $1,700 |
| 2009 | $34 -28.3% | $1,700 |
| 2007 | $47 +167.8% | $1,700 +142.9% |
| 2006 | $18 | $700 |
Find assessor info on the county website
Monthly payment
Est. payment
Payment breakdown
Explore the cost of this home by adjusting the details. Changes won't be saved.Climate risks
Neighborhood: 47167
Nearby schools
GreatSchools rating
- 7/10Bradie M Shrum Lower ElementaryGrades: PK-5Distance: 2.1 mi
- 7/10Salem Middle SchoolGrades: 6-8Distance: 1.9 mi
- 4/10Salem High SchoolGrades: 9-12Distance: 1.8 mi
- $215,3003 bd3 ba1.6k sqft1102 Pine Meadow Dr, Salem, IN 47167Off Market
- $282,0003 bd2 ba1.6k sqft1201 Norway Dr, Salem, IN 47167Off Market
- $289,1003 bd2 ba2.8k sqft1203 Norway Dr, Salem, IN 47167Off Market
- $225,800-- bd-- ba-- sqft1104 Pine Meadow Dr, Salem, IN 47167Off Market
- $286,0005 bd3 ba2.3k sqft1103 Webb St, Salem, IN 47167Off Market
- $9,400-- bd-- ba-- sqft1101 Webb St, Salem, IN 47167Off Market
- $260,9003 bd2 ba1.7k sqft1105 Webb St, Salem, IN 47167Off Market
- $246,8003 bd2 ba1.3k sqft1205 Norway Dr, Salem, IN 47167Off Market
A local agent can set up tours, give advice and negotiate with sellers.
Similar homes
- $250,0003 bd2 ba1.2k sqft475 S Bata Road, Salem, IN 47167For Sale
 MLS ID #202609763, Sherri B. Purkhiser, The Day Company Realtors & Auctioneers. SIRA
 - $289,9003 bd3 ba1.9k sqft3563 N Cox Ferry Road, Salem, IN 47167For Sale
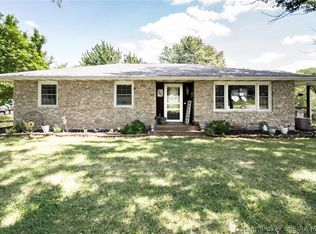 MLS ID #2026010782, Chelsea Clark, Ward Realty Services. SIRA
 - $377,9003 bd2 ba2.5k sqft747 E Lewellen Road, Salem, IN 47167For Sale
 MLS ID #202608513, Debbie Curtis, Mainstreet REALTORS. SIRA
 - $235,0003 bd2 ba1.6k sqft3028 S Middle Fork Lane, Salem, IN 47167For Sale
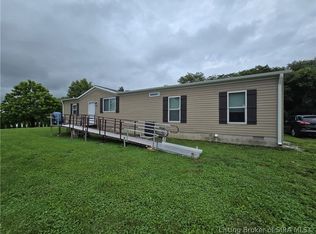 MLS ID #202609697, Lori J. Gilstrap, The Day Company Realtors & Auctioneers. SIRA
 - $285,0003 bd2 ba1.2k sqft1098 Aspen Drive, Salem, IN 47167New ConstructionMLS ID #202609206, LINDA WARD TEMPLE, eXp - Picket Fence Properties. SIRA
- $250,0003 bd2 ba1.7k sqft101 Oakwood Drive, Salem, IN 47167For SaleMLS ID #202607292, Thomas S. Day, The Day Company Realtors & Auctioneers. SIRA
- $379,9993 bd3 ba1.9k sqft2028 S State Road 60, Salem, IN 47167For SaleMLS ID #202609950, David Fonseca, Bridge Realtors. SIRA
- $235,0003 bd2 ba1.5k sqft116 Bruce Street, Salem, IN 47167For SaleMLS ID #202609960, Melanie Wells, HOOSIER REALTY. SIRA
- $252,0003 bd1 ba865 sqft119 Standish Street, Salem, IN 47167For SaleMLS ID #202608537, Stephannie Wilson, NextHome Wilson Real Estate. SIRA
- $255,7003 bd2 ba1.3k sqft3568 W Mount Tabor Road, Salem, IN 47167For SaleMLS ID #202607310, Ty A Terrell, A White House Realty. SIRA
- $170,0003 bd1 ba1k sqft801 N College Avenue, Salem, IN 47167For SaleMLS ID #2026010893, Destiny Benavides Rodas, Schuler Bauer Real Estate Services ERA Powered (N. SIRA
- $349,9003 bd2 ba1.4k sqft9462 E Saylor Road, Salem, IN 47167For SaleMLS ID #202608624, Kris Christianson, Whitetail Properties Real Esta. SIRA
- $224,0003 bd2 ba1.2k sqft1005 W Bristol Street, Salem, IN 47167For SaleMLS ID #202607106, LINDA WARD TEMPLE, eXp - Picket Fence Properties. SIRA
- $182,9003 bd1 ba1.1k sqft2376 N Eunice Drive, Salem, IN 47167For SaleMLS ID #2026010975, LINDA WARD TEMPLE, eXp - Picket Fence Properties. SIRA
- $179,9003 bd1 ba936 sqft500 Florence Street, Salem, IN 47167For SaleMLS ID #2026010295, Ty A Terrell, A White House Realty. SIRA
- $379,0003 bd2 ba1.2k sqft3107 N Hitchcock Road, Salem, IN 47167For SaleMLS ID #2026010304, Marsha Berna-Lord, Jack Bridgewater Real Estate. SIRA
- $185,0003 bd1 ba1.4k sqft1003 N Hayes Avenue, Salem, IN 47167For SaleMLS ID #2026010676, Sherri B. Purkhiser, The Day Company Realtors & Auctioneers. SIRA
- $219,9004 bd2 ba1.7k sqft500 N College, Salem, IN 47167For SaleMLS ID #202609242, Evan Hunt, Knobstone Properties LLC. SIRA
- $400,0002 bd-- ba2.2k sqft2350 N Whiskey Hollow Road, Salem, IN 47167For SaleMLS ID #2026010954, Evan Zinser, Mainstreet REALTORS. SIRA
- $370,0003 bd3 ba2.4k sqft4461 N Cox Ferry Road, Salem, IN 47167For SaleMLS ID #2026010033, William Andes, eXp Realty, LLC. SIRA
