Welcome home to peaceful country living! Nestled on 1.16 acres just minutes from Salem, this solid Bedford stone 3-bedroom, 3-bath ranch home offers nearly 2,000 square feet of comfortable living space with room to relax inside and out. The walkout basement provides added flexibility, while the cozy wood stove creates the perfect gathering place during cooler months. A whole-house attic fan keeps fresh country air flowing and is one of the sellers' favorite features. Step outside to the spacious deck, ideal for entertaining, relaxing, or enjoying the quiet surroundings. Need extra space? The 30' x 37' detached outbuilding with concrete floors and electricity is perfect for storage, hobbies, or a workshop. Beyond the home itself, the sellers have especially appreciated the peaceful setting and the tranquility of country living! Come experience it for yourself!
For sale
Price cut: $13K (9/3)
$274,900
3563 N Cox Ferry Road, Salem, IN 47167
3beds
1,996sqft
Single Family Residence
Built in 1976
1.16 Acres Lot
$272,500 Zestimate®
$138/sqft
$-- HOA
What's special
Whole-house attic fanWalkout basementCozy wood stove
- 46 days
- 647
- 41
Likely to sell faster than
Zillow last checked:
Listing updated:
Listed by:
Chelsea Clark,
Ward Realty Services,
Jeremy L Ward,
Ward Realty Services
Source: SIRA,MLS#: 2026010782 Originating MLS: Southern Indiana REALTORS Association
Originating MLS: Southern Indiana REALTORS AssociationFacts & features
Interior
Bedrooms & bathrooms
- Bedrooms: 3
- Bathrooms: 3
- Full bathrooms: 3
Primary bedroom
- Description: Flooring: Laminate
- Level: First
- Dimensions: 11 x 13
Bedroom
- Description: Flooring: Carpet
- Level: First
- Dimensions: 10 x 10
Bedroom
- Description: Flooring: Carpet
- Level: First
- Dimensions: 9.5 x 10
Dining room
- Description: Flooring: Laminate
- Level: First
- Dimensions: 11 x 13
Family room
- Description: Flooring: Tile
- Level: Lower
- Dimensions: 24 x 30
Other
- Description: Flooring: Laminate
- Level: First
- Dimensions: 5 x 8
Other
- Description: Flooring: Tile
- Level: First
- Dimensions: 5 x 8
Other
- Description: Flooring: Vinyl
- Level: Lower
- Dimensions: 7 x 11.5
Kitchen
- Description: Flooring: Tile
- Level: First
- Dimensions: 11.5 x 14
Living room
- Description: Flooring: Laminate
- Level: First
- Dimensions: 12 x 16
Heating
- Forced Air
Cooling
- Central Air
Appliances
- Included: Dishwasher, Microwave, Oven, Range, Refrigerator
- Laundry: In Basement, Laundry Room
Features
- Main Level Primary
- Basement: Full,Partially Finished
- Number of fireplaces: 1
- Fireplace features: Wood Burning Stove
Interior area
- Total structure area: 1,996
- Total interior livable area: 1,996 sqft
- Finished area above ground: 1,276
- Finished area below ground: 720
Video & virtual tour
Property
Parking
- Total spaces: 2
- Parking features: Barn, Detached, Garage
- Garage spaces: 2
- Details: Off Street
Features
- Levels: One
- Stories: 1
Lot
- Size: 1.16 Acres
Details
- Additional structures: Pole Barn
- Parcel number: 883334000006000009
Construction
Type & style
- Home type: SingleFamily
- Architectural style: One Story
- Property subtype: Single Family Residence
Condition
- Resale
- New construction: No
- Year built: 1976
Utilities & green energy
- Sewer: Septic Tank
- Water: Connected, Public
Community & HOA
HOA
- Has HOA: No
Location
- Region: Salem
Financial & listing details
- Price per square foot: $138/sqft
- Tax assessed value: $98,100
- Annual tax amount: $594
- Date on market: 8/6/2026
- Cumulative days on market: 47 days
- Listing terms: Conventional,FHA,USDA Loan,VA Loan
Estimated market value
$272,500
$259,000 - $286,000
$1,924/mo
Price history
| Date | Event | Price |
|---|---|---|
| 9/3/2026 | Price change | $274,900-4.5%$138/sqft |
Source:  SIRA #2026010782 Report a problem SIRA #2026010782 Report a problem | ||
| 8/28/2026 | Price change | $287,900-0.7%$144/sqft |
Source: SIRA #2026010782 Report a problem | ||
| 8/11/2026 | Price change | $289,900-3.3%$145/sqft |
Source: SIRA #2026010782 Report a problem | ||
| 8/6/2026 | Listed for sale | $299,900+13.2%$150/sqft |
Source: SIRA #2026010782 Report a problem | ||
| 7/18/2022 | Sold | $265,000+2%$133/sqft |
Source: SIRA #202209343 Report a problem | ||
| 6/20/2022 | Pending sale | $259,900 |
Source:  IRMLS #202221916 Report a problem IRMLS #202221916 Report a problem | ||
| 6/15/2022 | Price change | $259,900-7.1% |
Source: IRMLS #202221916 Report a problem | ||
| 6/4/2022 | Price change | $279,900+7.7% |
Source: IRMLS #202221916 Report a problem | ||
| 6/4/2022 | Listed for sale | $259,900+109.8%$130/sqft |
Source: SIRA #202209343 Report a problem | ||
| 12/20/2016 | Sold | $123,900$62/sqft |
Source: SIRA #201604495 Report a problem | ||
Public tax history
| Year | Property taxes | Tax assessment |
|---|---|---|
| 2025 | $560 -13.1% | $98,100 +2% |
| 2024 | $645 -7.2% | $96,200 -1.9% |
| 2023 | $695 -0.2% | $98,100 +1.6% |
| 2022 | $696 +6.2% | $96,600 +2.1% |
| 2021 | $655 -0.6% | $94,600 |
| 2020 | $659 -2.5% | $94,600 -3.4% |
| 2019 | $676 +17.8% | $97,900 +5.4% |
| 2018 | $574 -74.3% | $92,900 +1.1% |
| 2017 | $2,235 +75.7% | $91,900 -1.2% |
| 2016 | $1,272 +172.5% | $93,000 -1.2% |
| 2014 | $467 +1.2% | $94,100 +1.7% |
| 2013 | $461 +25.5% | $92,500 +2.9% |
| 2012 | $368 +72.4% | $89,900 +41.8% |
| 2011 | $213 -13.5% | $63,400 |
| 2010 | $247 +3.9% | $63,400 -0.6% |
| 2009 | $237 -40.7% | $63,800 -28.9% |
| 2007 | $401 -31.9% | $89,700 +1.8% |
| 2006 | $588 | $88,100 |
Find assessor info on the county website
Monthly payment
Est. payment
Payment breakdown
Explore the cost of this home by adjusting the details. Changes won't be saved.Climate risks
Neighborhood: 47167
Similar homes
- $360,0003 bd3 ba2.4k sqft4461 N Cox Ferry Road, Salem, IN 47167For Sale
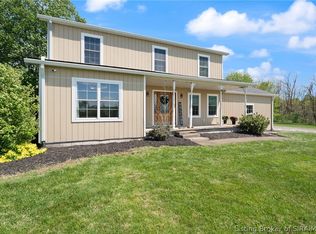 MLS ID #2026010033, William Andes, eXp Realty, LLC. SIRA
 - $240,0003 bd2 ba1.7k sqft101 Oakwood Drive, Salem, IN 47167For Sale
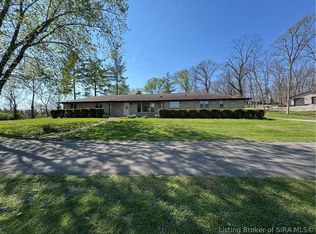 MLS ID #202607292, Thomas S. Day, The Day Company Realtors & Auctioneers. SIRA
 - $315,0003 bd2 ba1.8k sqft3325 N Highland Road, Salem, IN 47167For Sale
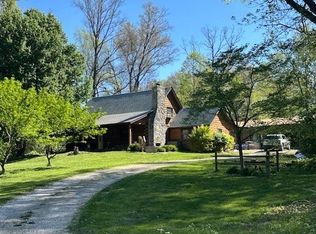 MLS ID #202607592, Sherri B. Purkhiser, The Day Company Realtors & Auctioneers. SIRA
 - $299,9003 bd2 ba1.5k sqft3662 W Mount Zion Road, Salem, IN 47167For Sale
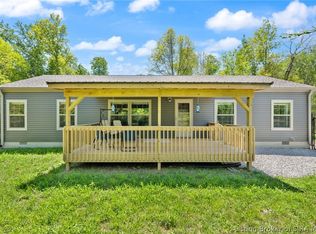 MLS ID #202608764, Brittney Reisert, Nest Realty. SIRA
