TAKE ME HOME COUNTRY ROADS.....This is a trip to your grandmas house.... Huge 5 bdr, 1.5 baths 1.5 story home with ALL HARDWOOD FLOORS ON MAIN AND SECOND STORY....NUMEROUS POCKETS DOORS, TRIPLE WINDOW SEAT, FRONT COVERED CONCRETE PORCH, BACK SCREENED IN PORCH 36 x 48 x 7 large barn new roof and siding. This property offers 2.55 landscaped acres with all perennials, side yard, back yard, front yard park like setting. Some of the updates include: GEOTHERMAL HEATING SYSTEM, REPLACEMENT WINDOWS, CEDAR LINED CLOSETS, NEW ROMAX WIRING. HERE IS THE BONUS...a mobile home (currently inhabitable) on the property with it's own septic system, electric & water meters. GOOD EXTRA INCOME SOURCE. This home is quite impressing to see all the extras and room for the family. This is minutes from Salem and easy access on St Rd 160 to Louisville Metro Area. Call today to see this beauty.
For sale
Price cut: $10K (10/5)
$240,000
3384 E State Road 160, Salem, IN 47167
5beds
2,484sqft
Single Family Residence
Built in 1860
2.55 Acres Lot
$229,900 Zestimate®
$97/sqft
$-- HOA
What's special
Geothermal heating systemReplacement windowsBack screened in porchTriple window seatCedar lined closetsNew roof and siding
- 45 days
- 976
- 109
Zillow last checked:
Listing updated:
Listed by:
Sherri B. Purkhiser,
The Day Company Realtors & Auctioneers
Source: SIRA,MLS#: 2026011608 Originating MLS: Southern Indiana REALTORS Association
Facts & features
Interior
Bedrooms & bathrooms
- Bedrooms: 5
- Bathrooms: 2
- Full bathrooms: 1
- 1/2 bathrooms: 1
Rooms
- Room types: Bonus Room
Primary bedroom
- Description: Hardwood under carpet, pocket doors,Flooring: Carpet
- Level: First
- Dimensions: 15 x 14
Bedroom
- Description: Hardwood under carpet, pocket doors,Flooring: Carpet
- Level: First
- Dimensions: 12 x 13
Bedroom
- Description: Hardwood under carpet,Flooring: Carpet
- Level: Second
- Dimensions: 20 x 9
Bedroom
- Description: Hardwood under carpet,Flooring: Carpet
- Level: Second
- Dimensions: 13 x 10
Bedroom
- Description: Hardwood under carpet,Flooring: Carpet
- Level: Second
- Dimensions: 15 x 9
Dining room
- Description: Pocket doors, triple window seat,Flooring: Wood
- Level: First
- Dimensions: 20 x 13
Other
- Description: Brand new all remodeled,Flooring: Vinyl
- Level: First
- Dimensions: 9 x 5
Half bath
- Description: Brand new vanity w/mirror and commode,Flooring: Vinyl
- Level: Second
- Dimensions: 8 x 6
Kitchen
- Description: Tile counter tops,Flooring: Tile
- Level: First
- Dimensions: 15 x 14
Living room
- Description: Pocket doors, original trim,Flooring: Wood
- Level: First
- Dimensions: 15 x 20
Other
- Description: Utility on main level and folding cabinet,Flooring: Carpet
- Level: First
- Dimensions: 10 x 10
Other
- Description: Den/ Office Room, Hardwood under carpet,Flooring: Carpet
- Level: Second
- Dimensions: 9 x 8
Heating
- Other
Cooling
- Central Air
Appliances
- Included: Dishwasher, Disposal, Oven, Range
- Laundry: Main Level, Laundry Room
Features
- Bookcases, Separate/Formal Dining Room, Entrance Foyer, Eat-in Kitchen, Kitchen Island, Bath in Primary Bedroom, Main Level Primary, Mud Room, Pantry, Storage, Utility Room, Natural Woodwork, Walk-In Closet(s), Window Treatments
- Windows: Blinds, Thermal Windows
- Basement: Partial,Unfinished
- Has fireplace: No
Interior area
- Total structure area: 2,484
- Total interior livable area: 2,484 sqft
- Finished area above ground: 2,484
- Finished area below ground: 0
Property
Parking
- Total spaces: 3
- Parking features: Detached, Garage Faces Front, Garage, Off Street
- Garage spaces: 3
- Details: Off Street
Features
- Levels: One and One Half
- Stories: 1.5
- Patio & porch: Covered, Porch, Screened
- Exterior features: Enclosed Porch, Landscaping, Porch
- Has view: Yes
- View description: Park/Greenbelt, Panoramic, Scenic
Lot
- Size: 2.55 Acres
- Dimensions: 2.55
- Features: Garden, Secluded
Details
- Additional structures: Barn(s), Other
- Parcel number: 882423224020001021
- Zoning: Agri/ Residential
- Zoning description: Agri/ Residential
Construction
Type & style
- Home type: SingleFamily
- Architectural style: One and One Half Story
- Property subtype: Single Family Residence
Materials
- Vinyl Siding, Frame
- Foundation: Stone
- Roof: Shingle
Condition
- New construction: No
- Year built: 1860
Utilities & green energy
- Sewer: Septic Tank
- Water: Connected, Public
Community & HOA
HOA
- Has HOA: No
Location
- Region: Salem
Financial & listing details
- Price per square foot: $97/sqft
- Tax assessed value: $170,700
- Annual tax amount: $453
- Date on market: 9/9/2026
- Cumulative days on market: 46 days
- Listing terms: Cash,Conventional
- Road surface type: Paved, Gravel
Estimated market value
$229,900
$218,000 - $241,000
$2,166/mo
Price history
| Date | Event | Price |
|---|---|---|
| 10/5/2026 | Price change | $240,000-4%$97/sqft |
Source:  SIRA #2026011608 Report a problem | ||
| 9/9/2026 | Listed for sale | $250,000$101/sqft |
Source: SIRA #2026011608 Report a problem | ||
Public tax history
| Year | Property taxes | Tax assessment |
|---|---|---|
| 2025 | $349 -27.7% | $170,700 +17.1% |
| 2024 | $483 +15.4% | $145,800 -1.7% |
| 2023 | $419 +8.4% | $148,300 -0.8% |
| 2022 | $386 +1.4% | $149,500 +7.3% |
| 2021 | $381 -5.6% | $139,300 |
| 2020 | $404 -38% | $139,300 -0.3% |
| 2019 | $651 +17.5% | $139,700 +4.6% |
| 2018 | $554 +2.3% | $133,600 +0.5% |
| 2017 | $542 +3.6% | $133,000 +0.4% |
| 2016 | $523 +0.1% | $132,500 +13.8% |
| 2014 | $523 +13.1% | $116,400 +5.3% |
| 2013 | $462 +63.8% | $110,500 -0.1% |
| 2011 | $282 -51.2% | $110,600 -4.8% |
| 2010 | $578 +16.2% | $116,200 +47.6% |
| 2009 | $497 -31.3% | $78,700 -12.8% |
| 2007 | $724 -24% | $90,300 -1.3% |
| 2006 | $951 | $91,500 |
Find assessor info on the county website
Monthly payment
Est. payment
Payment breakdown
Explore the cost of this home by adjusting the details. Changes won't be saved.Climate risks
Neighborhood: 47167

Similar homes
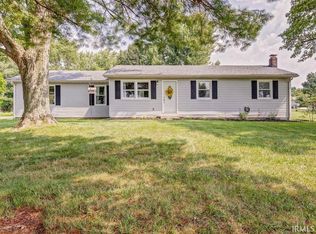
- $240,0003 bd2 ba1.7k sqft101 Oakwood Drive, Salem, IN 47167For Sale
 MLS ID #2026012715, Thomas S. Day, The Day Company Realtors & Auctioneers. SIRA
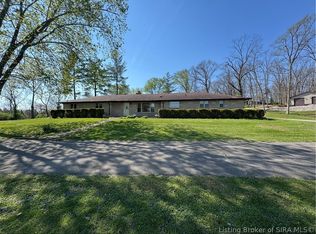
- $294,9004 bd2 ba2k sqft1901 W State Road 56, Salem, IN 47167For Sale
 MLS ID #2026011833, Tifini Ashby, A White House Realty. SIRA
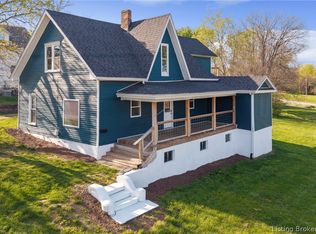
- $199,5004 bd3 ba3k sqft303 W Market Street, Salem, IN 47167For Sale
 MLS ID #202607246, Amanda N Cole, Keller Williams Realty Consultants. SIRA
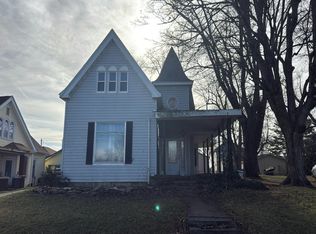
- $--3 bd2 ba2.3k sqft305 E Mulberry St, Salem, IN 47167Auction
 Auction.com 1
