WELCOME TO THIS EASY ACCESS TO THE LOUISVILLE METRO AREA... 3.63 COUNTRY ACRES..... 1680+ sq ft ranch on a full partially finished walkout basement, also a 24 X 28 detached garage with a 14' x 28' lean to. Seller will give buyer a $5,000 allowance at closing to metal wrap detached garage Above ground pool and decking for all your family bbq & entertaining looking onto panoramic countryside. Front and rear large covered patios with recess lighting. MANY NEW FEATURES INCLUDE: METAL ROOF, HVAC, WINDOWS, NEW CONCRETE PORCH & WALKWAY, Easy route to East Washington School Corp.. This is a perfect set up for 4-H animals, large garden area, underground fence for animals. Two additional bedrooms may be used in the lower level for your large family. Shown by appointment only.
For sale
Price cut: $5K (11/6)
$320,000
6755 E Olive Branch Road, Pekin, IN 47165
3beds
1,968sqft
Single Family Residence
Built in 1993
3.63 Acres Lot
$310,600 Zestimate®
$163/sqft
$-- HOA
What's special
- 10 days
- 542
- 25
Likely to sell faster than
Zillow last checked:
Listing updated:
Listed by:
Sherri B. Purkhiser,
The Day Company Realtors & Auctioneers
Source: SIRA,MLS#: 2026013114 Originating MLS: Southern Indiana REALTORS Association
Facts & features
Interior
Bedrooms & bathrooms
- Bedrooms: 3
- Bathrooms: 2
- Full bathrooms: 2
Rooms
- Room types: Bonus Room
Primary bedroom
- Description: Flooring: Luxury Vinyl Plank
- Level: First
- Dimensions: 18 x 14
Bedroom
- Description: Flooring: Luxury Vinyl Plank
- Level: First
- Dimensions: 15 x 12
Bedroom
- Description: Flooring: Luxury Vinyl Plank
- Level: First
- Dimensions: 15 x 11
Other
- Description: Flooring: Luxury Vinyl Plank
- Level: First
- Dimensions: 14 x 10
Other
- Description: Flooring: Luxury Vinyl Plank
- Level: First
- Dimensions: 10 x 6
Kitchen
- Description: Flooring: Luxury Vinyl Plank
- Level: First
- Dimensions: 27 x 11
Living room
- Description: Flooring: Luxury Vinyl Plank
- Level: First
- Dimensions: 27 x 15
Other
- Description: Flooring: Luxury Vinyl Plank
- Level: First
- Dimensions: 8 x 8
Heating
- Forced Air
Cooling
- Central Air
Appliances
- Included: Dishwasher, Microwave, Oven, Range, Self Cleaning Oven
- Laundry: Main Level, Laundry Room
Features
- Breakfast Bar, Ceiling Fan(s), Eat-in Kitchen, Kitchen Island, Main Level Primary, Mud Room, Open Floorplan, Storage, Utility Room, Vaulted Ceiling(s), Walk-In Closet(s)
- Windows: Thermal Windows
- Basement: Full,Partially Finished,Walk-Out Access
- Has fireplace: No
Interior area
- Total structure area: 1,680
- Total interior livable area: 1,968 sqft
- Finished area above ground: 1,680
- Finished area below ground: 0
Property
Parking
- Total spaces: 2
- Parking features: Detached, Garage
- Garage spaces: 2
- Details: Off Street
Features
- Levels: One
- Stories: 1
- Patio & porch: Covered, Porch
- Exterior features: Landscaping, Porch
- Pool features: Above Ground, Pool
- Has view: Yes
- View description: Panoramic, Scenic
Lot
- Size: 3.63 Acres
- Dimensions: 3.63
- Features: Garden
Details
- Additional structures: Garage(s)
- Additional parcels included: 881505000008055015
- Parcel number: 881505000008006015
- Zoning: Agri/ Residential
- Zoning description: Agri/ Residential
Construction
Type & style
- Home type: SingleFamily
- Architectural style: One Story
- Property subtype: Single Family Residence
Materials
- Metal Siding, Frame
- Foundation: Poured
- Roof: Metal
Condition
- New construction: No
- Year built: 1993
Utilities & green energy
- Sewer: Septic Tank
- Water: Connected, Public
Community & HOA
HOA
- Has HOA: No
Location
- Region: Pekin
Financial & listing details
- Price per square foot: $163/sqft
- Tax assessed value: $179,400
- Annual tax amount: $1,385
- Date on market: 11/6/2026
- Listing terms: Cash,Conventional,FHA,USDA Loan,VA Loan
- Road surface type: Paved, Gravel
Estimated market value
$310,600
$295,000 - $326,000
$1,675/mo
Price history
| Date | Event | Price |
|---|---|---|
| 11/6/2026 | Price change | $320,000-1.5%$163/sqft |
Source:  SIRA #2026013114 Report a problem | ||
| 11/6/2026 | Price change | $325,000-3%$165/sqft |
Source: Owner Report a problem | ||
| 10/28/2026 | Listed for sale | $335,000$170/sqft |
Source: Owner Report a problem | ||
Public tax history
| Year | Property taxes | Tax assessment |
|---|---|---|
| 2025 | $1,243 +3.6% | $179,400 +15.7% |
| 2024 | $1,200 +12.2% | $155,000 +3.5% |
| 2023 | $1,070 +8.6% | $149,700 +15.1% |
| 2022 | $985 +34.3% | $130,100 +7.8% |
| 2021 | $734 +11.1% | $120,700 +0.1% |
| 2020 | $660 +26.3% | $120,600 +3.9% |
| 2019 | $523 +8.8% | $116,100 +10.6% |
| 2018 | $481 +18.6% | $105,000 -2.2% |
| 2017 | $406 -1.3% | $107,400 +3.4% |
| 2016 | $411 +6% | $103,900 -0.4% |
| 2014 | $388 +9% | $104,300 +2% |
| 2013 | $356 +24.6% | $102,300 +10.5% |
| 2012 | $286 -27.5% | $92,600 -9.2% |
| 2011 | $394 -43% | $102,000 |
| 2010 | $692 +6% | $102,000 -5% |
| 2009 | $653 +9.7% | $107,400 +4% |
| 2007 | $595 -22.2% | $103,300 +0.8% |
| 2006 | $765 | $102,500 |
Find assessor info on the county website
Monthly payment
Est. payment
Payment breakdown
Explore the cost of this home by adjusting the details. Changes won't be saved.Climate risks
Neighborhood: 47165

Similar homes
- $279,9003 bd2 ba1.3k sqft11798 S Priddy Road, Pekin, IN 47165For Sale
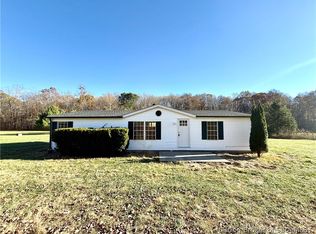 MLS ID #2026013240, Ashton Guthrie, Guthrie Realty Services LLC. SIRA
- $284,9003 bd2 ba1k sqft518 S Gobbler Knob Road, Pekin, IN 47165For Sale
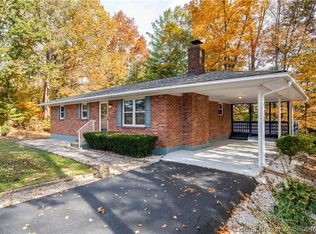 MLS ID #2026012290, Debbie Curtis, Mainstreet REALTORS. SIRA
- $259,9003 bd2 ba1.4k sqft6517 S State Road 135, Pekin, IN 47165For Sale
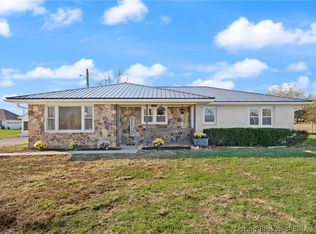 MLS ID #2026013390, Cassidy Ruhlig, First Saturday Real Estate. SIRA
- $324,9994 bd2 ba2k sqft5289 S Sommerville Road, Underwood, IN 47177For Sale
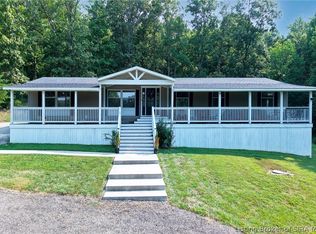 MLS ID #2026013317, Heather Borgmeier, Schuler Bauer Real Estate Services ERA Powered (N. SIRA
