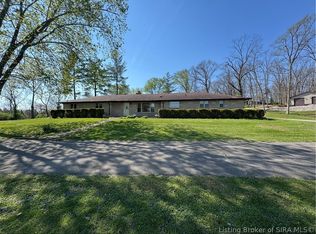
Discover distinctive style and modern comfort in this recently constructed 2025 Mediterranean-inspired home situated on approximately 0.66 acres in Pekin! Offering approximately 1,920 square feet, 4 bedrooms, and 2 full bathrooms, this one-of-a-kind property features an inviting open floor plan with beautiful natural wood ceilings in the kitchen, living, and dining areas, coordinating wood trim, and luxury vinyl plank flooring throughout. Built with concrete-block construction, exterior foam insulation, a stucco finish, and a metal roof, this home offers a unique combination of character and thoughtful design. The spacious kitchen flows seamlessly into the main living areas, creating an ideal setting for everyday living and entertaining. A second kitchen located off the primary kitchen provides additional flexibility for food preparation and entertaining. The primary bedroom area also features plumbing for a future corner Jacuzzi, offering an opportunity for customization. Enjoy the front porch and spacious surroundings. With its Southwestern-inspired architectural details, generous living space, and distinctive finishes, this home stands apart from the ordinary. Schedule your private showing and discover everything this unique property has to offer!
For sale
$289,000
11010 E North Honey Run Road, Pekin, IN 47165
4beds
1,920sqft
Single Family Residence
Built in 2025
0.66 Acres Lot
$-- Zestimate®
$151/sqft
$-- HOA
What's special
Southwestern-inspired architectural detailsFront porchExterior foam insulationStucco finishMetal roofInviting open floor planDistinctive finishes
- 5 days
- 246
- 19
Zillow last checked:
Listing updated:
Listed by:
Melanie Wells,
HOOSIER REALTY
Source: SIRA,MLS#: 2026012688 Originating MLS: Southern Indiana REALTORS Association
Facts & features
Interior
Bedrooms & bathrooms
- Bedrooms: 4
- Bathrooms: 2
- Full bathrooms: 2
Primary bedroom
- Description: Flooring: Luxury Vinyl Plank
- Level: First
- Dimensions: 12.5 x 23.7
Bedroom
- Description: Flooring: Luxury Vinyl Plank
- Level: First
- Dimensions: 12.5 x 10.5
Bedroom
- Description: Flooring: Luxury Vinyl Plank
- Level: First
- Dimensions: 9.11 x 11.11
Bedroom
- Description: Flooring: Luxury Vinyl Plank
- Level: First
- Dimensions: 9.11 x 12.8
Other
- Description: Flooring: Luxury Vinyl Plank
- Level: First
- Dimensions: 5.9 x 8.11
Other
- Description: Flooring: Luxury Vinyl Plank
- Level: First
- Dimensions: 6.6 x 6.7
Kitchen
- Description: 2nd Kitchen,Flooring: Luxury Vinyl Plank
- Level: First
- Dimensions: 14.8 x 10
Living room
- Description: Living Room/Kitchen,Flooring: Luxury Vinyl Plank
- Level: First
- Dimensions: 23.5 x 29
Office
- Description: Flooring: Luxury Vinyl Plank
- Level: First
- Dimensions: 6.4 x 6.3
Other
- Description: Utility,Flooring: Other
- Level: First
- Dimensions: 10 x 6.7
Heating
- Forced Air, Heat Pump
Cooling
- Central Air
Appliances
- Included: Microwave, Oven, Range, Refrigerator
- Laundry: Main Level, Laundry Room
Features
- Ceiling Fan(s), Bath in Primary Bedroom, Main Level Primary, Mud Room, Open Floorplan, Second Kitchen, Utility Room, Vaulted Ceiling(s), Natural Woodwork, Walk-In Closet(s), Window Treatments
- Windows: Blinds
- Has basement: No
- Has fireplace: No
Interior area
- Total structure area: 1,920
- Total interior livable area: 1,920 sqft
- Finished area above ground: 1,920
- Finished area below ground: 0
Property
Features
- Levels: One
- Stories: 1
- Patio & porch: Patio, Porch
- Exterior features: Porch, Patio
- Has view: Yes
- View description: Creek/Stream
- Has water view: Yes
- Water view: Creek/Stream
Lot
- Size: 0.66 Acres
Details
- Parcel number: 881618000009002015
- Zoning: Agri/ Residential
- Zoning description: Agri/ Residential
Construction
Type & style
- Home type: SingleFamily
- Architectural style: One Story
- Property subtype: Single Family Residence
Materials
- Block, Concrete, Stucco
- Roof: Metal
Condition
- New construction: No
- Year built: 2025
Utilities & green energy
- Sewer: Septic Tank
- Water: Connected, Public
Community & HOA
Location
- Region: Pekin
Financial & listing details
- Price per square foot: $151/sqft
- Annual tax amount: $2,152
- Date on market: 10/19/2026
- Cumulative days on market: 7 days
- Listing terms: Cash,Conventional,FHA,USDA Loan,VA Loan
- Road surface type: Paved
Estimated market value
Not available
Estimated sales range
Not available
Not available
Price history
| Date | Event | Price |
|---|---|---|
| 10/21/2026 | Listed for sale | $289,000$151/sqft |
Source:  SIRA #2026012688 Report a problem | ||
Public tax history
Tax history is unavailable.
Monthly payment
Est. payment
Payment breakdown
Explore the cost of this home by adjusting the details. Changes won't be saved.Climate risks
Neighborhood: 47165
Similar homes
- $289,9003 bd2 ba1k sqft518 S Gobbler Knob Road, Pekin, IN 47165For Sale
 MLS ID #2026012290, Debbie Curtis, Mainstreet REALTORS. SIRA
- $310,0003 bd2 ba1.4k sqft3931 S Slate Ford Road, Scottsburg, IN 47170For Sale
 MLS ID #2026012634, Melissa VanLaningham, Schuler Bauer Real Estate Services ERA Powered (N. SIRA
- $240,0003 bd2 ba1.7k sqft101 Oakwood Drive, Salem, IN 47167For Sale
 MLS ID #2026012715, Thomas S. Day, The Day Company Realtors & Auctioneers. SIRA
- $294,9004 bd2 ba2k sqft1901 W State Road 56, Salem, IN 47167For Sale
 MLS ID #2026011833, Tifini Ashby, A White House Realty. SIRA
