Your NEW HOME just got a lot more affordable! For a limited time, Schuler Homes is offering a permanent 5.49% FIXED interest rate, subject to terms and conditions. Or, if you want an even lower rate for the first year to five years, ask about temporary buydowns as low as 3.99%! Call for details. Brand new homes in HARMONY WOODS located 1.5 miles from I-65 at the Memphis exit between Henryville and Sellersburg without a strict HOA. The Lexington floor plan starts with a cozy, covered front porch, and an open concept that flows from the Living Room into the Kitchen featuring an 8' island with granite tops, room for 4 barstools, and dedicated dining area with a double window for some added natural light! There is a door off the dining room that leads to the patio out back overlooking a DEEP backyard, which is hard to find in new homes at this price point! All 3 bedrooms are on one side, which is great for small kids and privacy in the living area. The primary suite offers a private bath with dual sinks, walk-in closet, and shower with bench seat. Schuler Homes has been an established builder since 1977, plus provides a 2-10 Warranty for peace of mind and is ENERGY SMART RATED to help with the utility costs. You will love the quality and price located on a cul-de-sac street! Lightly restricted HOA allows wooden privacy fences, sheds, and above ground pools, which is hard to find in new neighborhoods today! All sq.ft. and measurements are approximate. LOT 1006
New construction
$299,900
5699 Harmony Woods #1006, Memphis, IN 47143
3beds
1,400sqft
:
Get pre-qualified$1,962/mo
Single Family Residence
Built in 2026
0.32 Acres Lot
$299,400 Zestimate®
$214/sqft
$8/mo HOA
What's special
Cozy covered front porchShower with bench seatDeep backyardWalk-in closet
- 93 days |
- 54 |
- 3 |
Zillow last checked:
Listing updated:
Listed by:
Jesse Niehaus,
Schuler Bauer Real Estate Services ERA Powered (N
Source: SIRA,MLS#: 202607821 Originating MLS: Southern Indiana REALTORS Association
Originating MLS: Southern Indiana REALTORS AssociationFacts & features
Interior
Bedrooms & bathrooms
- Bedrooms: 3
- Bathrooms: 2
- Full bathrooms: 2
Rooms
- Room types: Family Room
Primary bedroom
- Level: First
- Dimensions: 12.1 x 15.6
Bedroom
- Level: First
- Dimensions: 10.2 x 10
Bedroom
- Level: First
- Dimensions: 10 x 10
Dining room
- Level: First
- Dimensions: 13.11 x 10.2
Other
- Description: MBR Bath, Dual sinks
- Level: First
- Dimensions: 5 x 12
Other
- Description: Guest Bath
- Level: First
- Dimensions: 5 x 8.9
Kitchen
- Level: First
- Dimensions: 13.11 x 12.1
Living room
- Level: First
- Dimensions: 17.2 x 19.7
Other
- Description: Laundry Room
- Level: First
- Dimensions: 5.6 x 7
Other
- Description: Mud Room
- Level: First
- Dimensions: 5 x 5.8
Heating
- Heat Pump
Cooling
- Central Air, Heat Pump
Appliances
- Included: Dishwasher, Disposal, Microwave, Oven, Range
- Laundry: Main Level, Laundry Room
Features
- Breakfast Bar, Eat-in Kitchen, Kitchen Island, Bath in Primary Bedroom, Main Level Primary, Mud Room, Open Floorplan, Utility Room, Walk-In Closet(s)
- Windows: Screens
- Has basement: No
- Has fireplace: No
Interior area
- Total structure area: 1,400
- Total interior livable area: 1,400 sqft
- Finished area above ground: 1,400
- Finished area below ground: 0
Property
Parking
- Total spaces: 2
- Parking features: Attached, Garage Faces Front, Garage, Garage Door Opener
- Attached garage spaces: 2
- Has uncovered spaces: Yes
- Details: Off Street
Features
- Levels: One
- Stories: 1
- Patio & porch: Covered, Patio, Porch
- Exterior features: Paved Driveway, Porch, Patio
Lot
- Size: 0.32 Acres
Details
- Zoning: Residential
- Zoning description: Residential
Construction
Type & style
- Home type: SingleFamily
- Architectural style: One Story
- Property subtype: Single Family Residence
Materials
- Stone, Vinyl Siding, Frame
- Foundation: Slab
- Roof: Shingle
Condition
- Under Construction
- New construction: Yes
- Year built: 2026
Details
- Builder model: Lexington
- Builder name: Schuler Homes
- Warranty included: Yes
Utilities & green energy
- Sewer: Public Sewer
- Water: Connected, Public
Community & HOA
Community
- Features: Sidewalks
- Subdivision: Harmony Woods
HOA
- Has HOA: Yes
- HOA fee: $100 annually
Location
- Region: Memphis
Financial & listing details
- Price per square foot: $214/sqft
- Annual tax amount: $5
- Date on market: 5/8/2026
- Cumulative days on market: 93 days
- Listing terms: Cash,Conventional,FHA,USDA Loan,VA Loan
- Road surface type: Paved
Estimated market value
$299,400
$284,000 - $314,000
$1,938/mo
Price history
| Date | Event | Price |
|---|---|---|
| 5/8/2026 | Listed for sale | $299,900$214/sqft |
Source:  SIRA #202607821 Report a problem SIRA #202607821 Report a problem | ||
Public tax history
Tax history is unavailable.
Monthly payment
Est. payment
Payment breakdown
Explore the cost of this home by adjusting the details. Changes won't be saved.Climate risks
Neighborhood: 47143
Nearby schools
GreatSchools rating
- 6/10Henryville Elementary SchoolGrades: PK-6Distance: 3 mi
- 4/10Henryville Jr & Sr High SchoolGrades: 7-12Distance: 3.2 mi
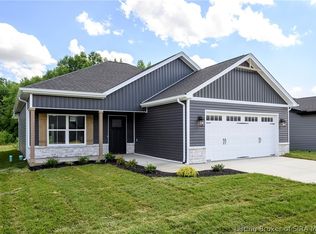
- $299,9003 bd2 ba1.4k sqft5704 Harmony Woods #1022, Memphis, IN 47143New Construction
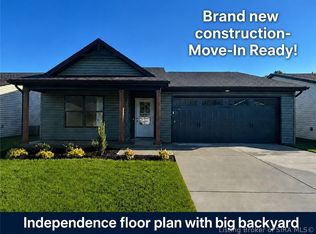
- $299,9003 bd2 ba1.4k sqft5701 Harmony Woods #1005, Memphis, IN 47143New Construction
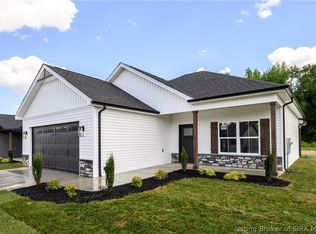
- $299,9003 bd2 ba1.4k sqft5700 Harmony Woods #1020, Memphis, IN 47143New Construction
- $274,9003 bd2 ba1.2k sqft5702 Harmony Woods #1021, Memphis, IN 47143New Construction

- $261,7003 bd2 ba1.4k sqft5801 Harmony Woods, Memphis, IN 47143Off Market
- $278,1003 bd2 ba1.3k sqft5728 Harmony Woods, Memphis, IN 47143Off Market
- $240,8003 bd2 ba-- sqft5728 Harmony Woods, Memphis, IN 47143Off Market
- $253,6003 bd2 ba1.2k sqft5717 Harmony Woods, Memphis, IN 47143Off Market
A local agent can set up tours, give advice and negotiate with sellers.
Similar homes
- $299,9003 bd2 ba1.4k sqft5701 Harmony Woods #1005, Memphis, IN 47143New ConstructionMLS ID #202608380, Jesse Niehaus, Schuler Bauer Real Estate Services ERA Powered (N. SIRA
- $299,9003 bd2 ba1.4k sqft5700 Harmony Woods #1020, Memphis, IN 47143New ConstructionMLS ID #202608381, Jesse Niehaus, Schuler Bauer Real Estate Services ERA Powered (N. SIRA
- $299,9003 bd2 ba1.4k sqft5704 Harmony Woods #1022, Memphis, IN 47143New ConstructionMLS ID #202608314, Jesse Niehaus, Schuler Bauer Real Estate Services ERA Powered (N. SIRA
- $274,9003 bd2 ba1.2k sqft5702 Harmony Woods #1021, Memphis, IN 47143New ConstructionMLS ID #202607988, Jesse Niehaus, Schuler Bauer Real Estate Services ERA Powered (N. SIRA
- $289,9003 bd2 ba1.3k sqft2616 Vineyard Way #231, Memphis, IN 47143New ConstructionSIRA
- $314,9003 bd2 ba1.5k sqft13947 Deer Run Trace LOT 408, Memphis, IN 47143New ConstructionMLS ID #202608355, Troy Stiller, Schuler Bauer Real Estate Services ERA Powered (N. SIRA
- $314,9003 bd2 ba1.3k sqft2028 Fairview Farm Drive #220, Memphis, IN 47143New ConstructionSIRA
- $265,0003 bd2 ba1.4k sqft12310 Pinta Place, Sellersburg, IN 47172For SaleMLS ID #2026010412, Pete Chambers, eXp Realty, LLC. SIRA
- $329,9003 bd2 ba1.3k sqft435 Pine Drive Circle Lot 134, Henryville, IN 47126New ConstructionMLS ID #2026010426, Angie Buchanan, Schuler Bauer Real Estate Services ERA Powered (N. SIRA
- $369,9003 bd2 ba1.5k sqft826 Kings Court, Memphis, IN 47143New ConstructionSIRA
- $369,9003 bd2 ba1.5k sqft904 Audobon Court, Memphis, IN 47143New ConstructionSIRA
- $285,9003 bd2 ba1.4k sqft3014 Gardner Boulevard, Jeffersonville, IN 47130For SaleMLS ID #2026010693, Angela Wells, Coldwell Banker McMahan. SIRA
- $284,9903 bd2 ba1.6k sqft108 Chapel Road, Henryville, IN 47126New ConstructionSIRA
- $279,9003 bd2 ba1.4k sqft216 Drive In Court LOT 7, Charlestown, IN 47111New ConstructionMLS ID #2026010726, Troy Stiller, Schuler Bauer Real Estate Services ERA Powered (N. SIRA
- $279,9005 bd3 ba2k sqft4607 Charlestown Pike, Jeffersonville, IN 47130For SaleMLS ID #2026010709, Ashton Guthrie, Guthrie Realty Services LLC. SIRA
- $289,9003 bd2 ba1.3k sqft6003 Crestview Lane, Georgetown, IN 47122For SaleMLS ID #202606454, Linda LaPilusa, Schuler Bauer Real Estate Services ERA Powered (N. SIRA
- $299,5003 bd1 ba1.3k sqft1566 W Water Street, Borden, IN 47106For SaleMLS ID #202609688, Hayden Vanover, BHG Realty. SIRA
- $385,0003 bd2 ba1.6k sqft2035 Prestwick Place, Henryville, IN 47126For SaleMLS ID #202609730, Luke Castleman, Berkshire Hathaway HomeServices Parks & Weisberg R. SIRA
- $339,0004 bd3 ba1.9k sqft7805 Linwood Circle, Charlestown, IN 47111For SaleMLS ID #2026010572, Alexis Hoppock, Green Tree Real Estate Services. SIRA
- $299,9994 bd2 ba1.7k sqft6025 Redberry Juniper Drive, Charlestown, IN 47111New ConstructionMLS ID #202609364, David Branham, KGF Realty, LLC. SIRA
