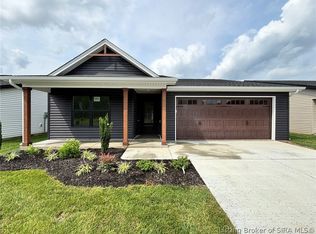
End-of-Season Savings Event! Enjoy $5,000 incentive for using a Preferred Lender, making this home an even smarter move. USDA ELIGIBLE! Introducing the New Kamer floor plan by Discovery Builders, a beautifully designed ranch home offering 3 bedrooms, 2 full bathrooms, and 9’ ceilings throughout for a bright, open feel. The primary suite features a walk-in closet and a double-vanity full bath, creating a comfortable private retreat. Bedrooms 2 and 3 are generously sized with well-proportioned closets, making them ideal for family, guests, or office space. A covered front porch offers a warm welcome, while the garage-to-mudroom entry, complete with a bench seat and cubbies, adds everyday convenience and organization. A 3-car garage completes the home, offering ample room for vehicles, tools, and storage. Additional highlights include Delta plumbing fixtures, quartz kitchen countertops, James Hardie cement board siding with a 15-year paint guarantee, spray-foam wall insulation, and a Whirlpool stainless-steel kitchen appliance package. Buyer to verify all details. Sq ft & rm sz approx. #DiscoveryBuilders
New construction
$329,900
435 Pine Drive Circle Lot 134, Henryville, IN 47126
3beds
1,334sqft
Single Family Residence
Built in 2026
0.43 Acres Lot
$329,600 Zestimate®
$247/sqft
$-- HOA
What's special
Spray-foam wall insulationDelta plumbing fixturesQuartz kitchen countertops
- 32 days |
- 122 |
- 4 |
Zillow last checked:
Listing updated:
Listed by:
Angie Buchanan,
Schuler Bauer Real Estate Services ERA Powered (N,
David B Bauer,
Schuler Bauer Real Estate Services ERA Powered (N
Source: SIRA,MLS#: 2026010426 Originating MLS: Southern Indiana REALTORS Association
Originating MLS: Southern Indiana REALTORS AssociationFacts & features
Interior
Bedrooms & bathrooms
- Bedrooms: 3
- Bathrooms: 2
- Full bathrooms: 2
Primary bedroom
- Description: Walk-in closet,Flooring: Carpet
- Level: First
- Dimensions: 12 x 13
Bedroom
- Description: spacious closet,Flooring: Carpet
- Level: First
- Dimensions: 11 x 10
Bedroom
- Description: spacious closet,Flooring: Carpet
- Level: First
- Dimensions: 11 x 10
Dining room
- Description: Access to patio,Flooring: Luxury Vinyl Plank
- Level: First
- Dimensions: 8 x 11
Family room
- Description: Great Room,Flooring: Luxury Vinyl Plank
- Level: First
- Dimensions: 15 x 15
Other
- Description: Dbl vanity, walk-in shower with tile walls; Quart
- Level: First
Other
- Description: full bath, linen closet; Quartz Countertop; Delta,Flooring: Luxury Vinyl Plank
- Level: First
Kitchen
- Description: Quartz Countertop; Delta Plumbing,Flooring: Luxury Vinyl Plank
- Level: First
- Dimensions: 9 x 11
Heating
- Heat Pump
Cooling
- Heat Pump
Appliances
- Included: Dishwasher, Disposal, Microwave, Oven, Range, Self Cleaning Oven
- Laundry: Main Level, Laundry Room
Features
- Ceiling Fan(s), Eat-in Kitchen, Kitchen Island, Bath in Primary Bedroom, Main Level Primary, Mud Room, Open Floorplan, Split Bedrooms, Cable TV, Utility Room, Walk-In Closet(s)
- Windows: Screens, Thermal Windows
- Has basement: No
- Has fireplace: No
Interior area
- Total structure area: 1,334
- Total interior livable area: 1,334 sqft
- Finished area above ground: 1,334
- Finished area below ground: 0
Property
Parking
- Total spaces: 3
- Parking features: Attached, Garage Faces Front, Garage, Garage Door Opener
- Attached garage spaces: 3
- Has uncovered spaces: Yes
Features
- Levels: One
- Stories: 1
- Patio & porch: Covered, Patio, Porch
- Exterior features: Landscaping, Paved Driveway, Porch, Patio
Lot
- Size: 0.43 Acres
Details
- Additional parcels included: 100627000045.000027
- Parcel number: New or Under Construction
- Zoning: Residential
- Zoning description: Residential
Construction
Type & style
- Home type: SingleFamily
- Architectural style: One Story
- Property subtype: Single Family Residence
Materials
- Brick, Fiber Cement, Frame, Hardboard, HardiPlank Type
- Foundation: Slab
- Roof: Shingle
Condition
- Under Construction
- New construction: Yes
- Year built: 2026
Details
- Builder model: Kamer
- Builder name: Discovery Builders
Utilities & green energy
- Water: Connected, Public
Community & HOA
Community
- Features: Sidewalks
- Subdivision: Knob View Estates
HOA
- Has HOA: No
Location
- Region: Henryville
Financial & listing details
- Price per square foot: $247/sqft
- Annual tax amount: $5
- Date on market: 7/24/2026
- Cumulative days on market: 33 days
- Listing terms: Cash,Conventional,FHA,USDA Loan,VA Loan
- Road surface type: Paved
Estimated market value
$329,600
$313,000 - $346,000
$2,132/mo
Price history
| Date | Event | Price |
|---|---|---|
| 7/24/2026 | Listed for sale | $329,900$247/sqft |
Source:  SIRA #2026010426 Report a problem SIRA #2026010426 Report a problem | ||
Public tax history
Tax history is unavailable.
Monthly payment
Est. payment
Payment breakdown
Explore the cost of this home by adjusting the details. Changes won't be saved.Climate risks
Neighborhood: 47126
Getting around
7 / 100
Car-DependentNearby schools
GreatSchools rating
- 5/10Henryville Elementary SchoolGrades: PK-6Distance: 0.6 mi
- 7/10Henryville Jr & Sr High SchoolGrades: 7-12Distance: 0.4 mi
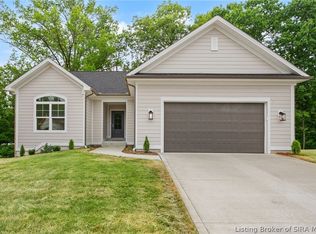
- $409,9004 bd3 ba2.5k sqft430 Pine Drive Cir LOT 114, Henryville, IN 47126New Construction
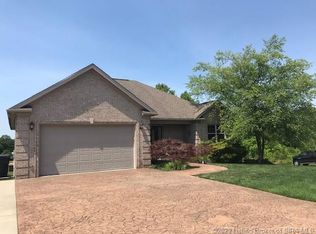
- $368,3004 bd3 ba3.2k sqft417 Pine Drive Cir, Henryville, IN 47126Off Market
- $334,9003 bd2 ba1.5k sqft416 Pine Drive Cir, Henryville, IN 47126Off Market
- $389,9003 bd2 ba1.5k sqft428 Pine Drive Cir LOT 115, Henryville, IN 47126New Construction

- $375,7003 bd2 ba1.5k sqft418 Pine Drive Cir, Henryville, IN 47126Off Market
- $326,2003 bd2 ba1.5k sqft418 Pine Drive Cir, Henryville, IN 47126Off Market
- $317,2004 bd2 ba1.6k sqft409 Pine Rd, Henryville, IN 47126Off Market
- $21,0001.48 acresPine Drive Cir, Henryville, IN 47126Off Market
A local agent can set up tours, give advice and negotiate with sellers.
Similar homes
- $359,9003 bd2 ba1.6k sqft422 Pine Drive Circle, Henryville, IN 47126New Construction
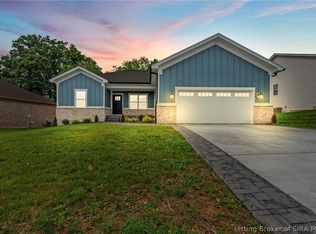 MLS ID #202609654, Matthew Henegar, RE/MAX FIRST. SIRA
 - $389,9003 bd2 ba1.5k sqft428 Pine Drive Circle Lot 115, Henryville, IN 47126New ConstructionMLS ID #2026010444, Angie Buchanan, Schuler Bauer Real Estate Services ERA Powered (N. SIRA
- $284,9903 bd2 ba1.6k sqft108 Chapel Road, Henryville, IN 47126New Construction
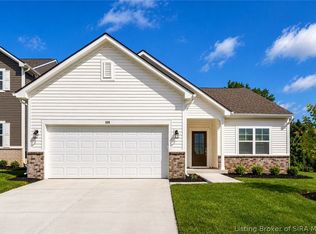 SIRA
SIRA - $299,9003 bd2 ba1.4k sqft5697 Harmony Woods #1007, Memphis, IN 47143New Construction
 MLS ID #202608834, Jesse Niehaus, Schuler Bauer Real Estate Services ERA Powered (N. SIRA
 - $209,9003 bd2 ba1.4k sqft322 Vest Road, Henryville, IN 47126For SaleMLS ID #202609447, Ashton Guthrie, Guthrie Realty Services LLC. SIRA
- $365,0003 bd2 ba1.7k sqft804 Kings Court, Memphis, IN 47143For SaleMLS ID #2026010992, Desiree Garza, Green Tree Real Estate Services. SIRA
- $299,9003 bd2 ba1.4k sqft5699 Harmony Woods #1006, Memphis, IN 47143New ConstructionMLS ID #202607821, Jesse Niehaus, Schuler Bauer Real Estate Services ERA Powered (N. SIRA
- $419,9003 bd2 ba1.7k sqft1835 Augusta Boulevard Lot 305, Henryville, IN 47126New ConstructionMLS ID #202608636, Angie Buchanan, Schuler Bauer Real Estate Services ERA Powered (N. SIRA
- $350,0003 bd3 ba1.9k sqft8718 Black Oak Drive, Charlestown, IN 47111For SaleMLS ID #2026011116, Jermaine Franklin, Green Tree Real Estate Services. SIRA
- $339,9003 bd2 ba1.3k sqft5116 Abington Way #1533, Charlestown, IN 47111New ConstructionMLS ID #202608934, Angie Buchanan, Schuler Bauer Real Estate Services ERA Powered (N. SIRA
- $179,9002 bd1 ba1k sqft315 Vest Road, Henryville, IN 47126For SaleMLS ID #202607472, Ashton Guthrie, Guthrie Realty Services LLC. SIRA
- $349,9003 bd2 ba1.4k sqft5114 Abington Way #1532, Charlestown, IN 47111New ConstructionMLS ID #202608925, Angie Buchanan, Schuler Bauer Real Estate Services ERA Powered (N. SIRA
- $254,9004 bd3 ba1.8k sqft3015 Caney Road, Memphis, IN 47143For SaleMLS ID #202609109, Ashton Guthrie, Guthrie Realty Services LLC. SIRA
- $329,9003 bd2 ba1.8k sqft3002 S Hanover Saluda Road, Hanover, IN 47243For SaleMLS ID #2026010685, Andrew Phillips, Coldwell Banker Harrell & Asso. SIRA
- $299,9003 bd2 ba1.4k sqft5700 Harmony Woods #1020, Memphis, IN 47143New ConstructionMLS ID #202608381, Jesse Niehaus, Schuler Bauer Real Estate Services ERA Powered (N. SIRA
- $315,0003 bd2 ba1.3k sqft4009 Cedar Hill Court, Greenville, IN 47119For SaleMLS ID #2026010978, Josh Vida, Paradigm Realty Solutions, LLC. SIRA
- $309,9003 bd2 ba1.3k sqft2028 Fairview Farm Drive #220, Memphis, IN 47143New ConstructionSIRA
- $354,9003 bd2 ba1.5k sqft5169 Woodstone Circle LOT 234, Jeffersonville, IN 47130New ConstructionMLS ID #2026010087, Troy Stiller, Schuler Bauer Real Estate Services ERA Powered (N. SIRA
- $345,0003 bd2 ba1.6k sqft644 Lilac Circle, Clarksville, IN 47129New ConstructionMLS ID #2026010844, Heather L Allen, Genesis Realty LLC. SIRA
- $284,9003 bd2 ba1.3k sqft2616 Vineyard Way #231, Memphis, IN 47143New ConstructionSIRA
