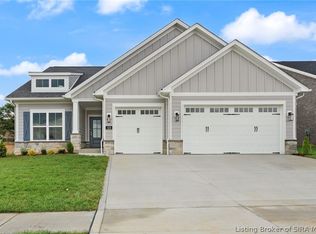
End-of-Season Savings Event! Enjoy $5,000 incentive for using a Preferred Lender, making this home an even smarter move. USDA 100% Financing may be available for qualified buyers. Discover this brand-new Discovery Builders home at Knob View Estates, offering a smart layout, 2-car attached garage, and wooded setting with great natural light. The bright great room flows to a large expanded covered rear deck with durable aluminum balusters, ideal for relaxing or entertaining. Quality construction features James Hardie prefabricated cement board siding with a 15-year paint guarantee, Jeld-Wen Thermopane windows, and spray foam insulation on exterior walls for enhanced energy efficiency and comfort. The kitchen includes quartz countertops, Whirlpool stainless steel appliances, and Delta plumbing fixtures, with quartz and Delta finishes in the primary bath. The main-level primary suite offers a tray ceiling, walk-in closet, double vanity, and walk-in shower, with additional main-floor bedrooms and a second full bath for flexible living. The unfinished basement includes excellent daylight and provides future potential for added living, media, or guest space tailored to your needs. Buyer to verify all details and specifications. Sq ft & room sizes approx. #DiscoveryBuilders
New construction
$389,900
428 Pine Drive Circle Lot 115, Henryville, IN 47126
3beds
1,555sqft
Single Family Residence
Built in 2026
0.32 Acres Lot
$389,500 Zestimate®
$251/sqft
$-- HOA
What's special
Additional main-floor bedroomsSmart layoutMain-level primary suiteBright great roomDouble vanityJeld-wen thermopane windowsKitchen includes quartz countertops
- 35 days
- 99
- 5
Zillow last checked:
Listing updated:
Listed by:
Angie Buchanan,
Schuler Bauer Real Estate Services ERA Powered (N,
David B Bauer,
Schuler Bauer Real Estate Services ERA Powered (N
Source: SIRA,MLS#: 2026010444 Originating MLS: Southern Indiana REALTORS Association
Originating MLS: Southern Indiana REALTORS AssociationFacts & features
Interior
Bedrooms & bathrooms
- Bedrooms: 3
- Bathrooms: 2
- Full bathrooms: 2
Primary bedroom
- Description: Walk-in closet,Flooring: Carpet
- Level: First
- Dimensions: 12 x 15
Bedroom
- Description: spacious closet,Flooring: Carpet
- Level: First
- Dimensions: 10 x 10
Bedroom
- Description: spacious closet,Flooring: Carpet
- Level: First
- Dimensions: 10 x 10
Dining room
- Description: Access to patio,Flooring: Luxury Vinyl Plank
- Level: First
- Dimensions: 10 x 12
Family room
- Description: Great Room with Lots of Natural Light,Flooring: Luxury Vinyl Plank
- Level: First
- Dimensions: 18 x 14
Other
- Description: Dbl vanity, walk-in shower with tile walls; Quart
- Level: First
Other
- Description: full bath, linen closet; Quartz Countertop; Delta,Flooring: Luxury Vinyl Plank
- Level: First
Kitchen
- Description: Quartz Countertop; Delta Plumbing,Flooring: Luxury Vinyl Plank
- Level: First
- Dimensions: 12 x 10
Heating
- Heat Pump
Cooling
- Heat Pump
Appliances
- Included: Dishwasher, Disposal, Microwave, Oven, Range, Self Cleaning Oven
- Laundry: Main Level, Laundry Room
Features
- Ceiling Fan(s), Entrance Foyer, Eat-in Kitchen, Kitchen Island, Bath in Primary Bedroom, Main Level Primary, Mud Room, Open Floorplan, Split Bedrooms, Cable TV, Utility Room, Vaulted Ceiling(s), Walk-In Closet(s)
- Windows: Screens, Thermal Windows
- Basement: Daylight,Unfinished,Sump Pump
- Has fireplace: No
Interior area
- Total structure area: 1,555
- Total interior livable area: 1,555 sqft
- Finished area above ground: 1,555
- Finished area below ground: 0
Video & virtual tour
Property
Parking
- Total spaces: 2
- Parking features: Attached, Garage Faces Front, Garage, Garage Door Opener
- Attached garage spaces: 2
- Has uncovered spaces: Yes
- Details: On Street
Features
- Levels: One
- Stories: 1
- Patio & porch: Covered, Deck, Patio, Porch
- Exterior features: Deck, Landscaping, Paved Driveway, Porch, Patio
- Has view: Yes
- View description: Park/Greenbelt, Scenic
Lot
- Size: 0.32 Acres
- Features: Wooded
Details
- Additional parcels included: 100627000023.000027
- Parcel number: New or Under Construction
- Zoning: Residential
- Zoning description: Residential
Construction
Type & style
- Home type: SingleFamily
- Architectural style: One Story
- Property subtype: Single Family Residence
Materials
- Brick, Fiber Cement, Frame, Hardboard, HardiPlank Type
- Foundation: Poured
- Roof: Shingle
Condition
- Resale
- New construction: Yes
- Year built: 2026
Details
- Builder model: Laurel
- Builder name: Discovery Builders
Utilities & green energy
- Water: Connected, Public
Community & HOA
Community
- Features: Sidewalks
- Subdivision: Knob View Estates
HOA
- Has HOA: No
Location
- Region: Henryville
Financial & listing details
- Price per square foot: $251/sqft
- Date on market: 7/24/2026
- Cumulative days on market: 35 days
- Listing terms: Cash,Conventional,FHA,USDA Loan,VA Loan
- Road surface type: Paved
Estimated market value
$389,500
$370,000 - $409,000
$2,372/mo
Price history
| Date | Event | Price |
|---|---|---|
| 7/24/2026 | Listed for sale | $389,900$251/sqft |
Source:  SIRA #2026010444 Report a problem SIRA #2026010444 Report a problem | ||
Public tax history
Tax history is unavailable.
Monthly payment
Est. payment
Payment breakdown
Explore the cost of this home by adjusting the details. Changes won't be saved.Climate risks
Neighborhood: 47126
- $409,9004 bd3 ba2.5k sqft430 Pine Drive Cir LOT 114, Henryville, IN 47126New Construction
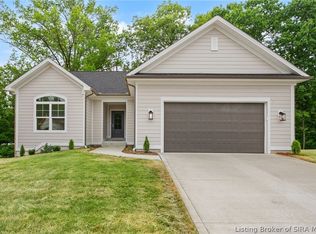
- $316,2004 bd2 ba1.6k sqft409 Pine Rd, Henryville, IN 47126Off Market

- $359,9003 bd2 ba1.6k sqft422 Pine Drive Cir, Henryville, IN 47126New Construction
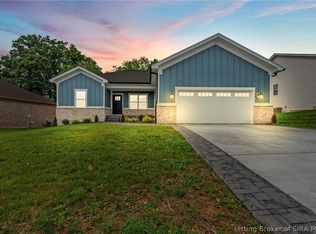
- $352,3004 bd3 ba3k sqft410 Pine Drive Cir, Henryville, IN 47126Off Market
Similar homes
- $359,9003 bd2 ba1.6k sqft422 Pine Drive Circle, Henryville, IN 47126New ConstructionMLS ID #202609654, Matthew Henegar, RE/MAX FIRST. SIRA
- $365,0003 bd2 ba1.7k sqft804 Kings Court, Memphis, IN 47143For Sale
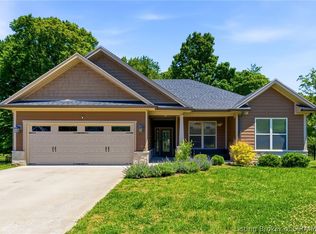 MLS ID #2026010992, Desiree Garza, Green Tree Real Estate Services. SIRA
 - $394,9004 bd2 ba2.2k sqft8303 Zachary Drive, Charlestown, IN 47111For Sale
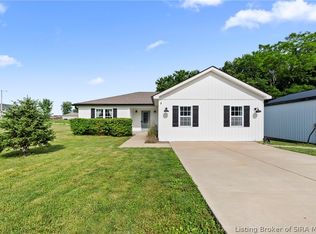 MLS ID #202608689, Stephannie Wilson, NextHome Wilson Real Estate. SIRA
 - $429,9004 bd3 ba2.1k sqft124 Valhalla Drive Lot 101, Henryville, IN 47126New Construction
 MLS ID #202607409, Angie Buchanan, Schuler Bauer Real Estate Services ERA Powered (N. SIRA
