USDA 100% Financing available for applicable buyers! Introducing The Francke—an all brick,
stunning new construction home with a wooded view in the rear (no neighbors behind). This 3-
bedroom, 2-bath ranch offers 9' ceilings, a split-bedroom layout, and an open concept great room
with a tray ceiling, statement fireplace, and walkout access to a covered deck perfect for
entertaining. The chef’s kitchen features quartz countertops, stainless steel appliances, and
connects seamlessly to a tray-ceiling dining area. The luxe primary suite boasts a tray ceiling,
walk-in closet, and spa-inspired ensuite with dual granite vanities and a custom tile shower. Two
additional bedrooms, a stylish hall bath, and a convenient main-level laundry complete the main
floor. Downstairs, a full unfinished walk-out basement with rough-in plumbing offers endless
potential for customization. A covered back porch is complemented with a private, wooded view.
With impeccable finishes, thoughtful architecture, and a 2-car attached garage, The Francke
delivers modern elegance in every square foot. Experience new construction redefined.
New construction
Price cut: $5K (7/20)
$359,900
422 Pine Drive Circle, Henryville, IN 47126
3beds
1,665sqft
:
Get pre-qualified$2,344/mo
Single Family Residence
Built in 2025
10,193 Square Feet Lot
$359,600 Zestimate®
$216/sqft
$-- HOA
What's special
Open concept great roomLuxe primary suiteQuartz countertopsCustom tile showerSplit-bedroom layoutConvenient main-level laundryStatement fireplace
- 34 days |
- 205 |
- 12 |
Zillow last checked:
Listing updated:
Listed by:
Matthew Henegar,
RE/MAX FIRST
Source: SIRA,MLS#: 202609654 Originating MLS: Southern Indiana REALTORS Association
Originating MLS: Southern Indiana REALTORS AssociationFacts & features
Interior
Bedrooms & bathrooms
- Bedrooms: 3
- Bathrooms: 2
- Full bathrooms: 2
Rooms
- Room types: Family Room
Primary bedroom
- Description: Tray Ceiling,Flooring: Carpet
- Level: First
Bedroom
- Description: Flooring: Carpet
- Level: First
Bedroom
- Description: Flooring: Carpet
- Level: First
Dining room
- Description: Tray Ceiling, Wainscoting,Flooring: Luxury Vinyl Plank
- Level: First
Other
- Description: Flooring: Luxury Vinyl Plank
- Level: First
Other
- Description: Main Suite, Double Vanity, Walk In Closet,Flooring: Luxury Vinyl Plank
- Level: First
Kitchen
- Description: Breakfast Bar,,Flooring: Luxury Vinyl Plank
- Level: First
Living room
- Description: Tray Ceiling, Fireplace,Flooring: Luxury Vinyl Plank
- Level: First
Other
- Description: Laundry Room,Flooring: Luxury Vinyl Plank
- Level: First
Heating
- Forced Air
Cooling
- Central Air
Appliances
- Included: Microwave
- Laundry: Main Level, Laundry Room
Features
- Breakfast Bar, Ceiling Fan(s), Separate/Formal Dining Room, Bath in Primary Bedroom, Main Level Primary, Open Floorplan, Split Bedrooms, Walk-In Closet(s)
- Basement: Full,Unfinished,Walk-Out Access
- Number of fireplaces: 1
- Fireplace features: Electric
Interior area
- Total structure area: 1,665
- Total interior livable area: 1,665 sqft
- Finished area above ground: 1,665
- Finished area below ground: 0
Video & virtual tour
Property
Parking
- Total spaces: 2
- Parking features: Attached, Garage, Garage Door Opener
- Attached garage spaces: 2
- Details: Off Street
Features
- Levels: One
- Stories: 1
- Patio & porch: Covered, Deck, Patio
- Exterior features: Deck, Patio
- Has view: Yes
- View description: Park/Greenbelt
Lot
- Size: 10,193 Square Feet
- Dimensions: 75 x 136
Details
- Parcel number: 100627000026000027
- Zoning: Residential
- Zoning description: Residential
Construction
Type & style
- Home type: SingleFamily
- Architectural style: One Story
- Property subtype: Single Family Residence
Materials
- Brick, Fiber Cement, Frame
- Foundation: Poured
- Roof: Shingle
Condition
- New construction: Yes
- Year built: 2025
Details
- Builder model: Francke
- Builder name: Paul Roederer
- Warranty included: Yes
Utilities & green energy
- Sewer: Public Sewer
- Water: Connected, Public
Community & HOA
Community
- Subdivision: Knob View Estates
HOA
- Has HOA: No
Location
- Region: Henryville
Financial & listing details
- Price per square foot: $216/sqft
- Annual tax amount: $5
- Date on market: 6/29/2026
- Cumulative days on market: 252 days
- Listing terms: Cash,Conventional,FHA,USDA Loan,VA Loan
- Road surface type: Paved
Estimated market value
$359,600
$342,000 - $378,000
$2,616/mo
Price history
| Date | Event | Price |
|---|---|---|
| 7/20/2026 | Price change | $359,900-1.4%$216/sqft |
Source:  SIRA #202609654 Report a problem SIRA #202609654 Report a problem | ||
| 6/2/2026 | Price change | $364,900-1.4%$219/sqft |
Source: SIRA #202608778 Report a problem | ||
| 2/26/2026 | Price change | $369,900-1.3%$222/sqft |
Source: SIRA #202605932 Report a problem | ||
| 2/12/2026 | Price change | $374,900-1.3%$225/sqft |
Source: SIRA #202605932 Report a problem | ||
| 11/24/2025 | Listed for sale | $379,900$228/sqft |
Source: SIRA #2025012766 Report a problem | ||
Public tax history
Tax history is unavailable.
Monthly payment
Est. payment
Payment breakdown
Explore the cost of this home by adjusting the details. Changes won't be saved.Climate risks
Neighborhood: 47126
Nearby schools
GreatSchools rating
- 6/10Henryville Elementary SchoolGrades: PK-6Distance: 0.6 mi
- 4/10Henryville Jr & Sr High SchoolGrades: 7-12Distance: 0.4 mi
- $336,4003 bd2 ba1.4k sqft420 Pine Drive Cir, Henryville, IN 47126Off Market
- $295,4000.31 Acres419 Pine Drive Cir, Henryville, IN 47126Off Market

- $317,1004 bd2 ba1.6k sqft409 Pine Rd, Henryville, IN 47126Off Market

- $342,0004 bd3 ba1.7k sqft406 Pine Drive Cir, Henryville, IN 47126Off Market
- $389,9003 bd2 ba1.5k sqft428 Pine Drive Cir LOT 115, Henryville, IN 47126New Construction
- $323,1003 bd2 ba1.7k sqft408 Pine Drive Cir, Henryville, IN 47126Off Market
- $362,4004 bd3 ba3.1k sqft407 Pine Drive Cir, Henryville, IN 47126Off Market
- $419,9004 bd3 ba2.5k sqft430 Pine Drive Cir LOT 114, Henryville, IN 47126New Construction
A local agent can set up tours, give advice and negotiate with sellers.
Similar homes
- $389,9003 bd2 ba1.5k sqft428 Pine Drive Circle Lot 115, Henryville, IN 47126New Construction
 MLS ID #2026010444, Angie Buchanan, Schuler Bauer Real Estate Services ERA Powered (N. SIRA
 - $379,0003 bd2 ba1.6k sqft2037 Prestwick Place, Henryville, IN 47126For Sale
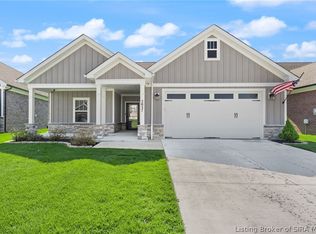 MLS ID #202609935, Meredith Law, Schuler Bauer Real Estate Services ERA Powered (N. SIRA
 - $385,0003 bd2 ba1.6k sqft2035 Prestwick Place, Henryville, IN 47126For Sale
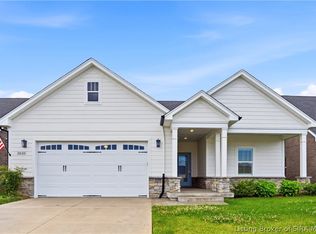 MLS ID #202609730, Luke Castleman, Berkshire Hathaway HomeServices Parks & Weisberg R. SIRA
 - $388,9003 bd2 ba1.7k sqft8215 Salem Church Road, Charlestown, IN 47111For Sale
 MLS ID #2026010388, Rebecca Bergeron, JPAR Aspire. SIRA
 - $399,9003 bd2 ba1.7k sqft804 Kings Court, Memphis, IN 47143For SaleMLS ID #202608343, Desiree Garza, Green Tree Real Estate Services. SIRA
- $339,0004 bd3 ba1.9k sqft7805 Linwood Circle, Charlestown, IN 47111For SaleMLS ID #2026010572, Alexis Hoppock, Green Tree Real Estate Services. SIRA
- $369,9003 bd2 ba1.5k sqft826 Kings Court, Memphis, IN 47143New ConstructionSIRA
- $369,9003 bd2 ba1.5k sqft904 Audobon Court, Memphis, IN 47143New ConstructionSIRA
- $419,9003 bd2 ba1.8k sqft9008 W State Road 56, Lexington, IN 47138For SaleMLS ID #2026010584, Maleha Jones, F.C. Tucker/Scott Lynch Group. SIRA
- $350,0004 bd3 ba1.9k sqft7704 Linwood Circle, Charlestown, IN 47111For SaleMLS ID #202609343, Detra D Daugherty-Striegel, Lopp Real Estate Brokers. SIRA
- $309,9003 bd2 ba1.5k sqft13949 Deer Run Trace LOT 407, Memphis, IN 47143New ConstructionMLS ID #202608360, Troy Stiller, Schuler Bauer Real Estate Services ERA Powered (N. SIRA
- $330,0003 bd2 ba1.5k sqft7022 Hollkamp Way, Sellersburg, IN 47172For SaleMLS ID #202609726, Julie Knotts, Coldwell Banker McMahan. SIRA
- $314,9003 bd2 ba1.5k sqft13947 Deer Run Trace LOT 408, Memphis, IN 47143New ConstructionMLS ID #202608355, Troy Stiller, Schuler Bauer Real Estate Services ERA Powered (N. SIRA
- $314,9003 bd2 ba1.4k sqft5700 Harmony Woods #1020, Memphis, IN 47143New ConstructionMLS ID #202608381, Jesse Niehaus, Schuler Bauer Real Estate Services ERA Powered (N. SIRA
- $410,0004 bd3 ba2.2k sqft6552 Ashley Springs Court, Charlestown, IN 47111For SaleMLS ID #2026010286, Nicole Dudley, Schuler Bauer Real Estate Services ERA Powered (N. SIRA
- $429,9004 bd3 ba2.1k sqft124 Valhalla Drive Lot 101, Henryville, IN 47126New ConstructionMLS ID #202607409, Angie Buchanan, Schuler Bauer Real Estate Services ERA Powered (N. SIRA
- $405,0003 bd3 ba1.7k sqft5614 High Jackson Road, Charlestown, IN 47111For SaleMLS ID #202607366, Stephen T Mauldin, NextHome Wilson Real Estate. SIRA
- $389,0003 bd2 ba1.3k sqft5009 Win Way, Jeffersonville, IN 47130New ConstructionMLS ID #2026010497, Victoria Johns, Green Tree Real Estate Services. SIRA
- $409,9004 bd3 ba2.3k sqft828 Kings Court, Memphis, IN 47143New ConstructionMLS ID #202609625, Stephannie Wilson, NextHome Wilson Real Estate. SIRA
- $349,9994 bd3 ba2.2k sqft6407 Sunset Loop, Charlestown, IN 47111For SaleMLS ID #2026010277, Billy Workman, Bridge Realtors. SIRA
