Welcome to the links of Champions Pointe Golf Course and neighborhood, where beautiful modern constructions meet the luxury of Champions Pointe. Built in 2020, this beautifully maintained 3 bedroom, 2 bath ranch offers 1,633 square feet of thoughtfully designed living space with an open floor plan that's perfect for both everyday living and entertaining your golf buddies. Unwind in the evening while taking in peaceful golf course views from the covered patio. Located in this desirable community, residents enjoy acess to an award winning golf course, clubhouse, walking paths and beautifully maintained grounds. Conveniently located just minutes from Louisville with easy access to I-65, this home offers the perfect combination of luxury and convenience. Don't miss your opportunity to own a beautiful home in one of Southern Indiana's premier golf course communities!
For sale
Price cut: $14.9K (7/8)
$385,000
2035 Prestwick Place, Henryville, IN 47126
3beds
1,633sqft
:
Get pre-qualified$2,546/mo
Single Family Residence
Built in 2020
7,318 Square Feet Lot
$383,900 Zestimate®
$236/sqft
$63/mo HOA
What's special
Beautiful modern constructionsBeautifully maintained groundsCovered patio
- 31 days |
- 265 |
- 7 |
Zillow last checked:
Listing updated:
Listed by:
Luke Castleman,
Berkshire Hathaway HomeServices Parks & Weisberg R
Source: SIRA,MLS#: 202609730 Originating MLS: Southern Indiana REALTORS Association
Originating MLS: Southern Indiana REALTORS AssociationFacts & features
Interior
Bedrooms & bathrooms
- Bedrooms: 3
- Bathrooms: 2
- Full bathrooms: 2
Primary bedroom
- Description: Flooring: Carpet
- Level: First
- Dimensions: 13 x 15
Bedroom
- Description: Flooring: Carpet
- Level: First
- Dimensions: 11 x 11
Bedroom
- Description: Flooring: Carpet
- Level: First
- Dimensions: 11 x 13
Dining room
- Description: Engineered Hardwood,Flooring: Engineered Hardwood
- Level: First
- Dimensions: 11 x 11
Other
- Description: Flooring: Tile
- Level: First
Other
- Description: Flooring: Tile
- Level: First
Kitchen
- Description: Engineered Hardwood,Flooring: Engineered Hardwood
- Level: First
- Dimensions: 12 x 11
Living room
- Description: Engineered Hardwood,Flooring: Engineered Hardwood
- Level: First
- Dimensions: 15 x 14
Heating
- Forced Air
Cooling
- Central Air
Appliances
- Included: Dryer, Dishwasher, Disposal, Microwave, Oven, Range, Refrigerator, Washer
- Laundry: Main Level, Laundry Room
Features
- Ceiling Fan(s), Entrance Foyer, Eat-in Kitchen, Kitchen Island, Bath in Primary Bedroom, Main Level Primary, Mud Room, Open Floorplan, Split Bedrooms, Utility Room, Walk-In Closet(s)
- Windows: Screens
- Has basement: No
- Has fireplace: No
Interior area
- Total structure area: 1,633
- Total interior livable area: 1,633 sqft
- Finished area above ground: 1,633
- Finished area below ground: 0
Property
Parking
- Total spaces: 2
- Parking features: Attached, Garage
- Attached garage spaces: 2
- Has uncovered spaces: Yes
Features
- Levels: One
- Stories: 1
- Patio & porch: Covered, Patio
- Exterior features: Landscaping, Paved Driveway, Patio
- Has view: Yes
- View description: Park/Greenbelt, Golf Course, Scenic
Lot
- Size: 7,318 Square Feet
- Features: Cul-De-Sac, Dead End
Details
- Additional parcels included: 10000520160
- Parcel number: 101023700099000032
- Zoning: Residential
- Zoning description: Residential
Construction
Type & style
- Home type: SingleFamily
- Architectural style: One Story
- Property subtype: Single Family Residence
Materials
- Brick, Fiber Cement, Frame, Block, Concrete, Stone
- Foundation: Slab
- Roof: Shingle
Condition
- Resale
- New construction: No
- Year built: 2020
Utilities & green energy
- Sewer: Public Sewer
- Water: Connected, Public
Community & HOA
Community
- Features: Sidewalks
- Subdivision: Champions Pointe
HOA
- Has HOA: Yes
- HOA fee: $750 annually
Location
- Region: Henryville
Financial & listing details
- Price per square foot: $236/sqft
- Annual tax amount: $2,270
- Date on market: 6/30/2026
- Cumulative days on market: 31 days
- Listing terms: Cash,Conventional,FHA,VA Loan
- Road surface type: Paved
Estimated market value
$383,900
$365,000 - $403,000
$2,802/mo
Price history
| Date | Event | Price |
|---|---|---|
| 7/8/2026 | Price change | $385,000-3.7%$236/sqft |
Source:  SIRA #202609730 Report a problem SIRA #202609730 Report a problem | ||
| 7/7/2026 | Price change | $3,000-6.3%$2/sqft |
Source: Zillow Rentals Report a problem | ||
| 6/30/2026 | Listed for sale | $399,900+14.3%$245/sqft |
Source: SIRA #202609730 Report a problem | ||
| 6/17/2026 | Listed for rent | $3,200$2/sqft |
Source: Zillow Rentals Report a problem | ||
| 7/7/2023 | Sold | $349,900$214/sqft |
Source: SIRA #202307054 Report a problem | ||
| 6/13/2023 | Pending sale | $349,900$214/sqft |
Source: SIRA #202307054 Report a problem | ||
| 5/18/2023 | Price change | $349,900-1.4%$214/sqft |
Source: SIRA #202307054 Report a problem | ||
| 4/21/2023 | Listed for sale | $355,000+23.8%$217/sqft |
Source: SIRA #202307054 Report a problem | ||
| 12/30/2020 | Sold | $286,665-0.2%$176/sqft |
Source: SIRA #2020011503 Report a problem | ||
| 10/23/2020 | Listed for sale | $287,255$176/sqft |
Source: Big 4 Realty Group #2020011503 Report a problem | ||
Public tax history
Tax history is unavailable.
Monthly payment
Est. payment
Payment breakdown
Explore the cost of this home by adjusting the details. Changes won't be saved.Climate risks
Neighborhood: 47126
Nearby schools
GreatSchools rating
- 6/10Henryville Elementary SchoolGrades: PK-6Distance: 2.4 mi
- 4/10Henryville Jr & Sr High SchoolGrades: 7-12Distance: 2.5 mi
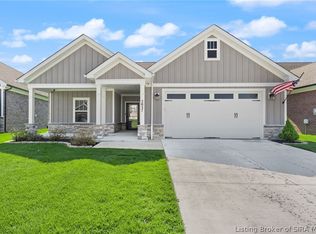
- $379,0003 bd2 ba1.6k sqft2037 Prestwick Pl, Henryville, IN 47126For Sale
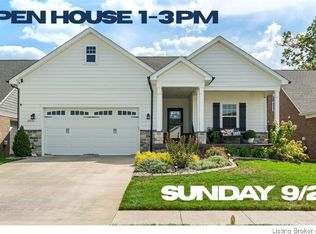
- $459,9004 bd3 ba3k sqft2031 Prestwick Pl, Henryville, IN 47126Sold
- $438,5004 bd3 ba2.3k sqft2041 Prestwick Pl, Henryville, IN 47126Off Market
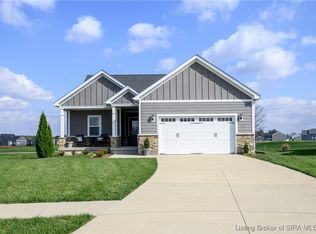
- $404,9003 bd2 ba1.6k sqft2043 Prestwick Pl, Henryville, IN 47126Sold
- $537,4004 bd3 ba2.7k sqft2045 Prestwick Pl, Henryville, IN 47126Off Market
- $473,4003 bd2 ba2.3k sqft678 Sun Studio Dr, Memphis, IN 47143Off Market
- $335,7003 bd2 ba1.6k sqft2026 Prestwick Pl, Henryville, IN 47126Off Market
- $422,7004 bd3 ba1.8k sqft2023 Prestwick Pl, Henryville, IN 47126Off Market
A local agent can set up tours, give advice and negotiate with sellers.
Similar homes
- $379,0003 bd2 ba1.6k sqft2037 Prestwick Place, Henryville, IN 47126For SaleMLS ID #202609935, Meredith Law, Schuler Bauer Real Estate Services ERA Powered (N. SIRA
- $389,9003 bd2 ba1.5k sqft428 Pine Drive Circle Lot 115, Henryville, IN 47126New Construction
 MLS ID #2026010444, Angie Buchanan, Schuler Bauer Real Estate Services ERA Powered (N. SIRA
 - $359,9003 bd2 ba1.6k sqft422 Pine Drive Circle, Henryville, IN 47126New Construction
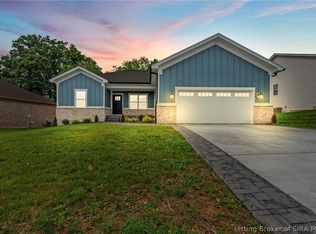 MLS ID #202609654, Matthew Henegar, RE/MAX FIRST. SIRA
 - $399,9003 bd2 ba1.7k sqft804 Kings Court, Memphis, IN 47143For Sale
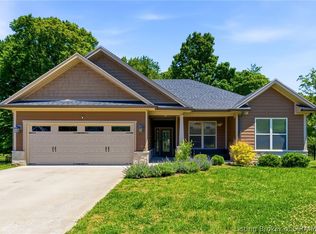 MLS ID #202608343, Desiree Garza, Green Tree Real Estate Services. SIRA
 - $308,9003 bd2 ba1.5k sqft908 Audobon Ct, Memphis, IN 47143For Sale
 MLS ID #1724541, George Tetrick, GreenTree Real Estate Services. Metro Search Inc. LLC DBA Apex MLS
 - $339,0004 bd3 ba1.9k sqft7805 Linwood Circle, Charlestown, IN 47111For SaleMLS ID #2026010572, Alexis Hoppock, Green Tree Real Estate Services. SIRA
- $410,0004 bd3 ba2.2k sqft6552 Ashley Springs Court, Charlestown, IN 47111For SaleMLS ID #2026010286, Nicole Dudley, Schuler Bauer Real Estate Services ERA Powered (N. SIRA
- $284,9903 bd2 ba1.6k sqft108 Chapel Road, Henryville, IN 47126New ConstructionSIRA
- $369,9003 bd2 ba1.5k sqft826 Kings Court, Memphis, IN 47143New ConstructionSIRA
- $369,9003 bd2 ba1.5k sqft904 Audobon Court, Memphis, IN 47143New ConstructionSIRA
- $350,0004 bd3 ba1.9k sqft7704 Linwood Circle, Charlestown, IN 47111For SaleMLS ID #202609343, Detra D Daugherty-Striegel, Lopp Real Estate Brokers. SIRA
- $389,9003 bd3 ba2k sqft8138 Farming Way, Charlestown, IN 47111New ConstructionSIRA
- $379,0004 bd3 ba2.2k sqft8033 Vista Place, Charlestown, IN 47111For SaleMLS ID #202609646, William Kramer, JPAR Aspire. SIRA
- $409,9004 bd3 ba2.3k sqft828 Kings Court, Memphis, IN 47143New ConstructionMLS ID #202609625, Stephannie Wilson, NextHome Wilson Real Estate. SIRA
- $330,0003 bd2 ba1.5k sqft7022 Hollkamp Way, Sellersburg, IN 47172For SaleMLS ID #202609726, Julie Knotts, Coldwell Banker McMahan. SIRA
- $389,9004 bd3 ba2.3k sqft1119 Frontier Trail, Greenville, IN 47124For SaleMLS ID #202609034, Aaron Sloan, Ward Realty Services. SIRA
- $375,0003 bd4 ba2.3k sqft4001 Williams Crossing Way, Jeffersonville, IN 47130For SaleMLS ID #202609647, Diamond A Alexander, Diamond Key Realtors. SIRA
- $424,9004 bd3 ba2.4k sqft7205 Sunnybrook Court, Charlestown, IN 47111For SaleMLS ID #202608324, Troy Stiller, Schuler Bauer Real Estate Services ERA Powered (N. SIRA
- $414,9004 bd3 ba2.1k sqft1007 Freedom Court, Greenville, IN 47124For SaleMLS ID #202608732, Jennifer Burns, NextHome Wilson Real Estate. SIRA
- $314,9003 bd2 ba1.4k sqft5700 Harmony Woods #1020, Memphis, IN 47143New ConstructionMLS ID #202608381, Jesse Niehaus, Schuler Bauer Real Estate Services ERA Powered (N. SIRA
