LUXURY ON CHAMPION'S POINTE 3RD FAIRWAY at an amazing price for EVERYTHING THIS HOME OFFERS! Golf course, resort-style living in this 4BR/3BA brick home w/finished basement, OPEN FLOOR PLAN and upgrades. YOUR NEW FAVORITE PLACE will be relaxing on the covered back porch w/tiered patios + GORGEOUS SKY VIEWS over the fairway and/or watching sports on TV. But wait, I got ahead of myself. First, take note of the covered front porch - appealing hardscape curbed edging around the landscaping. Entering the foyer, notice the hand-scraped wood floors, tray ceiling/crown molding/recessed lighting and golf course view from the great room/kitchen. The kitchen features a gas cooktop along w/soft-close cabinetry, granite tops, tile backsplash, pantry in the laundry/utility room and stainless steel appliances. Then there's the owner's suite w/ANOTHER GREAT VIEW of the golf course and an en suite bathroom - dual vanities/separate water closet/tile shower and spacious walk-in closet. EXPERTLY finished basement was done in 2022 w/generous space for entertaining, abundant cabinet/counter space/wet bar/big island, 4th BR and very nice full bath w/tile shower. Water heater replaced 2025, water softener is included and sump pump has water back up system - ALL TV'S HAVE ETHERNET connections. HOA covers swimming pool, playground, pickleball/tennis/basketball courts. Visit ChampionsPointeLiving.com for details about this community and why so many people LOVE calling this community home!
Sold for $459,900
$459,900
2031 Prestwick Place, Henryville, IN 47126
4beds
3,039sqft
Single Family Residence
Built in 2020
7,405 Square Feet Lot
$459,400 Zestimate®
$151/sqft
$3,266 Estimated rent
Home value
$459,400
$317,000 - $666,000
$3,266/mo
Zestimate® history
Owner options
List your home for rent
$3,266/mo
Rent Zestimate®
Find your next renter with Zillow Rental Manager. Plus, with online applications, you can quickly screen prospective tenants – for free.
$3,266/mo
Rent Zestimate®
Refinance and save
$3,448/mo
Est. payment
Refinancing to a lower rate could help reduce your monthly payments and save thousands over the life of the loan.
$3,448/mo
Est. payment
Explore your selling options
Work with a Zillow partner agent
Leverage their expertise and Zillow's premium Showcase listings to get your home seen by more buyers.
Get startedList with your own agent
Get your home in front of millions of buyers by listing it on Zillow.
Learn how to do itSell it yourself
Take full control of how buyers see your home on Zillow by listing For Sale by Owner (FSBO).
List your homeWhat's special
Zillow last checked:
Listing updated:
Listed by:
Bart W Medlock,
RE/MAX FIRST
Bought with:
Carol Hinkle, RB14041838
Schuler Bauer Real Estate Services ERA Powered (N
Source: SIRA,MLS#: 2025011187 Originating MLS: Southern Indiana REALTORS Association
Originating MLS: Southern Indiana REALTORS AssociationFacts & features
Interior
Bedrooms & bathrooms
- Bedrooms: 4
- Bathrooms: 3
- Full bathrooms: 3
Rooms
- Room types: Family Room
Bedroom
- Level: First
Bedroom
- Level: First
Bedroom
- Level: First
Bedroom
- Level: Lower
Family room
- Level: First
Family room
- Level: Lower
Other
- Level: First
Other
- Level: First
Other
- Level: Lower
Kitchen
- Level: First
Heating
- Forced Air
Cooling
- Central Air
Appliances
- Included: Dishwasher, Disposal, Microwave, Oven, Range, Refrigerator, Water Softener
- Laundry: Main Level, Laundry Room
Features
- Wet Bar, Breakfast Bar, Ceiling Fan(s), Entrance Foyer, Kitchen Island, Bath in Primary Bedroom, Main Level Primary, Mud Room, Open Floorplan, Pantry, Split Bedrooms, Cable TV, Utility Room, Vaulted Ceiling(s), Walk-In Closet(s), Window Treatments
- Windows: Blinds, Screens, Thermal Windows
- Basement: Finished,Partially Finished,Sump Pump
- Has fireplace: No
Interior area
- Total structure area: 3,039
- Total interior livable area: 3,039 sqft
- Finished area above ground: 1,661
- Finished area below ground: 1,378
Property
Parking
- Total spaces: 2
- Parking features: Attached, Garage, Garage Door Opener
- Attached garage spaces: 2
- Has uncovered spaces: Yes
Features
- Levels: One
- Stories: 1
- Patio & porch: Covered, Patio, Porch
- Exterior features: Landscaping, Paved Driveway, Porch, Patio
- Pool features: Association, Community
- Has view: Yes
- View description: Park/Greenbelt, Golf Course, Panoramic, Scenic
- Frontage type: Golf Course
Lot
- Size: 7,405 Square Feet
- Features: Adjacent To Open Space, On Golf Course, Cul-De-Sac, Near Golf Course
Details
- Parcel number: 101023700097000032
- Zoning: Residential
- Zoning description: Residential
Construction
Type & style
- Home type: SingleFamily
- Architectural style: One Story
- Property subtype: Single Family Residence
Materials
- Brick, Hardboard, Frame
- Foundation: Poured
- Roof: Shingle
Condition
- New construction: No
- Year built: 2020
Utilities & green energy
- Sewer: Public Sewer
- Water: Connected, Public
Community & HOA
Community
- Features: Clubhouse, Golf, Playground, Pool, Tennis Court(s), Sidewalks
- Subdivision: Champions Pointe
HOA
- Has HOA: Yes
- Amenities included: Clubhouse, Golf Course, Playground, Pool, Tennis Court(s)
- HOA fee: $650 annually
Location
- Region: Henryville
Financial & listing details
- Price per square foot: $151/sqft
- Tax assessed value: $461,000
- Annual tax amount: $3,227
- Date on market: 9/18/2025
- Cumulative days on market: 48 days
- Listing terms: Cash,Conventional,FHA,USDA Loan,VA Loan
- Road surface type: Paved
Price history
| Date | Event | Price |
|---|---|---|
| 11/5/2025 | Sold | $459,900$151/sqft |
Source:  SIRA #2025011187 Report a problem SIRA #2025011187 Report a problem | ||
| 9/24/2025 | Pending sale | $459,900$151/sqft |
Source:  Metro Search Inc. LLC DBA Apex MLS #1698559 Report a problem Metro Search Inc. LLC DBA Apex MLS #1698559 Report a problem | ||
| 9/18/2025 | Listed for sale | $459,900$151/sqft |
Source: Metro Search Inc. LLC DBA Apex MLS #1698559 Report a problem | ||
Public tax history
| Year | Property taxes | Tax assessment |
|---|---|---|
| 2025 | -- | $461,000 |
Find assessor info on the county website
Neighborhood: 47126
Nearby homes
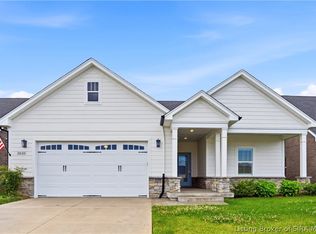
- $385,0003 bd2 ba1.6k sqft2035 Prestwick Pl, Henryville, IN 47126For Sale
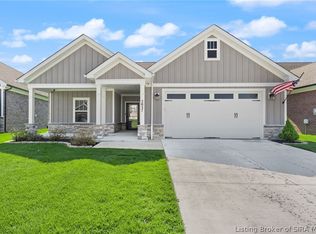
- $379,0003 bd2 ba1.6k sqft2037 Prestwick Pl, Henryville, IN 47126For Sale
- $426,4004 bd3 ba1.8k sqft2023 Prestwick Pl, Henryville, IN 47126Off Market
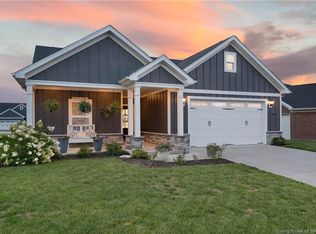
- $337,1003 bd2 ba1.6k sqft2026 Prestwick Pl, Henryville, IN 47126Off Market
- $429,0004 bd3 ba2.2k sqft2021 Prestwick Pl, Henryville, IN 47126Sold
- $436,8004 bd3 ba2.3k sqft2041 Prestwick Pl, Henryville, IN 47126Off Market
- $475,4003 bd2 ba2.3k sqft678 Sun Studio Dr, Memphis, IN 47143Off Market
- $404,9003 bd2 ba1.6k sqft2043 Prestwick Pl, Henryville, IN 47126Sold
Nearby schools
GreatSchools rating
- 6/10Henryville Elementary SchoolGrades: PK-6Distance: 2.4 mi
- 4/10Henryville Jr & Sr High SchoolGrades: 7-12Distance: 2.6 mi


Get pre-qualified for a loan
At Zillow Home Loans, we can pre-qualify you in as little as 5 minutes with no impact to your credit score.An equal housing lender. NMLS #10287.
Sell for more on Zillow
Get a Zillow Showcase℠ listing at no additional cost and you could sell for .
$459,400
2% more
+$9,188
With Zillow Showcase(estimated)
$468,588
- Indiana
- Clark County
- Henryville
- 47126
- 2031 Prestwick Place
Nearby cities
Nearby zip codes
Other Henryville Topics
