Phenomenal price for this 5yr old, basically-new and highly upgraded Champion home overlooking the 3rd fairway (left side) of Champions Pointe Golf Course. This family-friendly neighborhood caters to everyone, with a PGA level golf course designed by Fuzzy Zoeller, tennis/pickleball courts, a lavish clubhouse, pool and splashpad for the kids, and even seasonal holiday-themed golf cart parades! With an upgraded 30'X20' extra-deep garage, this home has an extra golfcart sized bay door to save you cart fees on the course, join in the parades, or just stroll about the neighborhood in the long summer evenings. Inside the home, you'll find even more opulence, starting with a tremendous vaulted, arched-ceiling foyer. Just beyond two graciously sized kids bedrooms, you have a HUGE living room with gas fireplace, built-in bookshelves, and tremendous natural light from the south-facing rear windows. This room also opens up to a well appointed eat-in kitchen with granite counters, stainless steel appliances, and attached covered deck that overlooks the left-side of the 3rd fairway, keeping you safe from all those right-handed slicers (like myself). Just beyond that lies the primary suite, with huge walk-in closet and more southward facing windows for morning light. Downstairs features a 525+ sqft family room, a full bathroom, and 4th bedroom/office, all with egress-conforming windows. Also in the basement is that equal amount of space in unfinished area, ready for you to put your own stamp on this home. Just 20minutes from downtown Louisville, this home, neighborhood, and community has everything you're looking for. Call today to schedule your own private showing!
Sold for $429,000
$429,000
2021 Prestwick Pl, Henryville, IN 47126
4beds
2,275sqft
Single Family Residence
Built in 2020
7,840 Square Feet Lot
$430,500 Zestimate®
$189/sqft
$2,839 Estimated rent
Home value
$430,500
$310,000 - $598,000
$2,839/mo
Zestimate® history
Owner options
List your home for rent
$2,839/mo
Rent Zestimate®
Find your next renter with Zillow Rental Manager. Plus, with online applications, you can quickly screen prospective tenants – for free.
$2,839/mo
Rent Zestimate®
Refinance and save
$3,383/mo
Est. payment
Refinancing to a lower rate could help reduce your monthly payments and save thousands over the life of the loan.
$3,383/mo
Est. payment
Explore your selling options
Work with a Zillow partner agent
Leverage their expertise and Zillow's premium Showcase listings to get your home seen by more buyers.
Get startedList with your own agent
Get your home in front of millions of buyers by listing it on Zillow.
Learn how to do itSell it yourself
Take full control of how buyers see your home on Zillow by listing For Sale by Owner (FSBO).
List your homeWhat's special
Tremendous vaulted arched-ceiling foyerBuilt-in bookshelvesStainless steel appliances
Zillow last checked:
Listing updated:
Listed by:
Keith Crecelius 502-614-5097,
Custom Select Realty
Bought with:
NON MEMBER
Source: Metro Search Inc. LLC DBA Apex MLS,MLS#: 1707209
Facts & features
Interior
Bedrooms & bathrooms
- Bedrooms: 4
- Bathrooms: 3
- Full bathrooms: 3
Primary bedroom
- Level: First
- Area: 177.44
- Dimensions: 13.83 x 12.83
Bedroom
- Level: First
- Area: 150.98
- Dimensions: 15.25 x 9.90
Bedroom
- Level: First
- Area: 106.43
- Dimensions: 10.75 x 9.90
Bedroom
- Level: Basement
- Area: 180.13
- Dimensions: 15.33 x 11.75
Primary bathroom
- Level: First
- Area: 81.13
- Dimensions: 12.33 x 6.58
Full bathroom
- Level: First
- Area: 56.25
- Dimensions: 9.00 x 6.25
Full bathroom
- Level: Basement
- Area: 45.72
- Dimensions: 9.00 x 5.08
Family room
- Level: Basement
- Area: 529.2
- Dimensions: 27.25 x 19.42
Kitchen
- Level: First
- Area: 195.77
- Dimensions: 19.25 x 10.17
Laundry
- Level: First
- Area: 46.69
- Dimensions: 7.00 x 6.67
Living room
- Level: First
- Area: 275.63
- Dimensions: 17.50 x 15.75
Heating
- Forced Air, Natural Gas
Cooling
- Central Air
Features
- Basement: Partially Finished
- Number of fireplaces: 1
Interior area
- Total structure area: 1,578
- Total interior livable area: 2,275 sqft
- Finished area above ground: 1,578
- Finished area below ground: 697
Property
Parking
- Total spaces: 3
- Parking features: Attached, Entry Front, Driveway
- Attached garage spaces: 3
- Has uncovered spaces: Yes
Features
- Stories: 1
- Patio & porch: Deck, Patio
- Pool features: Association, Community
- Fencing: None
Lot
- Size: 7,840 Square Feet
- Features: Covt/Restr, Sidewalk, Cleared, Level, Wooded
Details
- Parcel number: 101023700092.000032
Construction
Type & style
- Home type: SingleFamily
- Architectural style: Ranch
- Property subtype: Single Family Residence
Materials
- Brick
- Foundation: Concrete Perimeter
- Roof: Shingle
Condition
- Year built: 2020
Utilities & green energy
- Sewer: Public Sewer
- Water: Public
- Utilities for property: Electricity Connected, Natural Gas Connected
Community & HOA
Community
- Subdivision: Champions Pointe
HOA
- Has HOA: Yes
- Amenities included: Clubhouse, Golf Course, Playground, Pool
- HOA fee: $750 annually
Location
- Region: Henryville
Financial & listing details
- Price per square foot: $189/sqft
- Date on market: 1/16/2026
- Electric utility on property: Yes
Price history
| Date | Event | Price |
|---|---|---|
| 5/26/2026 | Sold | $429,000-0.6%$189/sqft |
Source:  Metro Search Inc. LLC DBA Apex MLS #1707209 Report a problem Metro Search Inc. LLC DBA Apex MLS #1707209 Report a problem | ||
| 4/11/2026 | Pending sale | $431,500$190/sqft |
Source: Metro Search Inc. LLC DBA Apex MLS #1707209 Report a problem | ||
| 3/7/2026 | Price change | $431,500-0.2%$190/sqft |
Source: Metro Search Inc. LLC DBA Apex MLS #1707209 Report a problem | ||
| 1/16/2026 | Listed for sale | $432,500-0.3%$190/sqft |
Source: Metro Search Inc. LLC DBA Apex MLS #1707209 Report a problem | ||
| 12/22/2025 | Listing removed | $433,800$191/sqft |
Source:  SIRA #2025010527 Report a problem SIRA #2025010527 Report a problem | ||
| 10/16/2025 | Price change | $433,8000%$191/sqft |
Source: SIRA #2025010527 Report a problem | ||
| 8/22/2025 | Price change | $433,900+3.3%$191/sqft |
Source: SIRA #2025010527 Report a problem | ||
| 2/6/2025 | Listed for sale | $419,900$185/sqft |
Source: SIRA #202505690 Report a problem | ||
Public tax history
Tax history is unavailable.
Neighborhood: 47126
Nearby homes
- $424,3004 bd3 ba1.8k sqft2023 Prestwick Pl, Henryville, IN 47126Off Market
- $337,1003 bd2 ba1.6k sqft2026 Prestwick Pl, Henryville, IN 47126Off Market
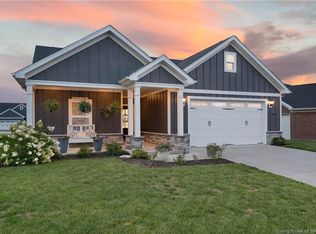
- $433,5004 bd3 ba1.9k sqft2017 Preswick Pl, Henryville, IN 47126Off Market
- $343,2003 bd2 ba1.5k sqft2069 Preswick Pl, Henryville, IN 47126Off Market
- $321,2003 bd2 ba1.5k sqft2024 Preswick Pl, Henryville, IN 47126Off Market
- $440,7004 bd3 ba2.4k sqft2003 Preswick Pl, Henryville, IN 47126Off Market
- $327,8003 bd2 ba1.6k sqft2018 Preswick Pl, Henryville, IN 47126Off Market
- $459,9004 bd3 ba3k sqft2031 Prestwick Pl, Henryville, IN 47126Sold
Nearby schools
GreatSchools rating
- 6/10Henryville Elementary SchoolGrades: PK-6Distance: 2.4 mi
- 4/10Henryville Jr & Sr High SchoolGrades: 7-12Distance: 2.6 mi


Get pre-qualified for a loan
At Zillow Home Loans, we can pre-qualify you in as little as 5 minutes with no impact to your credit score.An equal housing lender. NMLS #10287.
Sell for more on Zillow
Get a Zillow Showcase℠ listing at no additional cost and you could sell for .
$430,500
2% more
+$8,610
With Zillow Showcase(estimated)
$439,110
- Indiana
- Clark County
- Henryville
- 47126
- 2021 Prestwick Pl
Nearby cities
Nearby zip codes
Other Henryville Topics
