Welcome to Kingsland Fields and discover the beautiful Paislee II floor plan! This thoughtfully designed new construction home offers 4 bedrooms, 3 full bathrooms, and a finished walk-out basement with plenty of space for everyday living and entertaining. The open-concept main level features 9-foot ceilings, a spacious kitchen complete with a large island, stylish tile backsplash, and seamless flow into the living and dining areas. The primary suite boasts a dual vanity, tiled walk-in shower, and convenient linen closet. Enjoy outdoor living on the covered rear deck overlooking the backyard, with an additional covered patio accessible from the walk-out basement. Downstairs, you'll find a generous family room, fourth bedroom, third full bath, and a large unfinished storage area offering endless possibilities. Complete with an attached 2-car garage and quality finishes throughout, this home combines comfort, functionality, and style in one of the area's desirable communities. Sq. ft., taxes, and school systems are approximate; buyer or buyer's agent should verify if important.
Pending
Price cut: $10K (8/26)
$399,900
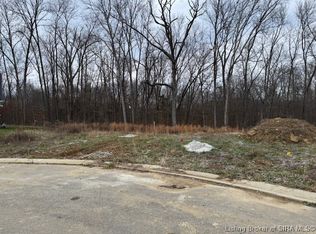
828 Kings Ct, Memphis, IN 47143
4beds
2,355sqft
Single Family Residence
Built in 2026
8,712 Square Feet Lot
$399,800 Zestimate®
$170/sqft
$17/mo HOA
What's special
Open-concept main levelGenerous family roomQuality finishes throughoutConvenient linen closetStylish tile backsplashTiled walk-in shower
- 116 days
- 104
- 6
Zillow last checked:
Listed by:
Stephannie Wilson,
NextHome Wilson Real Estate Services
Source: NextHome,MLS#: 202609625
Facts & features
Interior
Bedrooms & bathrooms
- Bedrooms: 4
- Bathrooms: 3
- Full bathrooms: 3
Features
- Has basement: No
Interior area
- Total structure area: 2,355
- Total interior livable area: 2,355 sqft
Video & virtual tour
Property
Lot
- Size: 8,712 Square Feet
Details
- Parcel number: 101020200282000032
Construction
Type & style
- Home type: SingleFamily
- Property subtype: Single Family Residence
Condition
- Year built: 2026
Community & HOA
HOA
- Has HOA: Yes
- Services included: HOA
- HOA fee: $17 monthly
Location
- Region: Memphis
Financial & listing details
- Price per square foot: $170/sqft
- Tax assessed value: $400
- Annual tax amount: $6
- Date on market: 6/26/2026
- Lease term: Contact For Details
Estimated market value
$399,800
$380,000 - $420,000
$2,525/mo
Price history
| Date | Event | Price |
|---|---|---|
| 10/1/2026 | Pending sale | $399,900$170/sqft |
Source:  NextHome #202609625 Report a problem NextHome #202609625 Report a problem | ||
| 8/26/2026 | Price change | $399,900-2.4%$170/sqft |
Source:  SIRA #202609625 Report a problem SIRA #202609625 Report a problem | ||
| 7/16/2026 | Price change | $409,900-4.7%$174/sqft |
Source: SIRA #202609625 Report a problem | ||
| 6/26/2026 | Listed for sale | $429,900+711.1%$183/sqft |
Source: SIRA #202609625 Report a problem | ||
| 10/8/2025 | Listing removed | $53,000$23/sqft |
Source: SIRA #2024012754 Report a problem | ||
| 12/12/2024 | Listed for sale | $53,000$23/sqft |
Source: SIRA #2024012754 Report a problem | ||
| 9/30/2024 | Listing removed | $53,000$23/sqft |
Source: SIRA #202407986 Report a problem | ||
| 8/6/2024 | Price change | $53,000-8.6%$23/sqft |
Source: SIRA #202407986 Report a problem | ||
| 5/23/2024 | Price change | $58,000+994.3%$25/sqft |
Source: SIRA #202407986 Report a problem | ||
| 5/17/2024 | Listed for sale | $5,300$2/sqft |
Source: SIRA #202407986 Report a problem | ||
Public tax history
| Year | Property taxes | Tax assessment |
|---|---|---|
| 2025 | $6 -1% | $400 |
| 2024 | $6 | $400 |
| 2023 | -- | $400 |
Find assessor info on the county website
Monthly payment
Est. payment
Payment breakdown
Explore the cost of this home by adjusting the details. Changes won't be saved.Climate risks
Neighborhood: 47143
Similar homes
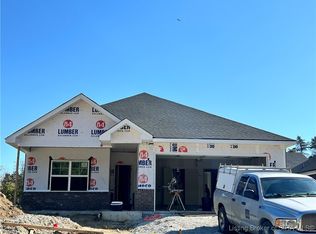
- $399,9004 bd3 ba2.4k sqft2623 Vineyard Way Lot 207, Memphis, IN 47143New Construction
 SIRA
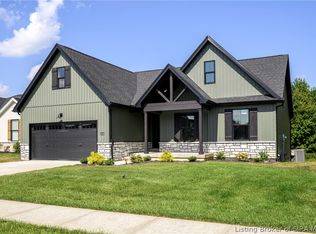
SIRA - $365,0003 bd2 ba1.7k sqft804 Kings Court, Memphis, IN 47143For Sale
 MLS ID #2026010992, Desiree Garza, GreenTree Real Estate Services. SIRA
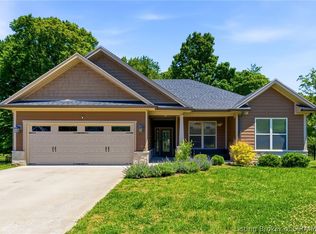
 - $414,9004 bd3 ba2.4k sqft2609 Vineyard Way Lot 214, Memphis, IN 47143New Construction
 SIRA
SIRA - $359,9003 bd2 ba1.5k sqft826 Kings Court, Memphis, IN 47143New Construction
 SIRA
SIRA
