Skip main navigation
Sold for $284,900
  • $284,900

    827 Kings Court, Memphis, IN 47143

    3beds
    1,620sqft
    Single Family Residence
    Built in 2024
    9,104.04 Square Feet Lot
    $291,400 Zestimate®
    $176/sqft
    $2,102 Estimated rent

    Home value

    $291,400

    $227,000 - $373,000

    $2,102/mo

    Zestimate® history
    Loading
    Loading...

    Owner options

    List your home for rent

    $2,102/mo

    Rent Zestimate®

    Find your next renter with Zillow Rental Manager. Plus, with online applications, you can quickly screen prospective tenants – for free.

    Learn more

    $2,102/mo

    Rent Zestimate®

    Refinance and save

    $1,948/mo

    Est. payment

    Refinancing to a lower rate could help reduce your monthly payments and save thousands over the life of the loan.

    See today's rates

    $1,948/mo

    Est. payment

    Explore your selling options

    Work with a Zillow partner agent

    Leverage their expertise and Zillow's premium Showcase listings to get your home seen by more buyers.

    Get started

    List with your own agent

    Get your home in front of millions of buyers by listing it on Zillow.

    Learn how to do it

    Sell it yourself

    Take full control of how buyers see your home on Zillow by listing For Sale by Owner (FSBO).

    List your home

    What's special

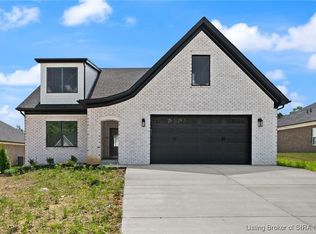
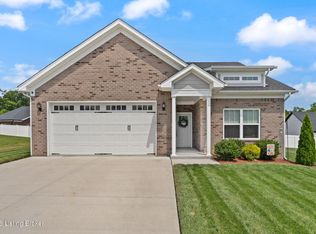
    Ice white backsplashCovered front porchSleek granite countertopsElegant brick exterior
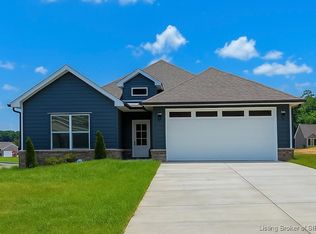
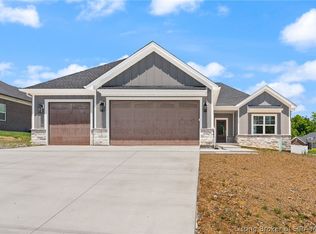
    Experience the charm of this BEAUTIFUL Paislee II open-floorplan in Kingsland Fields! From the moment you arrive, you'll be captivated by the STUNNING Monterey Taupe siding and elegant brick exterior. Step inside to discover a spacious, open-concept living and kitchen area—perfect for everyday comfort and effortless entertaining. The covered front porch offers a relaxing retreat, letting you unwind in the shade on warm afternoons. In the kitchen, sleek granite countertops and a crisp Ice White backsplash create a bright, modern feel, while thoughtfully placed lighting—including rope lighting in the Master Bedroom—adds a touch of elegance. Ever dreamed of a Barn Door? Now you can enjoy this stylish feature in your Master Suite, blending charm with functionality! Designed for both luxury and comfort, this home features durable Luxury Vinyl Plank flooring in all major living spaces and plush carpeting in the bedrooms for a cozy, well-insulated feel where it matters most. This incredible home offers unbeatable value—come see it for yourself before it’s gone!

    Zillow last checked:

    Listing updated:

    Listed by:

    Matthew Toole,

    Keller Williams Realty Consultants

    Bought with:

    Scott Pearce, RB14045147

    Lopp Real Estate Brokers

    Source: SIRA,MLS#: 2024012044MLS LogoOriginating MLS: Southern Indiana REALTORS Association

    Facts & features

    Interior

    Bedrooms & bathrooms
    • Bedrooms: 3
    • Bathrooms: 2
    • Full bathrooms: 2
    Heating
    • Forced Air
    Cooling
    • Central Air
    Appliances
    • Included: Dishwasher, Disposal, Microwave, Oven, Range
    • Laundry: Main Level, Laundry Room
    Features
    • Ceiling Fan(s), Entrance Foyer, Kitchen Island, Bath in Primary Bedroom, Main Level Primary, Mud Room, Open Floorplan, Utility Room, Vaulted Ceiling(s), Walk-In Closet(s)
    • Has basement: No
    • Has fireplace: No
    Interior area
    • Total structure area: 1,620
    • Total interior livable area: 1,620 sqft
    • Finished area above ground: 1,620
    • Finished area below ground: 0

    Property

    Parking
    • Total spaces: 2
    • Parking features: Attached, Garage Faces Front, Garage, Garage Door Opener
    • Attached garage spaces: 2
    • Has uncovered spaces: Yes
    • Details: Off Street
    Features
    • Levels: One
    • Stories: 1
    • Patio & porch: Covered, Patio, Porch
    • Exterior features: Landscaping, Paved Driveway, Porch, Patio
    Lot
    • Size: 9,104 sqft
    • Features: Cul-De-Sac
    Details
    • Parcel number: 101020200288000032
    • Zoning: Residential
    • Zoning description: Residential

    Construction

    Type & style
    • Home type: SingleFamily
    • Architectural style: One Story
    • Property subtype: Single Family Residence
    Materials
    • Brick, Hardboard, Frame, HardiPlank Type
    • Roof: Shingle
    Condition
    • Under Construction
    • New construction: Yes
    • Year built: 2024
    Details
    • Builder model: The Harrison
    • Builder name: Infinity Homes and Development LLC
    • Warranty included: Yes

    Utilities & green energy

    • Sewer: Public Sewer
    • Water: Connected, Public

    Community & neighborhood

    Community
    • Community features: Sidewalks
    Location
    • Region: Memphis
    • Subdivision: Kingsland Fields

    HOA & financial

    HOA
    • Has HOA: Yes
    • HOA fee: $200 annually

    Other

    Other facts
    • Listing terms: Cash,Conventional,FHA,USDA Loan,VA Loan
    • Road surface type: Paved

    Price history

    DateEventPrice
    3/14/2025Sold$284,900$176/sqft
    Source: SIRA #2024012044 Report a problem
    1/16/2025Price change$284,900-1%$176/sqft
    Source: SIRA #2024012044 Report a problem
    11/5/2024Listed for sale$287,900-0.7%$178/sqft
    Source: SIRA #2024012044 Report a problem
    10/11/2024Listing removed$289,900$179/sqft
    Source: SIRA #202408046 Report a problem
    5/21/2024Listed for sale$289,900$179/sqft
    Source: SIRA #202408046 Report a problem

    Public tax history

    YearProperty taxesTax assessment
    2025$6 -1%$301,300 +75225%
    2024$6 $400
    2023-- $400

    Find assessor info on the county website

    Neighborhood: 47143

    Nearby schools

    GreatSchools rating
    Get pre-qualified for a loan
    At Zillow Home Loans, we can pre-qualify you in as little as 5 minutes with no impact to your credit score.

    An equal housing lender. NMLS #10287.

    Sell for more on Zillow
    Get a Zillow Showcase℠ listing at no additional cost and you could sell for .
    $291,400
    2% more
    +$5,828
    With Zillow Showcase(estimated)
    $297,228