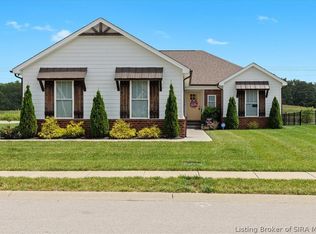
Don't miss this incredible move-in ready 2024 home in popular Limestone Creek on a fantastic HALF-ACRE lot! This 4-bed, 3-bath beauty features a bright open floor plan, 10-foot ceilings, and beautiful LVP flooring. The standout kitchen offers granite countertops, a large island, and a corner pantry. The private primary bedroom boasts an amazing en-suite with a custom tile shower, double sinks, and two walk-in closets! There's also a handy laundry room with built-in mudroom cubbies. The finished DAYLIGHT BASEMENT delivers a massive 33x15 family room, 4th bedroom, full bath, and tons of storage! It's ENERGY SMART rated, featuring a radon mitigation system and a new water backup sump pump. Outside, your backyard is a dream! Enjoy the deck, plus an extended entertaining space with a huge 14'x27' concrete patio, a stunning 12'x20' gazebo, and a 220V breaker ready for your hot tub! Complete with a 3-car garage, just minutes from River Ridge & Hwy 62! Sq ft & rm sz approx.
For sale
$449,900
5596 Forester Way, Charlestown, IN 47111
4beds
2,278sqft
Single Family Residence
Built in 2024
0.5 Acres Lot
$446,200 Zestimate®
$197/sqft
$17/mo HOA
What's special
Finished daylight basementAmazing en-suiteCustom tile showerDouble sinksHandy laundry roomGranite countertopsFantastic half-acre lot
- 9 days
- 455
- 24
Likely to sell faster than
Zillow last checked:
Listing updated:
Listed by:
Nicole Dudley,
Schuler Bauer Real Estate Services ERA Powered (N,
Shelby Fryrear,
Schuler Bauer Real Estate Services ERA Powered (N
Source: SIRA,MLS#: 2026012395 Originating MLS: Southern Indiana REALTORS Association
Originating MLS: Southern Indiana REALTORS AssociationFacts & features
Interior
Bedrooms & bathrooms
- Bedrooms: 4
- Bathrooms: 3
- Full bathrooms: 3
Rooms
- Room types: Family Room
Primary bedroom
- Description: Flooring: Carpet
- Level: First
Bedroom
- Description: Flooring: Carpet
- Level: First
Bedroom
- Description: Flooring: Carpet
- Level: First
Bedroom
- Description: Flooring: Carpet
- Level: Lower
Family room
- Description: Flooring: Carpet
- Level: Lower
Kitchen
- Description: Flooring: Luxury Vinyl Plank
- Level: First
Living room
- Description: Flooring: Luxury Vinyl Plank
- Level: First
Heating
- Forced Air
Cooling
- Central Air
Appliances
- Included: Dishwasher, Disposal, Microwave, Oven, Range, Refrigerator
- Laundry: Main Level, Laundry Room
Features
- Breakfast Bar, Ceiling Fan(s), Eat-in Kitchen, Bath in Primary Bedroom, Main Level Primary, Mud Room, Open Floorplan, Pantry, Split Bedrooms, Separate Shower, Cable TV, Utility Room, Vaulted Ceiling(s), Walk-In Closet(s)
- Windows: Screens, Thermal Windows
- Basement: Daylight,Partial,Partially Finished,Sump Pump
- Has fireplace: No
Interior area
- Total structure area: 2,278
- Total interior livable area: 2,278 sqft
- Finished area above ground: 1,542
- Finished area below ground: 736
Property
Parking
- Total spaces: 3
- Parking features: Attached, Garage Faces Front, Garage, Garage Door Opener
- Attached garage spaces: 3
Features
- Levels: One
- Stories: 1
- Patio & porch: Patio
- Exterior features: Landscaping, Patio
- Has view: Yes
- View description: Park/Greenbelt
Lot
- Size: 0.5 Acres
- Features: Cul-De-Sac
Details
- Parcel number: 100309200321000003
- Zoning: Residential
- Zoning description: Residential
Construction
Type & style
- Home type: SingleFamily
- Architectural style: One Story
- Property subtype: Single Family Residence
Materials
- Frame
- Foundation: Poured
Condition
- New construction: No
- Year built: 2024
Utilities & green energy
- Water: Connected, Public
Community & HOA
Community
- Features: Sidewalks
- Security: Radon Mitigation System
- Subdivision: Limestone Creek
HOA
- Has HOA: Yes
- HOA fee: $200 annually
Location
- Region: Charlestown
Financial & listing details
- Price per square foot: $197/sqft
- Tax assessed value: $444,300
- Annual tax amount: $3,583
- Date on market: 10/8/2026
- Listing terms: Cash,Conventional,FHA,VA Loan
Estimated market value
$446,200
$424,000 - $469,000
$2,485/mo
Price history
| Date | Event | Price |
|---|---|---|
| 10/8/2026 | Listed for sale | $449,900$197/sqft |
Source:  SIRA #2026012395 Report a problem SIRA #2026012395 Report a problem | ||
Public tax history
| Year | Property taxes | Tax assessment |
|---|---|---|
| 2025 | $2,007 +15151.1% | $444,300 +282.4% |
| 2024 | $13 | $116,200 +14425% |
| 2023 | -- | $800 |
Find assessor info on the county website
Monthly payment
Est. payment
Payment breakdown
Explore the cost of this home by adjusting the details. Changes won't be saved.Climate risks
Neighborhood: 47111
- $239,4004 bd2 ba2k sqft1608 Charlestown Memphis Rd, Charlestown, IN 47111Off Market
- $4,400-- bd-- ba-- sqftWyckcliffe Dr, Charlestown, IN 47111Off Market
- $289,3003 bd2 ba1.4k sqft6300 Sky Crest Ct, Charlestown, IN 47111Off Market
- $300-- bd-- ba-- sqftRedberry Juniper Drive Juniper Ridge Dr, Charlestown, IN 47111Off Market
Similar homes
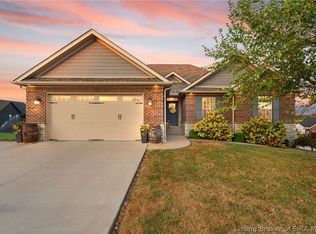
- $495,0004 bd3 ba2.4k sqft8008 Turf Way Trail, Sellersburg, IN 47111For Sale
 MLS ID #2026011857, Matt Lincoln, Schuler Bauer Real Estate Services ERA Powered (N. SIRA
 - $449,9005 bd3 ba2.1k sqft7618 Melrose Lane Lot 534, Charlestown, IN 47111New Construction
 SIRA
SIRA - $439,9004 bd3 ba2.2k sqft7648 Melrose Lane Lot 549, Charlestown, IN 47111New Construction
 SIRA
SIRA - $515,0004 bd3 ba2.6k sqft6002 Jillian Drive, Charlestown, IN 47111For Sale
 MLS ID #2026012467, Staci Flispart, Lopp Real Estate Brokers. SIRA
