Thoughtfully designed & meticulously maintained by its original owner, this custom built Discovery Builders brick ranch offers the comfort of one level living with the added flexibility of a finished daylight basement. Every space reflects quality craftsmanship, timeless finishes & a floor plan that adapts to the way you live.
The open living area is warm & inviting, highlighted by hip vault ceilings, beautiful flooring & custom trim that add character without sacrificing functionality. Just beyond, the eat-in kitchen is designed to bring people together, featuring quartz countertops, a spacious walk-in pantry, & convenient access to the mudroom & laundry room.
The primary suite provides a comfortable retreat with custom blinds, a tiled walk-in shower & a generous walk-in closet. Downstairs, the finished daylight basement creates additional living space perfect for movie nights, game days, hobbies or guests. Already plumbed for a future wet bar, the large family room offers room to grow, while a fourth bedroom, full bath & abundant unfinished storage add even more versatility.
Whether you're enjoying a quiet morning on the covered patio or gathering with family & friends in the level backyard, the outdoor space is just as inviting as the interior.
Located in a convenient New Albany location close to shopping, dining, parks & everyday amenities, this move-in ready home offers the perfect combination of quality construction, functional living space & lasting value.
For sale
Price cut: $7.5K (7/10)
$465,000
3012 Bridlewood Lane, New Albany, IN 47150
4beds
2,695sqft
:
Get pre-qualified$2,881/mo
Single Family Residence
Built in 2022
9,147 Square Feet Lot
$461,800 Zestimate®
$173/sqft
$17/mo HOA
What's special
One level livingLevel backyardFinished daylight basementQuartz countertopsCustom trimTimeless finishesHip vault ceilings
- 34 days |
- 418 |
- 18 |
Zillow last checked:
Listing updated:
Listed by:
Kim Kraft,
Berkshire Hathaway HomeServices Parks & Weisberg R,
Ken Groh,
Berkshire Hathaway HomeServices Parks & Weisberg R
Source: SIRA,MLS#: 202609765 Originating MLS: Southern Indiana REALTORS Association
Originating MLS: Southern Indiana REALTORS AssociationFacts & features
Interior
Bedrooms & bathrooms
- Bedrooms: 4
- Bathrooms: 3
- Full bathrooms: 3
Rooms
- Room types: Family Room
Primary bedroom
- Description: Main Suite with Hip Vault Ceiling,Flooring: Carpet
- Level: First
- Dimensions: 13 x 16
Bedroom
- Description: Vaulted Ceiling,Flooring: Carpet
- Level: First
- Dimensions: 12 x 12
Bedroom
- Description: Flooring: Carpet
- Level: First
- Dimensions: 11 x 11
Bedroom
- Description: Ingress/Egress Window,Flooring: Carpet
- Level: Lower
- Dimensions: 12 x 14
Dining room
- Description: Breakfast Nook,Flooring: Engineered Hardwood
- Level: First
- Dimensions: 10 x 15
Family room
- Description: Flooring: Carpet
- Level: Lower
- Dimensions: 34 x 15
Other
- Description: Main Bathroom,Flooring: Tile
- Level: First
Other
- Description: Flooring: Tile
- Level: First
Other
- Description: Guest Bath,Flooring: Tile
- Level: Lower
Kitchen
- Description: U-Shaped Kitchen,Flooring: Engineered Hardwood
- Level: First
- Dimensions: 9 x 15
Living room
- Description: Great Room, 10 ft. Ceiling,Flooring: Engineered Hardwood
- Level: First
- Dimensions: 15 x 19
Heating
- Forced Air
Cooling
- Central Air
Appliances
- Included: Dishwasher, Disposal, Microwave, Oven, Range, Self Cleaning Oven
- Laundry: Main Level, Laundry Room
Features
- Entrance Foyer, Eat-in Kitchen, Bath in Primary Bedroom, Main Level Primary, Open Floorplan, Pantry, Cable TV, Utility Room, Walk-In Closet(s)
- Windows: Thermal Windows
- Basement: Finished,Sump Pump
- Has fireplace: No
Interior area
- Total structure area: 2,695
- Total interior livable area: 2,695 sqft
- Finished area above ground: 1,750
- Finished area below ground: 945
Property
Parking
- Total spaces: 2
- Parking features: Attached, Garage Faces Front, Garage, Garage Door Opener
- Attached garage spaces: 2
Features
- Levels: One
- Stories: 1
- Patio & porch: Covered, Deck, Patio
- Exterior features: Deck, Landscaping, Patio
Lot
- Size: 9,147 Square Feet
Details
- Parcel number: 220506400085007007
- Zoning: Residential
- Zoning description: Residential
- Special conditions: Relocation
Construction
Type & style
- Home type: SingleFamily
- Architectural style: One Story
- Property subtype: Single Family Residence
Materials
- Brick, Fiber Cement, Stone, Frame
- Foundation: Poured
Condition
- New construction: No
- Year built: 2022
Utilities & green energy
- Sewer: Public Sewer
- Water: Connected, Public
Community & HOA
Community
- Features: Sidewalks
- Subdivision: BRIDLEWOOD
HOA
- Has HOA: Yes
- HOA fee: $200 annually
Location
- Region: New Albany
Financial & listing details
- Price per square foot: $173/sqft
- Annual tax amount: $3,565
- Date on market: 7/1/2026
- Cumulative days on market: 61 days
- Listing terms: Cash,Conventional,FHA,VA Loan
- Road surface type: Paved
Estimated market value
$461,800
$439,000 - $485,000
$2,939/mo
Price history
| Date | Event | Price |
|---|---|---|
| 7/10/2026 | Price change | $465,000-1.6%$173/sqft |
Source:  SIRA #202609765 Report a problem SIRA #202609765 Report a problem | ||
| 7/2/2026 | Listed for sale | $472,500$175/sqft |
Source: SIRA #202609765 Report a problem | ||
| 6/30/2026 | Listing removed | $472,500$175/sqft |
Source:  Semonin Realtors #202608924 Report a problem Semonin Realtors #202608924 Report a problem | ||
| 6/5/2026 | Price change | $472,500-0.5%$175/sqft |
Source: SIRA #202608924 Report a problem | ||
| 5/6/2026 | Price change | $475,000-2.1%$176/sqft |
Source: SIRA #202607155 Report a problem | ||
| 4/23/2026 | Listed for sale | $485,000$180/sqft |
Source: SIRA #202607155 Report a problem | ||
Public tax history
Tax history is unavailable.
Monthly payment
Est. payment
Payment breakdown
Explore the cost of this home by adjusting the details. Changes won't be saved.Climate risks
Neighborhood: 47150
Nearby schools
GreatSchools rating
- 7/10Grant Line SchoolGrades: PK-4Distance: 2 mi
- 5/10Nathaniel Scribner Middle SchoolGrades: 5-8Distance: 5.2 mi
- 7/10New Albany Senior High SchoolGrades: 9-12Distance: 3.8 mi
- $480,4004 bd2 ba3k sqft3010 Bridlewood Ln, New Albany, IN 47150Off Market
- $475,0004 bd3 ba2.9k sqft3014 Bridlewood Ln, New Albany, IN 47150Sold
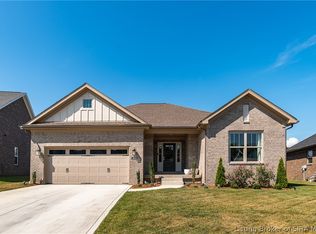
- $459,2003 bd2 ba1.8k sqft3008 Bridlewood Ln, New Albany, IN 47150Off Market
- $410,2004 bd3 ba1.7k sqft3016 Bridlewood Ln, New Albany, IN 47150Off Market
- $441,5004 bd3 ba1.5k sqft3009 Bridlewood Ln, New Albany, IN 47150Off Market
- $408,5004 bd3 ba1.8k sqft3007 Bridlewood Ln, New Albany, IN 47150Off Market
- $374,5004 bd3 ba1.5k sqft3006 Bridlewood Ln, New Albany, IN 47150Off Market
- $391,2003 bd2 ba1.8k sqft3018 Bridlewood Ln, New Albany, IN 47150Off Market
A local agent can set up tours, give advice and negotiate with sellers.
Similar homes
- $499,9004 bd3 ba2.6k sqft3003 Bridlewood Lane Lot #130, New Albany, IN 47150For Sale
 MLS ID #202609989, Andrea Bogdon, Schuler Bauer Real Estate Services ERA Powered (N. SIRA
 - $549,9004 bd3 ba2.6k sqft3049 Bridlewood Lane, New Albany, IN 47150For Sale
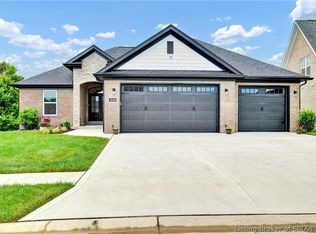 MLS ID #202609470, Thomas R Jordan, Semonin REALTORS. SIRA
 - $435,0004 bd3 ba2.6k sqft2919 Chestnut Eagle Ridge, Jeffersonville, IN 47130For Sale
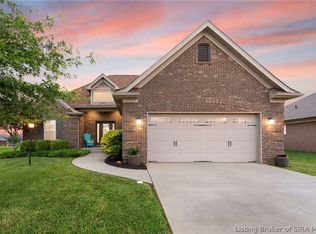 MLS ID #2026010285, Staci Flispart, Lopp Real Estate Brokers. SIRA
 - $419,0004 bd3 ba2.5k sqft4176 Heitz Ave, Jeffersonville, IN 47130For Sale
 MLS ID #202609498, Samantha Hernandez, Green Tree Real Estate Services. SIRA
 - $499,9004 bd3 ba2.8k sqft7012 Patriot Court, Charlestown, IN 47111For SaleMLS ID #2026010296, Heather L Allen, Genesis Realty LLC. SIRA
- $479,9004 bd3 ba2.4k sqft2428 Ridgewood Court (Lot 916), Jeffersonville, IN 47130New ConstructionMLS ID #2026010530, David Fonseca, Bridge Realtors. SIRA
- $479,9004 bd3 ba2.4k sqft2427 Ridgewood Court (Lot 908), Jeffersonville, IN 47130New ConstructionMLS ID #2026010529, David Fonseca, Bridge Realtors. SIRA
- $479,9004 bd3 ba2.4k sqft2426 Ridgewood Court (Lot 917), Jeffersonville, IN 47130New ConstructionMLS ID #2026010528, David Fonseca, Bridge Realtors. SIRA
- $549,9004 bd3 ba2.8k sqft2605 W Deville Court, Floyds Knobs, IN 47119For SaleMLS ID #2026010638, Staci Flispart, Lopp Real Estate Brokers. SIRA
- $525,0004 bd3 ba3k sqft2002 Beckin Drive, Floyds Knobs, IN 47119For SaleMLS ID #202609635, Gary Lytle, Green Tree Real Estate Services. SIRA
- $469,9004 bd3 ba2.7k sqft5125 Woodstone Circle Lot 121, Jeffersonville, IN 47130New ConstructionMLS ID #202607653, Angie Buchanan, Schuler Bauer Real Estate Services ERA Powered (N. SIRA
- $479,9004 bd3 ba2.4k sqft2430 Ridgewood Court (Lot 915), Jeffersonville, IN 47130New ConstructionMLS ID #202609445, David Fonseca, Bridge Realtors. SIRA
- $410,0004 bd3 ba2.2k sqft6552 Ashley Springs Court, Charlestown, IN 47111For SaleMLS ID #2026010286, Nicole Dudley, Schuler Bauer Real Estate Services ERA Powered (N. SIRA
- $449,9004 bd3 ba2.3k sqft5127 Woodstone Circle Lot 122, Jeffersonville, IN 47130New ConstructionMLS ID #202608282, Angie Buchanan, Schuler Bauer Real Estate Services ERA Powered (N. SIRA
- $492,0004 bd3 ba2.8k sqft1819 Medinah Way, Henryville, IN 47126For SaleMLS ID #202609073, Chance Clark, Ward Realty Services. SIRA
- $459,9004 bd3 ba2.2k sqft7650 Melrose Lane #550, Charlestown, IN 47111New ConstructionSIRA
- $497,0004 bd3 ba2.4k sqft8008 Turf Way Trail, Sellersburg, IN 47111For SaleMLS ID #202609797, Matt Lincoln, Schuler Bauer Real Estate Services ERA Powered (N. SIRA
- $499,9004 bd3 ba2.6k sqft1740 Augusta Parkway, Henryville, IN 47126For SaleMLS ID #202608166, Ryan L Chanley, Home Smart Real Estate Service. SIRA
- $375,0003 bd4 ba2.3k sqft4001 Williams Crossing Way, Jeffersonville, IN 47130For SaleMLS ID #202609647, Diamond A Alexander, Diamond Key Realtors. SIRA
- $515,0005 bd3 ba3.5k sqft6205 Juniper Ridge Court, Charlestown, IN 47111For SaleMLS ID #202605664, Rob Lewellen, Casa Bella Realty, LLC. SIRA
