NEW CONSTRUCTION COTTAGES AT BUTTONWOOD! The subdivision is located close to shops, restaurants and easy access to the highways, East End Bridge as well as River Ridge Development. The home features 4 bedrooms and 3 full baths. Full partial finished daylight basement. LVP Flooring throughout, with Granite Counter Tops in Kitchen and all Bathrooms. Seller/Builder offering APHW and RWC warranties. Call/text today to request a showing!
New construction
$479,900
2430 Ridgewood Court (Lot 915), Jeffersonville, IN 47130
4beds
2,490sqft
Single Family Residence
Built in 2026
0.25 Acres Lot
$479,300 Zestimate®
$193/sqft
$-- HOA
What's special
Lvp flooring throughout
- 6 days
- 91
- 5
Zillow last checked:
Listing updated:
Listed by:
David Fonseca,
Bridge Realtors
Source: SIRA,MLS#: 202609445 Originating MLS: Southern Indiana REALTORS Association
Originating MLS: Southern Indiana REALTORS AssociationFacts & features
Interior
Bedrooms & bathrooms
- Bedrooms: 4
- Bathrooms: 3
- Full bathrooms: 3
Rooms
- Room types: Family Room
Primary bedroom
- Description: Flooring: Luxury Vinyl Plank
- Level: First
Bedroom
- Description: Flooring: Luxury Vinyl Plank
- Level: First
Bedroom
- Description: Flooring: Luxury Vinyl Plank
- Level: First
Bedroom
- Description: Flooring: Luxury Vinyl Plank
- Level: Lower
Family room
- Description: Flooring: Luxury Vinyl Plank
- Level: First
Other
- Description: Flooring: Luxury Vinyl Plank
- Level: First
Other
- Description: Flooring: Luxury Vinyl Plank
- Level: First
Other
- Description: Flooring: Luxury Vinyl Plank
- Level: Lower
Kitchen
- Description: Eat-in kitchen; Kitchen Island,Flooring: Luxury Vinyl Plank
- Level: First
Living room
- Description: Flooring: Luxury Vinyl Plank
- Level: Lower
Heating
- Forced Air
Cooling
- Central Air
Appliances
- Included: Dishwasher, Disposal, Microwave, Oven, Range
- Laundry: Main Level, Laundry Room
Features
- Eat-in Kitchen, Kitchen Island, Bath in Primary Bedroom, Main Level Primary, Open Floorplan, Split Bedrooms, Cable TV, Walk-In Closet(s)
- Windows: Screens, Thermal Windows
- Basement: Daylight,Partially Finished,Sump Pump
- Has fireplace: No
- Fireplace features: None
Interior area
- Total structure area: 2,490
- Total interior livable area: 2,490 sqft
- Finished area above ground: 1,611
- Finished area below ground: 879
Property
Parking
- Total spaces: 2
- Parking features: Attached, Garage Faces Front, Garage, Garage Door Opener
- Attached garage spaces: 2
- Has uncovered spaces: Yes
Features
- Levels: One
- Stories: 1
- Patio & porch: Deck
- Exterior features: Deck, Paved Driveway
Lot
- Size: 0.25 Acres
Details
- Additional parcels included: 21002050151
- Parcel number: 102102101175000009
- Zoning: Residential
- Zoning description: Residential
Construction
Type & style
- Home type: SingleFamily
- Architectural style: One Story
- Property subtype: Single Family Residence
Materials
- Brick, Hardboard, Stone, Frame, HardiPlank Type
- Foundation: Poured
- Roof: Shingle
Condition
- New construction: Yes
- Year built: 2026
Details
- Builder name: Doris Prentice
- Warranty included: Yes
Utilities & green energy
- Water: Connected, Public
Community & HOA
Community
- Features: Sidewalks
- Subdivision: Cottages at Buttonwood
HOA
- Has HOA: No
Location
- Region: Jeffersonville
Financial & listing details
- Price per square foot: $193/sqft
- Annual tax amount: $6
- Date on market: 6/22/2026
- Cumulative days on market: 207 days
- Listing terms: Cash,Conventional,FHA,VA Loan
- Road surface type: Paved
Estimated market value
$479,300
$455,000 - $503,000
$2,793/mo
Price history
| Date | Event | Price |
|---|---|---|
| 9/25/2026 | Listed for sale | $479,900$193/sqft |
Source:  SIRA #202609445 Report a problem SIRA #202609445 Report a problem | ||
| 8/28/2026 | Listing removed | $479,900$193/sqft |
Source: SIRA #202609445 Report a problem | ||
| 6/22/2026 | Listed for sale | $479,900$193/sqft |
Source: SIRA #202609445 Report a problem | ||
| 6/22/2026 | Listing removed | $479,900$193/sqft |
Source: SIRA #202606511 Report a problem | ||
| 3/8/2026 | Listed for sale | $479,900$193/sqft |
Source: SIRA #202606511 Report a problem | ||
Public tax history
Tax history is unavailable.
Monthly payment
Est. payment
Payment breakdown
Explore the cost of this home by adjusting the details. Changes won't be saved.Climate risks
Neighborhood: 47130
- $700-- bd-- ba-- sqft2443 Ridgewood Ct, Jeffersonville, IN 47130Off Market
- $700-- bd-- ba-- sqft2441 Ridgewood Ct, Jeffersonville, IN 47130Off Market
- $479,9004 bd3 ba2.4k sqft2428 Ridgewood Ct LOT 916, Jeffersonville, IN 47130New Construction
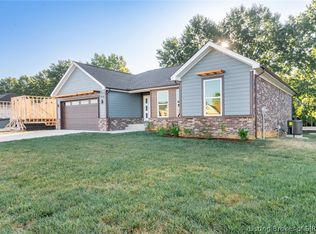
- $700-- bd-- ba-- sqft2439 Ridgewood Ct, Jeffersonville, IN 47130Off Market
Similar homes
- $479,9004 bd3 ba2.4k sqft2427 Ridgewood Court (Lot 908), Jeffersonville, IN 47130New Construction
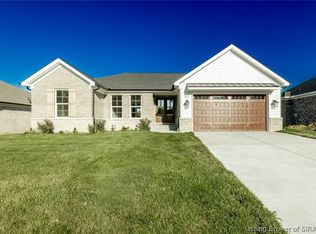 MLS ID #2026010529, David Fonseca, Bridge Realtors. SIRA
 - $479,9004 bd3 ba2.4k sqft2428 Ridgewood Court (Lot 916), Jeffersonville, IN 47130New ConstructionMLS ID #2026010530, David Fonseca, Bridge Realtors. SIRA
- $399,8904 bd3 ba2.8k sqft2305 Elk Pointe Boulevard, Jeffersonville, IN 47130For Sale
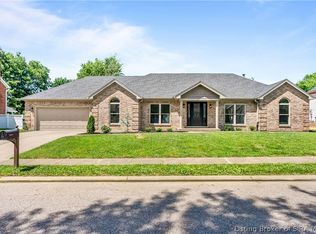 MLS ID #2026010829, Chris Koerner, Property Advancement Realty. SIRA
 - $429,9004 bd3 ba2.5k sqft4179 Laverne Way, Jeffersonville, IN 47130For Sale
 MLS ID #202607346, Reed Martin, RE/MAX FIRST-Commercial Group. SIRA
