*BUILDER WILL PROVIDE UP TO $5,000 TOWARDS BUYERS CLOSING COST WITH PREFERRED LENDER* Discover the perfect blend of convenience and serenity with this NEW CAMILA by ASB Homes. . Featuring a versatile layout, this plan boasts 2 bedrooms on the main level and 2 additional spacious bedrooms on the second floor, accommodating a variety of lifestyles and needs. The 2-car garage ensures ample space for vehicles and storage. One of the main level bedrooms can easily serve as a home office or guest room, offering flexibility and convenience. This home is designed for modern living with 3 full bathrooms, ensuring privacy and comfort for residents and guests alike. The heart of the home, the kitchen, comes equipped with elegant quartz countertops and opens seamlessly into the living room, creating an inviting space for entertaining and family gatherings. Practicality is key with mudroom right off the garage and a separate laundry room, adding to the home's functionality. The lot itself is impressive, offering an ideal setting for outdoor enjoyment, privacy, and relaxation. The owner's suite is a highlight, spacious and thoughtfully designed. It includes an ensuite with dual sinks set in a quartz countertop, a custom tile shower, and a large walk-in closet.
New construction
$389,900
5171 Woodstone Circle LOT 233, Jeffersonville, IN 47130
4beds
1,879sqft
Single Family Residence
Built in 2026
0.26 Acres Lot
$389,500 Zestimate®
$208/sqft
$21/mo HOA
What's special
Custom tile showerSeparate laundry roomLarge walk-in closet
- 47 days
- 163
- 9
Zillow last checked:
Listing updated:
Listed by:
Troy Stiller,
Schuler Bauer Real Estate Services ERA Powered (N
Source: SIRA,MLS#: 2026010021 Originating MLS: Southern Indiana REALTORS Association
Originating MLS: Southern Indiana REALTORS AssociationFacts & features
Interior
Bedrooms & bathrooms
- Bedrooms: 4
- Bathrooms: 3
- Full bathrooms: 3
Primary bedroom
- Level: First
- Dimensions: 13.75 x 12
Bedroom
- Description: Flooring: Carpet
- Level: First
- Dimensions: 12 x 10.25
Bedroom
- Description: Flooring: Carpet
- Level: Second
- Dimensions: 16 x 10.75
Bedroom
- Description: Flooring: Carpet
- Level: Second
- Dimensions: 13.5 x 10.75
Dining room
- Description: Flooring: Luxury Vinyl Plank
- Level: First
- Dimensions: 9.75 x 8.5
Kitchen
- Description: Flooring: Luxury Vinyl Plank
- Level: First
- Dimensions: 12 x 8.5
Living room
- Description: Flooring: Luxury Vinyl Plank
- Level: First
- Dimensions: 17.5 x 15.75
Heating
- Heat Pump
Cooling
- Central Air
Appliances
- Included: Dishwasher, Microwave, Oven, Range
- Laundry: Main Level, Laundry Room
Features
- Breakfast Bar, Ceramic Bath, Entrance Foyer, Eat-in Kitchen, Kitchen Island, Bath in Primary Bedroom, Main Level Primary, Open Floorplan, Pantry, Split Bedrooms, Separate Shower, Cable TV, Vaulted Ceiling(s), Walk-In Closet(s)
- Windows: Thermal Windows
- Has basement: No
- Has fireplace: No
Interior area
- Total structure area: 1,879
- Total interior livable area: 1,879 sqft
- Finished area above ground: 1,879
- Finished area below ground: 0
Property
Parking
- Total spaces: 2
- Parking features: Attached, Garage, Garage Door Opener
- Attached garage spaces: 2
- Has uncovered spaces: Yes
Features
- Levels: One and One Half,One
- Stories: 1
- Patio & porch: Patio
- Exterior features: Landscaping, Paved Driveway, Patio
Lot
- Size: 0.26 Acres
Details
- Parcel number: 101903501642000009
- Zoning: Residential
- Zoning description: Residential
Construction
Type & style
- Home type: SingleFamily
- Architectural style: One and One Half Story,One Story
- Property subtype: Single Family Residence
Materials
- Brick, Hardboard, Stone, Frame, HardiPlank Type
- Foundation: Slab
Condition
- Under Construction
- New construction: Yes
- Year built: 2026
Utilities & green energy
- Water: Connected, Public
Community & HOA
Community
- Subdivision: Woodstone Creek
HOA
- Has HOA: Yes
- HOA fee: $250 annually
Location
- Region: Jeffersonville
Financial & listing details
- Price per square foot: $208/sqft
- Date on market: 7/13/2026
- Cumulative days on market: 48 days
- Listing terms: Cash,Conventional,FHA,VA Loan
- Road surface type: Paved
Estimated market value
$389,500
$370,000 - $409,000
$2,361/mo
Price history
| Date | Event | Price |
|---|---|---|
| 7/13/2026 | Listed for sale | $389,900$208/sqft |
Source:  SIRA #2026010021 Report a problem SIRA #2026010021 Report a problem | ||
Public tax history
Tax history is unavailable.
Monthly payment
Est. payment
Payment breakdown
Explore the cost of this home by adjusting the details. Changes won't be saved.Climate risks
Neighborhood: 47130
- $354,9003 bd2 ba1.5k sqft5169 Woodstone Cir LOT 234, Jeffersonville, IN 47130New Construction
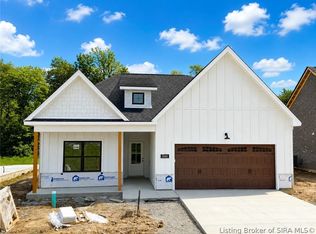
- $319,9003 bd2 ba1.5k sqft5173 Woodstone Cir LOT 232, Jeffersonville, IN 47130New Construction

- $286,8004 bd2 ba2.4k sqft3110 Perimeter Dr, Jeffersonville, IN 47130Off Market
- $235,5003 bd1 ba1.8k sqft3109 Perimeter Dr, Jeffersonville, IN 47130Off Market
Similar homes
- $299,9004 bd2 ba2.2k sqft3106 Perimeter Drive, Jeffersonville, IN 47130For Sale
 MLS ID #2026011156, Ella Hoehn, Summers Realty Services. SIRA
 - $389,9003 bd2 ba1.7k sqft4045 Williams Crossing Way, Jeffersonville, IN 47130For Sale
 MLS ID #2026011017, Michelle Schnell-Gammons, 1% Lists Purple Door IN KY. SIRA
 - $355,0004 bd3 ba2.6k sqft2403 Arthur Street, Jeffersonville, IN 47130For Sale
 MLS ID #2026011040, Ella Stratford, RE/MAX FIRST. SIRA
 - $319,9003 bd2 ba1.5k sqft5173 Woodstone Circle LOT 232, Jeffersonville, IN 47130New ConstructionMLS ID #2026011317, Troy Stiller, Schuler Bauer Real Estate Services ERA Powered (N. SIRA
- $409,0003 bd2 ba1.6k sqft4050 Williams Crossing Way, Jeffersonville, IN 47130For Sale
 MLS ID #1724775, Crystal Davis, RE/MAX Premier Properties. Metro Search Inc. LLC DBA Apex MLS
 - $354,9004 bd2 ba2k sqft2769 Abby Woods Dr Lot 14, Jeffersonville, IN 47130For SaleMLS ID #1724063, Tiffany L Denison, Lopp Real Estate. Metro Search Inc. LLC DBA Apex MLS
