Welcome Home! This Adorable Home in Coopers Crossing has 3 bedrooms AND A BONUS ROOM, giving you that extra needed space for an office, den, or playroom. You enter a covered front porch with stone detail. Into the Home you have an open concept living room are with coffered ceiling detail and an electric fireplace. The open Dining space is large enough for a table and chairs. The open concept kitchen has lots of cabinetry that go to the ceiling, a range hood, large island with waterfall edge, gas range, and a large pantry. Just beyond the kitchen is the covered back porch. The den/office is conveniently located just off the kitchen space. The Bedrooms are tucked away behind their own corridor. The Primary bedroom has a vaulted trey ceiling and a private bath with quartz counters, dual sinks, a large soaking tub, tiled walk-in shower and a walk-in closet. The 2 other bedrooms, 1 has a vaulted ceiling, share the hall bath. The laundry room has a built-in drop zone area to store the daily items.The covered back patio is perfect for unwinding from your day.
For sale
$389,900
4045 Williams Crossing Way, Jeffersonville, IN 47130
3beds
1,724sqft
Single Family Residence
Built in 2022
5,967 Square Feet Lot
$-- Zestimate®
$226/sqft
$32/mo HOA
What's special
Electric fireplaceCovered back porchLarge soaking tubDual sinksLarge pantryGas rangeWalk-in closet
- 17 hours |
- 119 |
- 8 |
Zillow last checked:
Listing updated:
Listed by:
Michelle Schnell-Gammons,
1% Lists Purple Door IN KY
Source: SIRA,MLS#: 2026011017 Originating MLS: Southern Indiana REALTORS Association
Originating MLS: Southern Indiana REALTORS AssociationFacts & features
Interior
Bedrooms & bathrooms
- Bedrooms: 3
- Bathrooms: 2
- Full bathrooms: 2
Rooms
- Room types: Den, Office
Primary bedroom
- Level: First
Bedroom
- Level: First
Bedroom
- Level: First
Dining room
- Description: open to kitchen and living room,Flooring: Luxury Vinyl Plank
- Level: First
Other
- Description: separate tub and walk in shower - Dual Sinks
- Level: First
Other
- Description: hall bath
- Level: First
Kitchen
- Description: open to dining room and living room,Flooring: Luxury Vinyl Plank
- Level: First
Living room
- Description: open to kitchen/dining area,Flooring: Luxury Vinyl Plank
- Level: First
Office
- Description: office/den with double doors
- Level: First
Heating
- Forced Air
Cooling
- Central Air
Appliances
- Included: Dryer, Dishwasher, Microwave, Oven, Range, Refrigerator, Washer
- Laundry: Main Level, Laundry Room
Features
- Breakfast Bar, Ceiling Fan(s), Garden Tub/Roman Tub, Home Office, Kitchen Island, Bath in Primary Bedroom, Main Level Primary, Open Floorplan, Utility Room, Vaulted Ceiling(s)
- Windows: Thermal Windows
- Has basement: No
- Number of fireplaces: 1
- Fireplace features: Electric
Interior area
- Total structure area: 1,724
- Total interior livable area: 1,724 sqft
- Finished area above ground: 1,724
- Finished area below ground: 0
Property
Parking
- Total spaces: 2
- Parking features: Attached, Garage Faces Front, Garage, Garage Door Opener
- Attached garage spaces: 2
- Details: Off Street
Features
- Levels: One
- Stories: 1
- Patio & porch: Covered, Patio, Porch
- Exterior features: Landscaping, Porch, Patio
Lot
- Size: 5,967 Square Feet
Details
- Additional structures: Garage(s)
- Parcel number: 19002420141
- Zoning: Residential
- Zoning description: Residential
Construction
Type & style
- Home type: SingleFamily
- Architectural style: One Story
- Property subtype: Single Family Residence
Materials
- Stone, Vinyl Siding, Frame
- Foundation: Slab
- Roof: Shingle
Condition
- New construction: No
- Year built: 2022
Utilities & green energy
- Water: Connected, Public
Community & HOA
Community
- Subdivision: Coopers Crossing
HOA
- Has HOA: Yes
- HOA fee: $385 annually
Location
- Region: Jeffersonville
Financial & listing details
- Price per square foot: $226/sqft
- Annual tax amount: $3,280
- Date on market: 8/18/2026
- Cumulative days on market: 2 days
- Listing terms: Cash,Conventional,FHA,VA Loan
- Road surface type: Paved
Estimated market value
Not available
Estimated sales range
Not available
$2,448/mo
Price history
| Date | Event | Price |
|---|---|---|
| 8/19/2026 | Listed for sale | $389,900$226/sqft |
Source:  SIRA #2026011017 Report a problem SIRA #2026011017 Report a problem | ||
Public tax history
Tax history is unavailable.
Monthly payment
Est. payment
Payment breakdown
Explore the cost of this home by adjusting the details. Changes won't be saved.Climate risks
Neighborhood: 47130
Nearby schools
GreatSchools rating
- 5/10W E Wilson ElementaryGrades: PK-5Distance: 1.3 mi
- 5/10River Valley Middle SchoolGrades: 6-8Distance: 1.7 mi
- 4/10Jeffersonville High SchoolGrades: 9-12Distance: 2.4 mi
- $354,6003 bd2 ba1.7k sqft4045 Williams Crossing Way, Jeffersonville, IN 47130Off Market
- $372,5003 bd2 ba1.5k sqft4051 Williams Crossing Way, Jeffersonville, IN 47130Sold

- $395,0004 bd3 ba1.7k sqft4053 Williams Crossing Way, Jeffersonville, IN 47130Off Market
- $352,0003 bd2 ba1.7k sqft4055 Williams Crossing Way, Jeffersonville, IN 47130Off Market
- $322,2003 bd2 ba1.5k sqft4057 Williams Crossing Way, Jeffersonville, IN 47130Off Market
- $322,5003 bd2 ba1.5k sqft4059 Williams Crossing Way, Jeffersonville, IN 47130Off Market
- $322,2003 bd2 ba1.5k sqft4061 Williams Crossing Way, Jeffersonville, IN 47130Off Market
- $500-- bd-- ba-- sqft4037 Williams Crossing Way, Jeffersonville, IN 47130Off Market
A local agent can set up tours, give advice and negotiate with sellers.
Similar homes
- $369,5003 bd2 ba1.8k sqft3709 Alford Court, Jeffersonville, IN 47130For Sale
 MLS ID #2026010631, Michelle Brantley, Green Tree Real Estate Services. SIRA
 - $402,0005 bd3 ba2.5k sqft5609 Buckthorne Dr, Jeffersonville, IN 47130For Sale
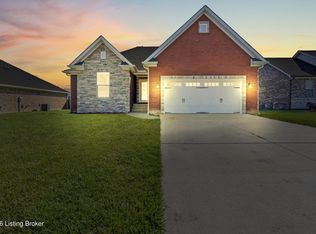
 MLS ID #1726556, Charlsie McNeely-Polston, THINK Real Estate LLC. Metro Search Inc. LLC DBA Apex MLS
 - $409,0003 bd2 ba1.6k sqft4050 Williams Crossing Way, Jeffersonville, IN 47130For Sale
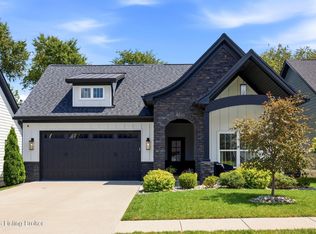 MLS ID #1724775, Crystal Davis, RE/MAX Premier Properties. Metro Search Inc. LLC DBA Apex MLS
 - $375,0003 bd4 ba2.3k sqft4001 Williams Crossing Way, Jeffersonville, IN 47130For Sale
 MLS ID #202609647, Diamond A Alexander, Diamond Key Realtors. SIRA
 - $354,9004 bd3 ba2.2k sqft4219 Limestone Trace, Jeffersonville, IN 47130For SaleMLS ID #2026010592, Benjamin Peine, Lopp Real Estate Brokers. SIRA
- $269,9003 bd2 ba1.3k sqft3557 Peach Tree Street, Jeffersonville, IN 47130For SaleMLS ID #2026010974, Steven Koleno, Beycome Brokerage Realty, LLC. SIRA
- $275,0003 bd2 ba1.2k sqft4601 Golden Crest Drive, Jeffersonville, IN 47130For SaleMLS ID #2026010917, Sara Williams, Homepage Realty. SIRA
- $444,9004 bd3 ba2.5k sqft4179 Laverne Way, Jeffersonville, IN 47130For SaleMLS ID #202607346, Reed Martin, RE/MAX FIRST-Commercial Group. SIRA
- $355,0003 bd2 ba1.5k sqft4133 Uhl Drive, Jeffersonville, IN 47130For SaleMLS ID #2026010718, Kara Whalin, Green Tree Real Estate Services. SIRA
- $389,9004 bd3 ba1.8k sqft5171 Woodstone Circle LOT 233, Jeffersonville, IN 47130New ConstructionMLS ID #2026010021, Troy Stiller, Schuler Bauer Real Estate Services ERA Powered (N. SIRA
- $372,9003 bd2 ba2k sqft2773 Abby Woods Drive, Jeffersonville, IN 47130For SaleMLS ID #2026010101, Ethan Rapier, Keller Williams Realty Consultants. SIRA
- $369,9004 bd2 ba2.2k sqft2768 Abby Woods Drive, Jeffersonville, IN 47130For SaleMLS ID #202608228, Hannah Paul, RE/MAX FIRST. SIRA
- $309,9003 bd2 ba1.5k sqft4493 Kestrel Court, Jeffersonville, IN 47130For SaleMLS ID #202609908, Troy Stiller, Schuler Bauer Real Estate Services ERA Powered (N. SIRA
- $354,9003 bd2 ba1.5k sqft5169 Woodstone Circle LOT 234, Jeffersonville, IN 47130New ConstructionMLS ID #2026010087, Troy Stiller, Schuler Bauer Real Estate Services ERA Powered (N. SIRA
- $389,0003 bd2 ba1.3k sqft5009 Win Way, Jeffersonville, IN 47130New ConstructionMLS ID #2026010497, Victoria Johns, Green Tree Real Estate Services. SIRA
- $354,9003 bd2 ba1.5k sqft5173 Woodstone Circle LOT 232, Jeffersonville, IN 47130New ConstructionMLS ID #2026010018, Troy Stiller, Schuler Bauer Real Estate Services ERA Powered (N. SIRA
- $329,9003 bd3 ba2.3k sqft3512 Gander Drive, Jeffersonville, IN 47130For SaleMLS ID #2026010217, Sandra Posey, RE/MAX FIRST. SIRA
- $274,9002 bd2 ba1.4k sqft5146 Woodstone Circle #139, Jeffersonville, IN 47130New ConstructionMLS ID #2026011000, Jesse Niehaus, Schuler Bauer Real Estate Services ERA Powered (N. SIRA
- $330,0004 bd2 ba1.9k sqft5502 Gum Tree Crossing, Jeffersonville, IN 47130For SaleMLS ID #202609632, Vince Hopper, Beckort Auctions, LLC. SIRA
- $274,9002 bd2 ba1.4k sqft5148 Woodstone Circle #138, Jeffersonville, IN 47130New ConstructionMLS ID #2026011003, Jesse Niehaus, Schuler Bauer Real Estate Services ERA Powered (N. SIRA
