Welcome home to this beautifully designed 3-bedroom, 2-bath home featuring a spacious open-concept floor plan with a versatile upstairs bonus room that can easily serve as a 4th bedroom, home office, or game room. The inviting living room offers a cozy fireplace and flows seamlessly into the modern kitchen complete with a large center island, perfect for entertaining and everyday living. The spacious primary suite is a true retreat with a large walk-in closet, double vanity, and oversized walk-in shower with built-in bench. The second full bathroom also offers generous cabinet space for added convenience. Step outside and enjoy both a welcoming covered front porch and a covered back patio overlooking the fully fenced backyard, ideal for relaxing, entertaining, or letting pets and kids play. With spacious living areas, thoughtful storage throughout, and flexible living space, this home offers comfort, functionality, and everything today's buyers are looking for. Don't miss your opportunity to make this beautiful property your next home!
For sale
Price cut: $5.9K (8/26)
$367,000
2773 Abby Woods Drive, Jeffersonville, IN 47130
4beds
2,072sqft
Single Family Residence
Built in 2023
7,492 Square Feet Lot
$364,700 Zestimate®
$177/sqft
$115/mo HOA
What's special
Cozy fireplaceModern kitchenWelcoming covered front porchSpacious primary suiteDouble vanityThoughtful storage throughoutCovered back patio
- 49 days
- 172
- 9
Zillow last checked:
Listing updated:
Listed by:
Ethan Rapier,
Keller Williams Realty Consultants
Source: SIRA,MLS#: 2026010101 Originating MLS: Southern Indiana REALTORS Association
Originating MLS: Southern Indiana REALTORS AssociationFacts & features
Interior
Bedrooms & bathrooms
- Bedrooms: 4
- Bathrooms: 2
- Full bathrooms: 2
Rooms
- Room types: Bonus Room, Family Room
Heating
- Forced Air
Cooling
- Central Air
Appliances
- Included: Dishwasher, Microwave, Oven, Range, Refrigerator
- Laundry: Main Level, Laundry Room
Features
- Ceiling Fan(s), Eat-in Kitchen, Kitchen Island, Bath in Primary Bedroom, Main Level Primary, Window Treatments
- Windows: Blinds
- Has basement: No
- Number of fireplaces: 1
- Fireplace features: Gas
Interior area
- Total structure area: 2,072
- Total interior livable area: 2,072 sqft
- Finished area above ground: 2,072
- Finished area below ground: 0
Property
Parking
- Total spaces: 2
- Parking features: Attached, Garage
- Attached garage spaces: 2
Features
- Levels: One and One Half
- Stories: 1.5
- Patio & porch: Covered, Patio
- Exterior features: Fence, Patio
- Fencing: Yard Fenced
Lot
- Size: 7,492 Square Feet
Details
- Parcel number: 21002030021
- Zoning: Residential
- Zoning description: Residential
Construction
Type & style
- Home type: SingleFamily
- Architectural style: One and One Half Story
- Property subtype: Single Family Residence
Materials
- Hardboard, Vinyl Siding, Frame
- Foundation: Slab
- Roof: Shingle
Condition
- New construction: No
- Year built: 2023
Utilities & green energy
- Water: Connected, Public
Community & HOA
Community
- Subdivision: Abby Woods
HOA
- Has HOA: Yes
- HOA fee: $115 monthly
Location
- Region: Jeffersonville
Financial & listing details
- Price per square foot: $177/sqft
- Tax assessed value: $354,900
- Annual tax amount: $3,652
- Date on market: 7/14/2026
- Cumulative days on market: 50 days
- Listing terms: Cash,Conventional,FHA,VA Loan
Estimated market value
$364,700
$346,000 - $383,000
$2,759/mo
Price history
| Date | Event | Price |
|---|---|---|
| 8/26/2026 | Price change | $367,000-1.6%$177/sqft |
Source:  SIRA #2026010101 Report a problem SIRA #2026010101 Report a problem | ||
| 7/14/2026 | Listed for sale | $372,900$180/sqft |
Source: SIRA #2026010101 Report a problem | ||
| 7/4/2026 | Listing removed | -- |
Source: Owner Report a problem | ||
| 6/25/2026 | Listed for sale | $372,900$180/sqft |
Source: Owner Report a problem | ||
Public tax history
| Year | Property taxes | Tax assessment |
|---|---|---|
| 2025 | $3,652 +65114.3% | $354,900 -2.8% |
| 2024 | $6 -0.9% | $365,200 +182500% |
| 2023 | $6 | $200 |
| 2022 | -- | $200 |
Find assessor info on the county website
Monthly payment
Est. payment
Payment breakdown
Explore the cost of this home by adjusting the details. Changes won't be saved.Climate risks
Neighborhood: 47130
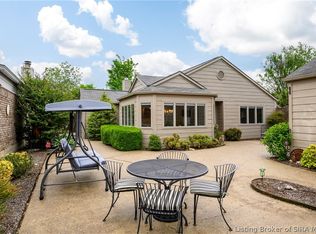
Similar homes
- $389,0004 bd3 ba2.4k sqft2107 Saint Andrews Rd, Jeffersonville, IN 47130For Sale By Owner

- $369,9004 bd2 ba2.2k sqft2768 Abby Woods Drive, Jeffersonville, IN 47130For Sale
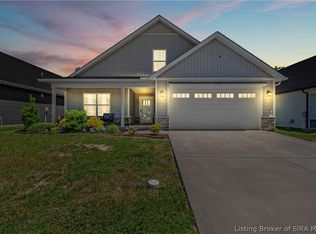 MLS ID #202608228, Hannah Paul, RE/MAX FIRST. SIRA
 - $355,0004 bd3 ba2.6k sqft2403 Arthur Street, Jeffersonville, IN 47130For Sale
 MLS ID #2026011040, Ella Stratford, RE/MAX FIRST. SIRA
 - $329,9003 bd3 ba2.3k sqft3512 Gander Drive, Jeffersonville, IN 47130For Sale
 MLS ID #2026010217, Sandra Posey, RE/MAX FIRST. SIRA
 - $354,9004 bd2 ba2k sqft2769 Abby Woods Dr Lot 14, Jeffersonville, IN 47130For Sale
 MLS ID #1724063, Tiffany L Denison, Lopp Real Estate. Metro Search Inc. LLC DBA Apex MLS
 - $354,9003 bd2 ba1.5k sqft2767 Abby Woods Dr Lot 15, Jeffersonville, IN 47130For SaleMLS ID #1724069, Tiffany L Denison, Lopp Real Estate. Metro Search Inc. LLC DBA Apex MLS
