Enjoy the carefree living experience of StoneCreek Village. You will love this home. This unit has one of the most cozy and private lots in the development. It's been meticulously maintained & cared for. An Inviting living rm w/10 ft ceiling, crown molding, neutral decor & fireplace. Spacious Eat-in Kitchen boasts custom cabinet design, granite counters, and trey ceiling. Enjoy the Four Season Sunroom with wonderful community views. Dining Area with rich, vibrant trey ceiling & chandelier. Enjoy your Master Suite Bedroom with large window, neutral decor & Large Master Bath-Double Vanity-Shower & walk in closet. BR #2 is a great size with full walk-in closet. Convenient Laundry room. No need to worry about space-plenty of closets & storage areas. 2 car garage with Cabinets for organizing, above pull down with stairs gives you additional storage. Come see the updates. This Amazing Community has so much to offer. As a resident, you will have access to enjoy the Community Clubhouse, Pool & Facilities. Your Maintenance Free Patio home includes mowing & landscape, snow & leaf removal, annual dryer vent cleaning, and exterior insurance.
For sale
Price cut: $4.9K (6/23)
$312,000
3663 Stonecreek Circle #B, Jeffersonville, IN 47130
2beds
1,828sqft
Condominium
Built in 2013
-- sqft lot
$309,500 Zestimate®
$171/sqft
$300/mo HOA
What's special
Granite countersCrown moldingTrey ceilingSpacious eat-in kitchenCustom cabinet designConvenient laundry roomCozy and private lot
- 122 days |
- 169 |
- 2 |
Zillow last checked:
Listing updated:
Listed by:
Dan Mowry,
Sherrill Real Estate
Source: SIRA,MLS#: 202607721 Originating MLS: Southern Indiana REALTORS Association
Originating MLS: Southern Indiana REALTORS AssociationFacts & features
Interior
Bedrooms & bathrooms
- Bedrooms: 2
- Bathrooms: 2
- Full bathrooms: 2
Rooms
- Room types: Sunroom
Primary bedroom
- Level: First
Bedroom
- Level: First
Other
- Level: First
Other
- Level: First
Kitchen
- Level: First
Living room
- Level: First
Other
- Description: Sunroom
- Level: First
Heating
- Forced Air
Cooling
- Central Air
Appliances
- Laundry: Main Level, Laundry Room
Features
- Sun Room
- Has basement: No
- Number of fireplaces: 1
- Fireplace features: Gas
Interior area
- Total structure area: 1,828
- Total interior livable area: 1,828 sqft
- Finished area above ground: 1,828
- Finished area below ground: 0
Property
Parking
- Total spaces: 2
- Parking features: Attached, Garage
- Attached garage spaces: 2
Features
- Patio & porch: Covered, Porch
- Exterior features: Porch
- Pool features: Association, Community
Lot
- Size: 2,086 Square Feet
Details
- Parcel number: 21001100141
- Zoning: Residential
- Zoning description: Residential
Construction
Type & style
- Home type: Condo
- Property subtype: Condominium
Materials
- Brick, Frame
- Foundation: Slab
- Roof: Shingle
Condition
- Resale
- New construction: No
- Year built: 2013
Utilities & green energy
- Sewer: Public Sewer
- Water: Connected, Public
Community & HOA
Community
- Features: Clubhouse, Pool
- Subdivision: Stonecreek Village
HOA
- Has HOA: Yes
- Amenities included: Clubhouse, Pool
- HOA fee: $300 monthly
Location
- Region: Jeffersonville
Financial & listing details
- Price per square foot: $171/sqft
- Tax assessed value: $334,500
- Annual tax amount: $3,027
- Date on market: 4/23/2026
- Cumulative days on market: 122 days
- Listing terms: Cash,Conventional,FHA,VA Loan
- Road surface type: Paved
Estimated market value
$309,500
$294,000 - $325,000
$1,983/mo
Price history
| Date | Event | Price |
|---|---|---|
| 6/23/2026 | Price change | $312,000-1.5%$171/sqft |
Source:  SIRA #202607721 Report a problem SIRA #202607721 Report a problem | ||
| 5/6/2026 | Price change | $316,900-0.9%$173/sqft |
Source: SIRA #202607721 Report a problem | ||
| 4/24/2026 | Listed for sale | $319,900+4.7%$175/sqft |
Source: SIRA #202607721 Report a problem | ||
| 12/1/2023 | Sold | $305,500-3%$167/sqft |
Source: SIRA #2023011178 Report a problem | ||
| 11/1/2023 | Pending sale | $315,000$172/sqft |
Source: SIRA #2023011178 Report a problem | ||
| 10/19/2023 | Listed for sale | $315,000+50%$172/sqft |
Source: SIRA #2023011178 Report a problem | ||
| 10/24/2019 | Sold | $210,000$115/sqft |
Source: SIRA #2019010416 Report a problem | ||
Public tax history
| Year | Property taxes | Tax assessment |
|---|---|---|
| 2025 | $3,027 +18.4% | $334,500 +2.3% |
| 2024 | $2,556 -0.5% | $327,000 +27.9% |
| 2023 | $2,570 +14% | $255,600 -0.5% |
| 2022 | $2,255 +2.5% | $257,000 +14% |
| 2021 | $2,201 +2.2% | $225,500 +2.5% |
| 2020 | $2,154 -47.2% | $220,100 +2.2% |
| 2019 | $4,082 +204% | $215,400 +6.4% |
| 2018 | $1,343 -25.9% | $202,400 +10.2% |
| 2017 | $1,812 | $183,700 +1.4% |
| 2016 | $1,812 +42.3% | $181,200 +64.3% |
| 2014 | $1,273 +21116.7% | $110,300 +55050% |
| 2013 | $6 | $200 |
| 2012 | $6 +50% | $200 |
| 2011 | $4 | $200 |
| 2010 | -- | $200 -99.6% |
| 2009 | $1,000 | $50,000 |
Find assessor info on the county website
Monthly payment
Est. payment
Payment breakdown
Explore the cost of this home by adjusting the details. Changes won't be saved.Climate risks
Neighborhood: 47130
Nearby schools
GreatSchools rating
- 5/10W E Wilson ElementaryGrades: PK-5Distance: 0.4 mi
- 5/10River Valley Middle SchoolGrades: 6-8Distance: 0.3 mi
- 4/10Jeffersonville High SchoolGrades: 9-12Distance: 1.1 mi
- $323,1003 bd2 ba1.5k sqft3667 Stonecreek Cir, Jeffersonville, IN 47130Off Market
- $290,8002 bd2 ba1.4k sqft3663 Stonecreek Cir, Jeffersonville, IN 47130Off Market
- $288,8002 bd2 ba1.4k sqft3665 Stonecreek Cir #A, Jeffersonville, IN 47130Off Market

- $296,0002 bd2 ba1.4k sqft3665 Stonecreek Cir, Jeffersonville, IN 47130Off Market
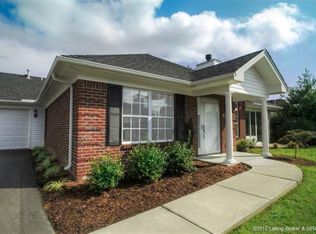
- $325,0003 bd2 ba1.6k sqft3661 Stonecreek Cir #D, Jeffersonville, IN 47130Off Market
- $304,5003 bd2 ba1.5k sqft3661 Stonecreek Cir, Jeffersonville, IN 47130Off Market
- $297,4002 bd2 ba1.4k sqft3667 Stonecreek Cir #C, Jeffersonville, IN 47130Off Market
- $272,9003 bd2 ba1.4k sqft3506 Banner Dr, Jeffersonville, IN 47130Off Market
A local agent can set up tours, give advice and negotiate with sellers.
Similar homes
- $315,0003 bd2 ba1.5k sqft3556 Stonecreek Circle, Jeffersonville, IN 47130For Sale
 MLS ID #2026010902, Lisa Lander-Delap, Coldwell Banker McMahan. SIRA
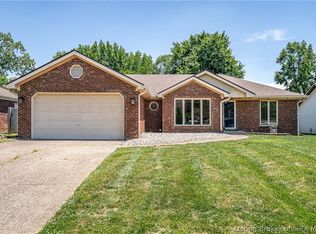
 - $315,0003 bd2 ba2.3k sqft3110 Gardner Boulevard, Jeffersonville, IN 47130For Sale
 MLS ID #202609036, Jacob M Mercier, Re/Max Results, LLC. SIRA
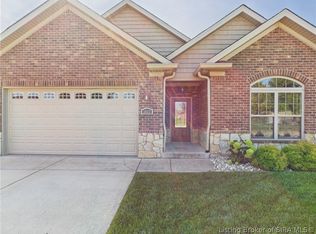
 - $325,0003 bd2 ba1.6k sqft3022 Garden Villa Drive, Jeffersonville, IN 47130For Sale
 MLS ID #2026011146, Mallory Annis, RE/MAX FIRST. SIRA
 - $317,9002 bd2 ba1.5k sqft1615 Greenleaves Drive, Jeffersonville, IN 47130For Sale
 MLS ID #202609165, Tracy Long-Jones, Keller Williams Realty Consultants. SIRA
 - $424,9002 bd2 ba2.1k sqft19 Abby Chase, Jeffersonville, IN 47130For SaleMLS ID #2026010346, Julie Dulaney, Real Estate Unlimited. SIRA
- $275,0003 bd2 ba1.2k sqft4601 Golden Crest Drive, Jeffersonville, IN 47130For SaleMLS ID #2026010917, Sara Williams, Homepage Realty. SIRA
- $398,9003 bd3 ba2.5k sqft2206 Glenn Abbey, Jeffersonville, IN 47130For SaleMLS ID #2026010962, Ashley Brown, NextHome Wilson Real Estate. SIRA
- $324,5003 bd2 ba1.6k sqft50 Virginia Drive, Jeffersonville, IN 47130For SaleMLS ID #202609638, Dava S O'Brien, RE/MAX Plus. SIRA
- $354,9004 bd3 ba2.2k sqft4219 Limestone Trace, Jeffersonville, IN 47130For SaleMLS ID #2026010592, Benjamin Peine, Lopp Real Estate Brokers. SIRA
- $245,0003 bd3 ba1.6k sqft2920 River Heritage Trail, Jeffersonville, IN 47130For SaleMLS ID #2026010462, Tyler Hines, Schuler Bauer Real Estate Services ERA Powered (N. SIRA
- $369,5003 bd2 ba1.8k sqft3709 Alford Court, Jeffersonville, IN 47130For SaleMLS ID #2026010631, Michelle Brantley, Green Tree Real Estate Services. SIRA
- $240,0003 bd2 ba1.3k sqft4513 Scott Drive, Jeffersonville, IN 47130For SaleMLS ID #2026010650, Stephanie Baumgartle, Lopp Real Estate Brokers. SIRA
- $329,0003 bd2 ba1.7k sqft3510 Utica Pike, Jeffersonville, IN 47130For SaleMLS ID #202607704, Linda Ruth Ward, eXp - Picket Fence Properties. SIRA
- $302,0002 bd2 ba1.5k sqft3409 Elaine Avenue, Jeffersonville, IN 47130For SaleMLS ID #202607875, Teresa Baxter, NextHome Wilson Real Estate. SIRA
- $260,0003 bd2 ba1.4k sqft1620 Jacobs Lane, Jeffersonville, IN 47130For SaleMLS ID #202609748, Susan Block, Schuler Bauer Real Estate Services ERA Powered (N. SIRA
- $195,0002 bd2 ba1.1k sqft1710 New Albany-Chas Road #100 & 61G, Jeffersonville, IN 47130For SaleMLS ID #202606748, Madonna S Moody, RE/MAX FIRST. SIRA
- $193,0002 bd2 ba1.1k sqft1710 New Albany-Chas Road #83 & 49, Jeffersonville, IN 47130For SaleMLS ID #202606572, Ethan Rapier, Keller Williams Realty Consultants. SIRA
- $259,9003 bd2 ba1.4k sqft3018 Pebble Brook, Jeffersonville, IN 47130For SaleMLS ID #2026010573, Troy Stiller, Schuler Bauer Real Estate Services ERA Powered (N. SIRA
- $275,0005 bd2 ba2k sqft536 Webster Boulevard, Jeffersonville, IN 47130For SaleMLS ID #2026010714, William Kramer, JPAR Aspire. SIRA
- $239,9003 bd2 ba1.2k sqft3104 Red Barn Loop, Jeffersonville, IN 47130For SaleMLS ID #202609894, Sherri Probus, RE/MAX FIRST. SIRA
