Welcome to 4601 Golden Crest Drive! This beautifully updated 3 bedroom, 2 bath ranch is tucked away in the highly desirable Meadow Springs subdivision with NO HOA! Offering convenient one-level living, this home features a spacious layout, a 2 car garage, and an impressive list of updates throughout.
Step inside to find new carpet and LVP flooring, updated fixtures, doors and ceiling fans, plus refreshed bathrooms with new vanities. The kitchen has been beautifully upgraded with new granite countertops, a farmhouse sink, backsplash, and updated finishes, creating a fresh and inviting space for everyday living and entertaining.
Major improvements include new windows (2021), roof (2022), A/C (2017), and water heater (2024). Outside, enjoy the screened-in porch added in 2021, privacy-fenced backyard, expanded patio area, and a Miller-brand shed with electric, perfect for additional storage.
With extensive updates, great outdoor living space, and a sought-after Jeffersonville location, this home is ready to welcome its next owner!
For sale
$275,000
4601 Golden Crest Drive, Jeffersonville, IN 47130
3beds
1,270sqft
Single Family Residence
Built in 2005
10,798 Square Feet Lot
$270,200 Zestimate®
$217/sqft
$-- HOA
What's special
Spacious layoutGreat outdoor living spaceMiller-brand shed with electricPrivacy-fenced backyardExpanded patio areaFarmhouse sink
- 1 day |
- 325 |
- 33 |
Zillow last checked:
Listing updated:
Listed by:
Sara Williams,
Homepage Realty
Source: SIRA,MLS#: 2026010917 Originating MLS: Southern Indiana REALTORS Association
Originating MLS: Southern Indiana REALTORS AssociationFacts & features
Interior
Bedrooms & bathrooms
- Bedrooms: 3
- Bathrooms: 2
- Full bathrooms: 2
Rooms
- Room types: Den, Office
Primary bedroom
- Level: First
Bedroom
- Level: First
Bedroom
- Level: First
Dining room
- Level: First
Other
- Level: First
Other
- Level: First
Kitchen
- Level: First
Living room
- Level: First
Living room
- Level: First
Heating
- Heat Pump
Cooling
- Central Air
Appliances
- Included: Dryer, Dishwasher, Disposal, Microwave, Oven, Range, Refrigerator, Washer
- Laundry: Main Level, Laundry Room
Features
- Ceiling Fan(s), Eat-in Kitchen, Home Office, Bath in Primary Bedroom, Main Level Primary, Mud Room, Split Bedrooms, Second Kitchen, Storage, Cable TV, Utility Room, Walk-In Closet(s), Window Treatments
- Windows: Blinds
- Has basement: No
- Has fireplace: No
- Fireplace features: None
Interior area
- Total structure area: 1,270
- Total interior livable area: 1,270 sqft
- Finished area above ground: 1,270
- Finished area below ground: 0
Video & virtual tour
Property
Parking
- Total spaces: 2
- Parking features: Attached, Garage Faces Front, Garage, Garage Door Opener
- Attached garage spaces: 2
- Details: Off Street
Features
- Levels: One
- Stories: 1
- Patio & porch: Covered, Enclosed, Patio, Porch, Screened
- Exterior features: Covered Patio, Enclosed Porch, Fence, Landscaping, Porch, Patio
- Fencing: Yard Fenced
Lot
- Size: 10,798 Square Feet
- Dimensions: 90 x 20
Details
- Additional structures: Garage(s), Shed(s)
- Parcel number: 19001130341
- Zoning: Residential
- Zoning description: Residential
Construction
Type & style
- Home type: SingleFamily
- Architectural style: One Story
- Property subtype: Single Family Residence
Materials
- Frame
- Foundation: Slab
Condition
- New construction: No
- Year built: 2005
Utilities & green energy
- Water: Connected, Public
Community & HOA
Community
- Features: Sidewalks
- Subdivision: Meadow Springs
HOA
- Has HOA: No
Location
- Region: Jeffersonville
Financial & listing details
- Price per square foot: $217/sqft
- Tax assessed value: $240,300
- Annual tax amount: $920
- Date on market: 8/14/2026
- Cumulative days on market: 2 days
- Listing terms: Conventional,FHA,Other,VA Loan
Estimated market value
$270,200
$257,000 - $284,000
$1,874/mo
Price history
| Date | Event | Price |
|---|---|---|
| 8/14/2026 | Listed for sale | $275,000$217/sqft |
Source:  SIRA #2026010917 Report a problem SIRA #2026010917 Report a problem | ||
Public tax history
| Year | Property taxes | Tax assessment |
|---|---|---|
| 2025 | $2,048 -0.8% | $240,300 +1.9% |
| 2024 | $2,064 +8.7% | $235,800 +14.2% |
| 2023 | $1,898 +22.6% | $206,400 +8.7% |
| 2022 | $1,548 +7.1% | $189,800 +22.6% |
| 2021 | $1,446 +7.2% | $154,800 +7.1% |
| 2020 | $1,349 +1.8% | $144,600 +7.2% |
| 2019 | $1,325 +2.9% | $134,900 +4.5% |
| 2018 | $1,288 +12.5% | $129,100 +3% |
| 2017 | $1,145 | $125,400 +9.6% |
| 2016 | $1,145 -3.6% | $114,400 +1.8% |
| 2014 | $1,188 +4.2% | $112,400 +1.6% |
| 2013 | $1,140 -10.5% | $110,600 -13.2% |
| 2012 | $1,274 -1.3% | $127,400 -1.3% |
| 2011 | $1,291 +5.9% | $129,100 +2.9% |
| 2010 | $1,219 +13.9% | $125,500 |
| 2009 | $1,071 | $125,500 +11.2% |
| 2007 | -- | $112,900 |
| 2006 | -- | $112,900 |
Find assessor info on the county website
Monthly payment
Est. payment
Payment breakdown
Explore the cost of this home by adjusting the details. Changes won't be saved.Climate risks
Neighborhood: 47130
Nearby schools
GreatSchools rating
- 6/10W E Wilson ElementaryGrades: PK-5Distance: 0.6 mi
- 5/10River Valley Middle SchoolGrades: 6-8Distance: 1 mi
- 4/10Jeffersonville High SchoolGrades: 9-12Distance: 1.9 mi
- $262,6003 bd2 ba1.6k sqft4511 Golden Crest Dr, Jeffersonville, IN 47130Off Market
- $245,1003 bd2 ba1.3k sqft4603 Golden Crest Dr, Jeffersonville, IN 47130Off Market
- $250,3003 bd2 ba1.3k sqft4602 Meadow Springs Dr, Jeffersonville, IN 47130Off Market
- $268,7003 bd2 ba1.7k sqft4604 Meadow Springs Dr, Jeffersonville, IN 47130Off Market
- $232,8003 bd2 ba1.1k sqft4506 Meadow Springs Dr, Jeffersonville, IN 47130Off Market
- $275,4003 bd2 ba1.3k sqft4602 Golden Crest Dr, Jeffersonville, IN 47130Off Market
- $295,0003 bd2 ba1.4k sqft4509 Golden Crest Dr, Jeffersonville, IN 47130Off Market
- $294,5003 bd2 ba1.1k sqft4508 Golden Crest Dr, Jeffersonville, IN 47130Off Market
A local agent can set up tours, give advice and negotiate with sellers.
Similar homes
- $269,9003 bd2 ba1.3k sqft3557 Peach Tree Street, Jeffersonville, IN 47130For Sale
 MLS ID #2026010974, Steven Koleno, Beycome Brokerage Realty, LLC. SIRA
 - $285,9003 bd2 ba1.4k sqft3014 Gardner Boulevard, Jeffersonville, IN 47130For Sale
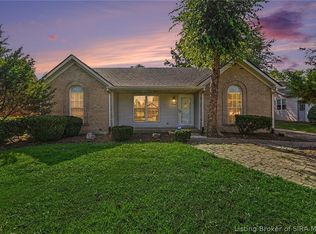 MLS ID #2026010693, Angela Wells, Coldwell Banker McMahan. SIRA
 - $240,0003 bd2 ba1.3k sqft4513 Scott Drive, Jeffersonville, IN 47130For Sale
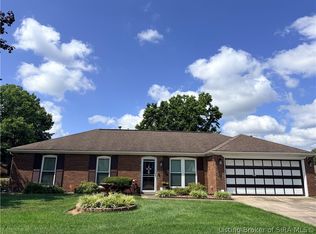 MLS ID #2026010650, Stephanie Baumgartle, Lopp Real Estate Brokers. SIRA
 - $273,7003 bd2 ba1.8k sqft4208 Queens Ct, Jeffersonville, IN 47130Off Market

- $--3 bd2 ba1.4k sqft2217 Cornwell Dr, Jeffersonville, IN 47130AuctionAuction.com 2
- $289,4003 bd2 ba1.5k sqft2622 Downey Dr, Jeffersonville, IN 47130Off Market
- $315,0003 bd2 ba1.5k sqft3556 Stonecreek Circle, Jeffersonville, IN 47130For SaleMLS ID #2026010902, Lisa Lander-Delap, Coldwell Banker McMahan. SIRA
- $299,9003 bd2 ba1.1k sqft2301 Dunbar Drive, Jeffersonville, IN 47130For SaleMLS ID #2026010063, Stephannie Wilson, NextHome Wilson Real Estate. SIRA
- $239,9003 bd2 ba1.2k sqft3104 Red Barn Loop, Jeffersonville, IN 47130For SaleMLS ID #202609894, Sherri Probus, RE/MAX FIRST. SIRA
- $264,9003 bd1 ba1.3k sqft2321 Bishop Road, Jeffersonville, IN 47130For SaleMLS ID #202609404, Jane Roberts, United Real Estate Louisville. SIRA
- $294,9002 bd2 ba1.2k sqft33 Abby Chase, Jeffersonville, IN 47130For SaleMLS ID #2026010425, Erinn Harp, Weichert Realtors-ABG Properties. SIRA
- $220,0003 bd2 ba1.2k sqft3942 Shepherds Run, Jeffersonville, IN 47130For SaleMLS ID #202609775, Mary McCoskey Finkle, Mainstreet REALTORS. SIRA
- $284,9003 bd2 ba1.2k sqft1242 Parkland Trail, Jeffersonville, IN 47130For SaleMLS ID #2026010617, Chris Creagh, RE/MAX FIRST. SIRA
- $244,9002 bd2 ba1.2k sqft1016 Hadley Drive, Jeffersonville, IN 47130For SaleMLS ID #202608506, Ashton Guthrie, Guthrie Realty Services LLC. SIRA
- $229,9003 bd2 ba1.3k sqft3103 Brian Drive, Jeffersonville, IN 47130For SaleMLS ID #2026010437, Hannah Paul, RE/MAX FIRST. SIRA
- $322,9003 bd2 ba1.4k sqft3906 Golden Apple Way, Jeffersonville, IN 47130For Sale By Owner
- $309,9003 bd2 ba1.5k sqft4493 Kestrel Court, Jeffersonville, IN 47130For SaleMLS ID #202609908, Troy Stiller, Schuler Bauer Real Estate Services ERA Powered (N. SIRA
- $369,5003 bd2 ba1.8k sqft3709 Alford Court, Jeffersonville, IN 47130For SaleMLS ID #2026010631, Michelle Brantley, Green Tree Real Estate Services. SIRA
- $355,0003 bd2 ba1.5k sqft4133 Uhl Drive, Jeffersonville, IN 47130For SaleMLS ID #2026010718, Kara Whalin, Green Tree Real Estate Services. SIRA
- from $274,9002 bd2 ba1.4k sqftVilla Plan, Woodstone Creek, Jeffersonville, IN 47130New ConstructionSchuler Homes
