Imagine waking up to total peace and quiet, sipping your morning coffee in a secluded, serene setting, and knowing you’re only a quick drive from your favorite spots in downtown Jeffersonville and Louisville. Welcome home.
This pristine condo offers an open, incredibly inviting interior that defies standard expectations—it is surprisingly spacious, filled with natural light, and flawlessly designed. At the heart of the home is a stylish, updated kitchen featuring premium wood cabinetry and stainless-steel appliances. Plus, with full, thoughtful handicap accessibility throughout, this home guarantees comfort and easy mobility without sacrificing an ounce of style. Photos truly don't do this layout justice—you must experience the flow in person. Ready to take a look? Schedule a showing today!
For sale
Price cut: $5K (8/3)
$299,900
33 Abby Chase, Jeffersonville, IN 47130
2beds
1,264sqft
:
Get pre-qualified$2,079/mo
Single Family Residence
Built in 1990
5,009 Square Feet Lot
$293,400 Zestimate®
$237/sqft
$125/mo HOA
What's special
Secluded serene settingOpen incredibly inviting interiorFilled with natural lightPremium wood cabinetryStylish updated kitchenStainless-steel appliancesSurprisingly spacious
- 10 days |
- 206 |
- 2 |
Zillow last checked:
Listing updated:
Listed by:
Erinn Harp,
Weichert Realtors-ABG Properties
Source: SIRA,MLS#: 2026010425 Originating MLS: Southern Indiana REALTORS Association
Originating MLS: Southern Indiana REALTORS AssociationFacts & features
Interior
Bedrooms & bathrooms
- Bedrooms: 2
- Bathrooms: 2
- Full bathrooms: 2
Heating
- Heat Pump
Cooling
- Central Air
Appliances
- Included: Dishwasher, Disposal, Microwave, Oven, Range, Refrigerator
- Laundry: Main Level, Laundry Room
Features
- Ceiling Fan(s), Kitchen Island, Bath in Primary Bedroom, Main Level Primary, Open Floorplan, Pantry, Separate Shower, Utility Room, Walk-In Closet(s)
- Has basement: No
- Has fireplace: No
Interior area
- Total structure area: 1,264
- Total interior livable area: 1,264 sqft
- Finished area above ground: 1,264
- Finished area below ground: 0
Property
Parking
- Total spaces: 2
- Parking features: Detached, Garage, Garage Door Opener
- Garage spaces: 2
Features
- Levels: One
- Stories: 1
- Patio & porch: Enclosed, Patio
- Exterior features: Covered Patio, Fence, Landscaping, Patio
- Fencing: Yard Fenced
Lot
- Size: 5,009 Square Feet
- Dimensions: 50 x 100
Details
- Additional structures: Garage(s)
- Parcel number: 102102100453000009
- Zoning: Residential
- Zoning description: Residential
Construction
Type & style
- Home type: SingleFamily
- Architectural style: One Story
- Property subtype: Single Family Residence
Materials
- Foundation: Slab
Condition
- Resale
- New construction: No
- Year built: 1990
Utilities & green energy
- Sewer: Public Sewer
- Water: Connected, Public
Community & HOA
Community
- Subdivision: Abby Chase
HOA
- Has HOA: Yes
- HOA fee: $1,500 annually
Location
- Region: Jeffersonville
Financial & listing details
- Price per square foot: $237/sqft
- Tax assessed value: $220,300
- Annual tax amount: $1,982
- Date on market: 7/24/2026
- Cumulative days on market: 75 days
- Listing terms: Cash,Conventional,FHA,VA Loan
Estimated market value
$293,400
$279,000 - $308,000
$1,781/mo
Price history
| Date | Event | Price |
|---|---|---|
| 8/3/2026 | Price change | $299,900-1.6%$237/sqft |
Source:  SIRA #2026010425 Report a problem SIRA #2026010425 Report a problem | ||
| 7/24/2026 | Listed for sale | $304,900$241/sqft |
Source: SIRA #2026010425 Report a problem | ||
| 7/22/2026 | Listing removed | $304,900$241/sqft |
Source: SIRA #202608157 Report a problem | ||
| 7/20/2026 | Price change | $304,900-4.7%$241/sqft |
Source: SIRA #202608157 Report a problem | ||
| 7/15/2026 | Price change | $319,900-3%$253/sqft |
Source: SIRA #202608157 Report a problem | ||
| 7/1/2026 | Price change | $329,900-1.5%$261/sqft |
Source: SIRA #202608157 Report a problem | ||
| 5/19/2026 | Listed for sale | $334,999-4.3%$265/sqft |
Source: SIRA #202608157 Report a problem | ||
| 1/27/2026 | Listing removed | $349,900$277/sqft |
Source:  NextHome #2025013139 Report a problem NextHome #2025013139 Report a problem | ||
| 12/17/2025 | Listed for sale | $349,900$277/sqft |
Source: SIRA #2025013139 Report a problem | ||
| 12/17/2025 | Listing removed | $349,900$277/sqft |
Source: SIRA #2025011196 Report a problem | ||
| 12/4/2025 | Price change | $349,900-2.8%$277/sqft |
Source: SIRA #2025011196 Report a problem | ||
| 11/13/2025 | Price change | $359,900-2.7%$285/sqft |
Source: SIRA #2025011196 Report a problem | ||
| 10/7/2025 | Price change | $369,900-1.3%$293/sqft |
Source: SIRA #2025011196 Report a problem | ||
| 9/23/2025 | Price change | $374,900-1.1%$297/sqft |
Source: SIRA #2025011196 Report a problem | ||
| 8/26/2025 | Price change | $378,900-0.3%$300/sqft |
Source: SIRA #202507585 Report a problem | ||
| 8/5/2025 | Price change | $379,900-1.3%$301/sqft |
Source: SIRA #202507585 Report a problem | ||
| 5/21/2025 | Price change | $384,900-1%$305/sqft |
Source: SIRA #202507585 Report a problem | ||
| 5/10/2025 | Price change | $388,900-0.3%$308/sqft |
Source: SIRA #202507585 Report a problem | ||
| 4/13/2025 | Listed for sale | $389,900-1.2%$308/sqft |
Source: SIRA #202507099 Report a problem | ||
| 4/8/2025 | Listing removed | $394,500$312/sqft |
Source: SIRA #202506475 Report a problem | ||
| 3/26/2025 | Price change | $394,500-1.3%$312/sqft |
Source: SIRA #202506475 Report a problem | ||
| 3/14/2025 | Listed for sale | $399,500+77.6%$316/sqft |
Source: SIRA #202506475 Report a problem | ||
| 7/6/2022 | Sold | $225,000$178/sqft |
Source: Agent Provided Report a problem | ||
Public tax history
| Year | Property taxes | Tax assessment |
|---|---|---|
| 2025 | $2,021 +8.3% | $220,300 +9% |
| 2024 | $1,866 +3.1% | $202,100 +8.9% |
| 2023 | $1,810 +9.6% | $185,500 +1.5% |
| 2022 | $1,651 +4.2% | $182,800 +11.7% |
| 2021 | $1,585 +2% | $163,600 +4.1% |
| 2020 | $1,554 -1.3% | $157,100 +2% |
| 2019 | $1,574 +0.1% | $154,000 +0.9% |
| 2018 | $1,573 +0.7% | $152,700 +0.1% |
| 2017 | $1,562 | $152,600 +0.7% |
| 2016 | $1,562 -0.7% | $151,500 +1.3% |
| 2014 | $1,573 +4.3% | $149,600 +2.3% |
| 2013 | $1,508 +1.3% | $146,200 -0.8% |
| 2012 | $1,488 +1.2% | $147,400 +0.5% |
| 2011 | $1,471 +0.3% | $146,700 +0.1% |
| 2010 | $1,467 -12.8% | $146,500 -12.7% |
| 2009 | $1,682 | $167,900 -0.2% |
| 2007 | -- | $168,300 |
| 2006 | -- | $168,300 |
Find assessor info on the county website
Monthly payment
Est. payment
Payment breakdown
Explore the cost of this home by adjusting the details. Changes won't be saved.Climate risks
Neighborhood: 47130
Nearby schools
GreatSchools rating
- 6/10W E Wilson ElementaryGrades: PK-5Distance: 0.2 mi
- 5/10River Valley Middle SchoolGrades: 6-8Distance: 0.5 mi
- 4/10Jeffersonville High SchoolGrades: 9-12Distance: 1.2 mi
- $288,3003 bd2 ba1.3k sqft34 Abby Chase, Jeffersonville, IN 47130Off Market
- $302,0002 bd2 ba1.6k sqft32 Abby Chase, Jeffersonville, IN 47130Sold
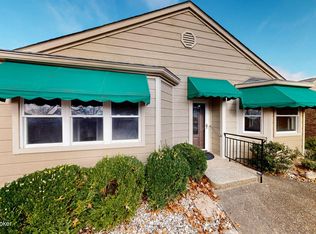
- $324,9003 bd2 ba1.7k sqft35 Abby Chase, Jeffersonville, IN 47130Off Market
- $350,0002 bd2 ba2k sqft31 Abby Chase, Jeffersonville, IN 47130Sold

- $240,9002 bd2 ba2.6k sqft6 Charlestown Ct, Jeffersonville, IN 47130Off Market
- $383,5003 bd2 ba2.6k sqft6 Charlestown Ct, Jeffersonville, IN 47130Off Market
- $343,1003 bd2 ba2.3k sqft5 Charlestown Ct, Jeffersonville, IN 47130Off Market
- $206,0003 bd2 ba2.3k sqft5 Charlestown Ct, Jeffersonville, IN 47130Off Market
A local agent can set up tours, give advice and negotiate with sellers.
Similar homes
- $259,9003 bd2 ba1.4k sqft3018 Pebble Brook, Jeffersonville, IN 47130For Sale
 MLS ID #2026010573, Troy Stiller, Schuler Bauer Real Estate Services ERA Powered (N. SIRA
 - $289,0003 bd2 ba1.2k sqft1242 Parkland Trail, Jeffersonville, IN 47130For Sale
 MLS ID #2026010617, Chris Creagh, RE/MAX FIRST. SIRA
 - $237,5003 bd2 ba1.3k sqft3024 Clearstream Way, Jeffersonville, IN 47130For Sale
 MLS ID #2026010588, Chris Lickteig, Ward Realty Services. SIRA
 - $325,0003 bd2 ba1.6k sqft3617 Stonecreek Circle #C, Jeffersonville, IN 47130For Sale
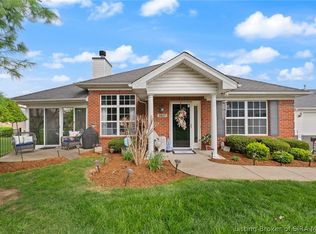 MLS ID #202607077, Teresa Wallace, Re/Max Premier Properties. SIRA
 - $289,9002 bd2 ba1.6k sqft3543 Stonecreek Circle #B, Jeffersonville, IN 47130For SaleMLS ID #202607946, Megan Bostock-Christie, Lopp Real Estate Brokers. SIRA
- $229,9003 bd2 ba1.3k sqft3103 Brian Drive, Jeffersonville, IN 47130For SaleMLS ID #2026010437, Hannah Paul, RE/MAX FIRST. SIRA
- $369,5003 bd2 ba1.8k sqft3709 Alford Court, Jeffersonville, IN 47130For SaleMLS ID #2026010631, Michelle Brantley, Green Tree Real Estate Services. SIRA
- $324,9002 bd2 ba1.5k sqft1615 Greenleaves Drive, Jeffersonville, IN 47130For SaleMLS ID #202609165, Tracy Long-Jones, Keller Williams Realty Consultants. SIRA
- $264,9003 bd1 ba1.3k sqft2321 Bishop Road, Jeffersonville, IN 47130For SaleMLS ID #202609404, Jane Roberts, United Real Estate Louisville. SIRA
- $324,5003 bd2 ba1.6k sqft50 Virginia Drive, Jeffersonville, IN 47130For SaleMLS ID #202609638, Dava S O'Brien, RE/MAX Plus. SIRA
- $299,9005 bd3 ba1.7k sqft3121 Julian Drive, New Albany, IN 47150For SaleMLS ID #2026010207, Misty Cruse, Caperton Realty. SIRA
- $239,9003 bd2 ba1.2k sqft3104 Red Barn Loop, Jeffersonville, IN 47130For SaleMLS ID #202609894, Sherri Probus, RE/MAX FIRST. SIRA
- $302,0002 bd2 ba1.5k sqft3409 Elaine Avenue, Jeffersonville, IN 47130For SaleMLS ID #202607875, Teresa Baxter, NextHome Wilson Real Estate. SIRA
- $215,0002 bd1 ba1.2k sqft906 Morris Avenue, Jeffersonville, IN 47130For SaleMLS ID #202609771, Erik Shultz, simpler.realestate. SIRA
- $229,0003 bd2 ba1.4k sqft2402 Bishop Road, Jeffersonville, IN 47130For SaleMLS ID #202608712, Christopher A Fox, FC Tucker Kentuckiana. SIRA
- $239,9003 bd2 ba1.3k sqft3006 Bluegrass Court, Jeffersonville, IN 47130For SaleMLS ID #202609761, Stephanie Stewart, Homepage Realty. SIRA
- $335,0003 bd2 ba1.7k sqft3510 Utica Pike, Jeffersonville, IN 47130For SaleMLS ID #202607704, LINDA WARD TEMPLE, eXp - Picket Fence Properties. SIRA
- $185,0002 bd1 ba1.1k sqft1025 Morris Avenue, Jeffersonville, IN 47130For SaleMLS ID #2026010637, Michelle Brantley, Green Tree Real Estate Services. SIRA
- $244,9002 bd2 ba1.2k sqft1016 Hadley Drive, Jeffersonville, IN 47130For SaleMLS ID #202608506, Ashton Guthrie, Guthrie Realty Services LLC. SIRA
- $349,9003 bd3 ba1.8k sqft15 Forest Drive, Jeffersonville, IN 47130For SaleMLS ID #202609341, Melissa Dietrich, Lopp Real Estate Brokers. SIRA
