Welcome to Hadley Commons. Conveniently located two minutes from Veterans Parkway shopping and interstate 65 access. No stairs making this free standing patio home that is not connected to others perfect for your next stop. Step inside this all brick two bedroom two full bath home with many upgraded features that rivals new construction, but not at the new construction price. Large open living room connected to the eat-in kitchen with all matching stainless steel appliances, tons of cabinetry and great counter space. Large owners suite with room for large king size furniture with walk-in closet and full walk-in shower. Guest bath and second bedroom for convenience. Large deep laundry closet. One car garage for extra storage and larger suv. Lots of public sidewalks for walking and the home is located close to the end of the dead end street. Call today to see this great home. HOA takes care of mowing and front landscaping sprucing up.
For sale
Price cut: $5K (6/11)
$244,900
1016 Hadley Drive, Jeffersonville, IN 47130
2beds
1,290sqft
Single Family Residence
Built in 2019
4,094 Square Feet Lot
$242,800 Zestimate®
$190/sqft
$65/mo HOA
What's special
Large owners suiteMany upgraded featuresAll brickGuest bathGreat counter spaceSecond bedroomFree standing patio home
- 89 days |
- 301 |
- 23 |
Likely to sell faster than
Zillow last checked:
Listing updated:
Listed by:
Ashton Guthrie,
Guthrie Realty Services LLC
Source: SIRA,MLS#: 202608506 Originating MLS: Southern Indiana REALTORS Association
Originating MLS: Southern Indiana REALTORS AssociationFacts & features
Interior
Bedrooms & bathrooms
- Bedrooms: 2
- Bathrooms: 2
- Full bathrooms: 2
Bedroom
- Description: Flooring: Carpet
- Level: First
- Dimensions: 13 x 15
Bedroom
- Description: Flooring: Carpet
- Level: First
- Dimensions: 11 x 11
Dining room
- Description: Flooring: Laminate
- Level: First
- Dimensions: 12 x 12
Kitchen
- Description: Flooring: Laminate
- Level: First
- Dimensions: 12 x 12
Living room
- Description: Flooring: Laminate
- Level: First
- Dimensions: 17 x 17
Heating
- Forced Air
Cooling
- Central Air
Appliances
- Included: Dishwasher, Microwave, Oven, Range, Refrigerator
- Laundry: Laundry Closet, Main Level
Features
- Breakfast Bar, Ceramic Bath, Ceiling Fan(s), Bath in Primary Bedroom, Main Level Primary, Walk-In Closet(s)
- Windows: Thermal Windows
- Has basement: No
- Has fireplace: No
Interior area
- Total structure area: 1,290
- Total interior livable area: 1,290 sqft
- Finished area above ground: 1,290
- Finished area below ground: 0
Property
Parking
- Total spaces: 1
- Parking features: Attached, Garage
- Attached garage spaces: 1
- Has uncovered spaces: Yes
Features
- Levels: One
- Stories: 1
- Patio & porch: Enclosed, Porch
- Exterior features: Landscaping, Paved Driveway, Porch
Lot
- Size: 4,094 Square Feet
- Features: Dead End
Details
- Parcel number: 19001900091
- Zoning: Residential
- Zoning description: Residential
Construction
Type & style
- Home type: SingleFamily
- Architectural style: One Story
- Property subtype: Single Family Residence
Materials
- Brick, Frame
- Foundation: Poured, Slab
Condition
- Resale
- New construction: No
- Year built: 2019
Utilities & green energy
- Sewer: Public Sewer
- Water: Connected, Public
Community & HOA
Community
- Features: Sidewalks
- Subdivision: Hadley Commons
HOA
- Has HOA: Yes
- HOA fee: $65 monthly
Location
- Region: Jeffersonville
Financial & listing details
- Price per square foot: $190/sqft
- Tax assessed value: $226,500
- Annual tax amount: $2,720
- Date on market: 5/21/2026
- Cumulative days on market: 90 days
- Listing terms: Cash,Conventional,FHA,VA Loan
Estimated market value
$242,800
$231,000 - $255,000
$1,865/mo
Price history
| Date | Event | Price |
|---|---|---|
| 6/11/2026 | Price change | $244,900-2%$190/sqft |
Source:  SIRA #202608506 Report a problem SIRA #202608506 Report a problem | ||
| 5/21/2026 | Listed for sale | $249,900-2%$194/sqft |
Source: SIRA #202608506 Report a problem | ||
| 3/27/2026 | Listing removed | $254,900$198/sqft |
Source: SIRA #202606539 Report a problem | ||
| 3/10/2026 | Listed for sale | $254,900+12.3%$198/sqft |
Source: SIRA #202606539 Report a problem | ||
| 11/27/2024 | Sold | $227,000-1.3%$176/sqft |
Source: SIRA #2024011192 Report a problem | ||
| 10/23/2024 | Pending sale | $230,000$178/sqft |
Source: SIRA #2024011192 Report a problem | ||
| 10/16/2024 | Listed for sale | $230,000$178/sqft |
Source: SIRA #2024011192 Report a problem | ||
| 10/9/2024 | Pending sale | $230,000$178/sqft |
Source: SIRA #2024011192 Report a problem | ||
| 10/4/2024 | Listed for sale | $230,000+39.2%$178/sqft |
Source: SIRA #2024011192 Report a problem | ||
| 1/31/2019 | Sold | $165,250$128/sqft |
Source: SIRA #2018011304 Report a problem | ||
Public tax history
| Year | Property taxes | Tax assessment |
|---|---|---|
| 2025 | $2,496 +51.8% | $226,500 -9.3% |
| 2024 | $1,644 -0.2% | $249,600 +51.8% |
| 2023 | $1,648 +6% | $164,400 -0.2% |
| 2022 | $1,554 | $164,800 +6% |
| 2021 | $1,554 +1% | $155,400 |
| 2020 | $1,539 +912.5% | $155,400 +1% |
| 2019 | $152 | $153,900 +1925% |
| 2018 | -- | $7,600 |
Find assessor info on the county website
Monthly payment
Est. payment
Payment breakdown
Explore the cost of this home by adjusting the details. Changes won't be saved.Climate risks
Neighborhood: 47130
Nearby schools
GreatSchools rating
- 6/10W E Wilson ElementaryGrades: PK-5Distance: 0.6 mi
- 5/10River Valley Middle SchoolGrades: 6-8Distance: 1.2 mi
- 4/10Jeffersonville High SchoolGrades: 9-12Distance: 1.7 mi
- $240,4002 bd2 ba1.2k sqft1016 Hadley, Jeffersonville, IN 47130Off Market
- $230,0002 bd2 ba1.2k sqft1014 Hadley Dr, Jeffersonville, IN 47130Sold
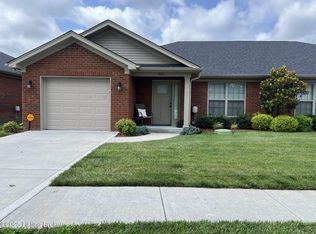
- $204,8002 bd1 ba1k sqft1018 Hadley Dr, Jeffersonville, IN 47130Off Market
- $232,4002 bd2 ba1.2k sqft1012 Hadley Dr, Jeffersonville, IN 47130Off Market

- $236,6003 bd2 ba1.2k sqft3706 Alvin Dr, Jeffersonville, IN 47130Off Market
- $219,3002 bd2 ba1k sqft1020 Hadley Dr, Jeffersonville, IN 47130Off Market
- $241,2003 bd2 ba1.2k sqft3704 Alvin Dr, Jeffersonville, IN 47130Off Market
- $236,9002 bd2 ba1.2k sqft1010 Hadley Dr, Jeffersonville, IN 47130Off Market
A local agent can set up tours, give advice and negotiate with sellers.
Similar homes
- $275,0003 bd2 ba1.2k sqft4601 Golden Crest Drive, Jeffersonville, IN 47130For Sale
 MLS ID #2026010917, Sara Williams, Homepage Realty. SIRA
 - $240,0003 bd2 ba1.3k sqft4513 Scott Drive, Jeffersonville, IN 47130For Sale
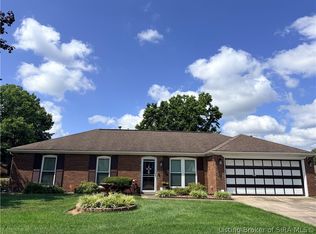 MLS ID #2026010650, Stephanie Baumgartle, Lopp Real Estate Brokers. SIRA
 - $239,9003 bd2 ba1.2k sqft3104 Red Barn Loop, Jeffersonville, IN 47130For Sale
 MLS ID #202609894, Sherri Probus, RE/MAX FIRST. SIRA
 - $220,0003 bd2 ba1.2k sqft3942 Shepherds Run, Jeffersonville, IN 47130For Sale
 MLS ID #202609775, Mary McCoskey Finkle, Mainstreet REALTORS. SIRA
 - $229,9003 bd2 ba1.3k sqft3103 Brian Drive, Jeffersonville, IN 47130For SaleMLS ID #2026010437, Hannah Paul, RE/MAX FIRST. SIRA
- $254,9003 bd2 ba1.2k sqft506 Old Creek Lane, Jeffersonville, IN 47130For SaleMLS ID #202609026, Adam McGuirk, Schuler Bauer Real Estate Services ERA Powered (N. SIRA
- $259,9003 bd2 ba1.4k sqft3018 Pebble Brook, Jeffersonville, IN 47130For SaleMLS ID #2026010573, Troy Stiller, Schuler Bauer Real Estate Services ERA Powered (N. SIRA
- $219,9002 bd1 ba1k sqft227 Forest Drive, Jeffersonville, IN 47130For SaleMLS ID #2026010169, Cindy E Bryant, Real Estate Advantage Group. SIRA
- $249,9004 bd2 ba1.8k sqft2915 Browning Place, Jeffersonville, IN 47130For SaleMLS ID #202608565, Ashley Brown, NextHome Wilson Real Estate. SIRA
- $289,4003 bd2 ba1.5k sqft2622 Downey Dr, Jeffersonville, IN 47130Off Market
- $245,0003 bd3 ba1.6k sqft2920 River Heritage Trail, Jeffersonville, IN 47130For SaleMLS ID #2026010462, Tyler Hines, Schuler Bauer Real Estate Services ERA Powered (N. SIRA
- $229,9003 bd2 ba1.3k sqft1837 Paddle Wheel Drive, Jeffersonville, IN 47130For SaleMLS ID #2026010315, Crystal Davis, Re/Max Premier Properties. SIRA
- $284,9003 bd2 ba1.2k sqft1242 Parkland Trail, Jeffersonville, IN 47130For SaleMLS ID #2026010617, Chris Creagh, RE/MAX FIRST. SIRA
- $309,9003 bd2 ba1.5k sqft4493 Kestrel Court, Jeffersonville, IN 47130For SaleMLS ID #202609908, Troy Stiller, Schuler Bauer Real Estate Services ERA Powered (N. SIRA
- $224,9003 bd2 ba1.5k sqft1628 Kehoe Lane, Jeffersonville, IN 47130For SaleMLS ID #2026010787, Chelsea Watterson, Green Tree Real Estate Services. SIRA
- $259,9003 bd2 ba1.4k sqft1234 Elizabeth Lane, Jeffersonville, IN 47130New ConstructionSIRA
- $259,9003 bd2 ba1.4k sqft1236 Elizabeth Lane, Jeffersonville, IN 47130New ConstructionSIRA
- $245,0002 bd2 ba1.2k sqft807 S Indiana Avenue #6, Sellersburg, IN 47172For SaleMLS ID #202608981, Shannon Elder, Lopp Real Estate Brokers. SIRA
- $195,0003 bd1 ba1k sqft811 Marigold Dr, Jeffersonville, IN 47130Sold
 MLS ID #1658374, Donna Mink, Mink Realty. Metro Search Inc. LLC DBA Apex MLS
 - $199,0003 bd1 ba975 sqft817 Marigold Drive, Jeffersonville, IN 47130For SaleMLS ID #2026010649, Josh Vida, Paradigm Realty Solutions, LLC. SIRA
