This stylish all brick patio home located at 1014 Hadley Dr in Jeffersonville, IN was built in 2019 and offers an open spacious design with cathedral ceiling in the living room, large laundry area, and plenty of closet space. With 2 large bedrooms and 2 full bathrooms, a finished area of 1,294 sqft this property provides ample living space and storage. Relax and enjoy the large 10x20 outdoor concrete patio for grilling or socializing with friends and house members. This is a prime location for tons of different shops, restaurants, Walmart, Sam's and so much more. The HOA provides weekly lawn care services, as well as trimming shrubs and upkeep of landscape each spring. This very low maintenance, quiet private community street has 13 patio homes where neighbors lookout for each other.
Sold for $230,000
$230,000
1014 Hadley Dr, Jeffersonville, IN 47130
2beds
1,290sqft
Single Family Residence
Built in 2019
3,484 Square Feet Lot
$231,600 Zestimate®
$178/sqft
$1,858 Estimated rent
Home value
$231,600
$118,000 - $449,000
$1,858/mo
Zestimate® history
Owner options
List your home for rent
$1,858/mo
Rent Zestimate®
Find your next renter with Zillow Rental Manager. Plus, with online applications, you can quickly screen prospective tenants – for free.
$1,858/mo
Rent Zestimate®
Refinance and save
$2,253/mo
Est. payment
Refinancing to a lower rate could help reduce your monthly payments and save thousands over the life of the loan.
$2,253/mo
Est. payment
Explore your selling options
Work with a Zillow partner agent
Leverage their expertise and Zillow's premium Showcase listings to get your home seen by more buyers.
Get startedList with your own agent
Get your home in front of millions of buyers by listing it on Zillow.
Learn how to do itSell it yourself
Take full control of how buyers see your home on Zillow by listing For Sale by Owner (FSBO).
List your homeWhat's special
Zillow last checked:
Listing updated:
Listed by:
Donna Mink 502-717-1722,
Mink Realty
Bought with:
William P Powell, 274687
White Picket Real Estate
Source: Metro Search Inc. LLC DBA Apex MLS,MLS#: 1693043
Facts & features
Interior
Bedrooms & bathrooms
- Bedrooms: 2
- Bathrooms: 2
- Full bathrooms: 2
Primary bedroom
- Level: First
- Area: 195
- Dimensions: 15.00 x 13.00
Bedroom
- Level: First
- Area: 121
- Dimensions: 11.00 x 11.00
Primary bathroom
- Level: First
- Area: 48
- Dimensions: 8.00 x 6.00
Full bathroom
- Level: First
- Area: 50
- Dimensions: 10.00 x 5.00
Kitchen
- Level: First
- Area: 144
- Dimensions: 12.00 x 12.00
Laundry
- Level: First
- Area: 24
- Dimensions: 6.00 x 4.00
Living room
- Level: First
- Area: 272
- Dimensions: 17.00 x 16.00
Heating
- Electric, Heat Pump
Cooling
- Central Air, Heat Pump
Features
- Basement: None
- Has fireplace: No
Interior area
- Total structure area: 1,290
- Total interior livable area: 1,290 sqft
- Finished area above ground: 1,290
- Finished area below ground: 0
Property
Parking
- Total spaces: 1
- Parking features: Attached
- Attached garage spaces: 1
Features
- Stories: 1
Lot
- Size: 3,484 Square Feet
- Features: Level
Details
- Parcel number: 101903501180.000009
Construction
Type & style
- Home type: SingleFamily
- Property subtype: Single Family Residence
Materials
- Wood Frame, Brick
- Foundation: Concrete Perimeter
- Roof: Shingle
Condition
- Year built: 2019
Utilities & green energy
- Water: Public
- Utilities for property: Other
Community & HOA
Community
- Subdivision: Hadley Green
HOA
- Has HOA: Yes
- HOA fee: $780 annually
Location
- Region: Jeffersonville
Financial & listing details
- Price per square foot: $178/sqft
- Tax assessed value: $217,400
- Annual tax amount: $2,395
- Date on market: 7/20/2025
Price history
| Date | Event | Price |
|---|---|---|
| 10/20/2025 | Sold | $230,000-6.1%$178/sqft |
Source:  Metro Search Inc. LLC DBA Apex MLS #1693043 Report a problem Metro Search Inc. LLC DBA Apex MLS #1693043 Report a problem | ||
| 8/31/2025 | Pending sale | $244,900$190/sqft |
Source: Metro Search Inc. LLC DBA Apex MLS #1693043 Report a problem | ||
| 8/1/2025 | Price change | $244,900-2%$190/sqft |
Source: Metro Search Inc. LLC DBA Apex MLS #1693043 Report a problem | ||
| 7/20/2025 | Listed for sale | $249,900+56.2%$194/sqft |
Source: Metro Search Inc. LLC DBA Apex MLS #1693043 Report a problem | ||
| 2/15/2019 | Sold | $159,950$124/sqft |
Source:  SIRA #2018011248 Report a problem SIRA #2018011248 Report a problem | ||
Public tax history
| Year | Property taxes | Tax assessment |
|---|---|---|
| 2025 | $2,395 +45.7% | $217,400 -9.2% |
| 2024 | $1,644 -0.2% | $239,500 +45.7% |
| 2023 | $1,648 +6% | $164,400 -0.2% |
| 2022 | $1,554 | $164,800 +6% |
| 2021 | $1,554 +1% | $155,400 |
| 2020 | $1,539 +1048.5% | $155,400 +1% |
| 2019 | $134 | $153,900 +2197% |
| 2018 | -- | $6,700 |
Find assessor info on the county website
Neighborhood: 47130
Nearby homes
- $241,8002 bd2 ba1.2k sqft1016 Hadley, Jeffersonville, IN 47130Off Market
- $244,9002 bd2 ba1.2k sqft1016 Hadley Dr, Jeffersonville, IN 47130For Sale
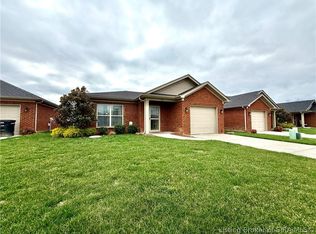
- $233,9002 bd2 ba1.2k sqft1012 Hadley Dr, Jeffersonville, IN 47130Off Market

- $205,9002 bd1 ba1k sqft1018 Hadley Dr, Jeffersonville, IN 47130Off Market
- $237,7003 bd2 ba1.2k sqft3706 Alvin Dr, Jeffersonville, IN 47130Off Market
- $238,5002 bd2 ba1.2k sqft1010 Hadley Dr, Jeffersonville, IN 47130Off Market
- $251,8003 bd2 ba1.5k sqft3708 Alvin Dr, Jeffersonville, IN 47130Off Market
- $235,4002 bd2 ba1.2k sqft1022 Hadley, Jeffersonville, IN 47130Off Market
Nearby schools
GreatSchools rating
- 5/10W E Wilson ElementaryGrades: PK-5Distance: 0.6 mi
- 5/10River Valley Middle SchoolGrades: 6-8Distance: 1.2 mi
- 4/10Jeffersonville High SchoolGrades: 9-12Distance: 1.7 mi


Get pre-qualified for a loan
At Zillow Home Loans, we can pre-qualify you in as little as 5 minutes with no impact to your credit score.An equal housing lender. NMLS #10287.
Sell for more on Zillow
Get a Zillow Showcase℠ listing at no additional cost and you could sell for .
$231,600
2% more
+$4,632
With Zillow Showcase(estimated)
$236,232
- Indiana
- Clark County
- Jeffersonville
- 47130
- 1014 Hadley Dr
Nearby cities
Nearby neighborhoods
Nearby zip codes
Other Jeffersonville Topics
