Nestled in the Heart of Wathen Heights! This brick - vinyl home with Architectural Details is waiting for you to call it yours! An inviting front porch overlooks a beautiful landscaped courtyard. Welcome to Vaulted ceilings, a Gas Fireplace surrounded by floor to ceiling windows., Large Foyer, Open area consisting of Breakfast area, Dining Room, Living Room, Kitchen with pass through/bar to Living Room, perfect for family time and entertaining. 3 BR, 2 full baths with Primary Bath showcasing a split layout with 2 vanities thoughtfully designed for privacy and functionality, A Hollywood style lighted makeup mirror with counter and an entire wall of closets and extra large jetted tub complete the primary bath. Full unfinished basement plumbed for another bathroom. 2 car attached garage. Large corner lot with a backyard oasis, concrete patio perfect for outdoor sitting!
Neighborhood park one block away. Playground, shelter house, Duffy's Landing Ohio River boat ramp within one mile. Perrin Park has walking trail which is within walking distance. Minutes away to all downtown Jeffersonville restaurants, activities and walking bridge.
For sale
Price cut: $15.4K (8/3)
$324,500
50 Virginia Drive, Jeffersonville, IN 47130
3beds
1,625sqft
:
Get pre-qualified$2,093/mo
Single Family Residence
Built in 1990
7,501 Square Feet Lot
$320,500 Zestimate®
$200/sqft
$-- HOA
What's special
Inviting front porchVaulted ceilingsEntire wall of closetsLarge foyerBeautiful landscaped courtyard
- 45 days |
- 906 |
- 47 |
Likely to sell faster than
Zillow last checked:
Listing updated:
Listed by:
Dava S O'Brien,
RE/MAX Plus
Source: SIRA,MLS#: 202609638 Originating MLS: Southern Indiana REALTORS Association
Originating MLS: Southern Indiana REALTORS AssociationFacts & features
Interior
Bedrooms & bathrooms
- Bedrooms: 3
- Bathrooms: 2
- Full bathrooms: 2
Bedroom
- Description: Patio Door,Flooring: Carpet
- Level: First
- Dimensions: 14.4 x 11
Bedroom
- Description: Triple Window,Flooring: Carpet
- Level: First
- Dimensions: 11.9 x 12.6
Bedroom
- Description: Patio Door,Flooring: Carpet
- Level: First
- Dimensions: 9 x 10.5
Dining room
- Level: First
Family room
- Level: First
Other
- Description: Split w/another vanity,Flooring: Carpet
- Level: First
Other
- Description: Flooring: Vinyl
- Level: First
Kitchen
- Description: Pantry
- Level: First
- Dimensions: 10.6 x 10
Other
- Description: Breakfast Room
- Level: First
Other
- Description: Large dressing area & Hollywood lighted mirror
- Level: First
- Dimensions: 6.5 x 12.9
Heating
- Forced Air
Cooling
- Central Air
Appliances
- Included: Dryer, Dishwasher, Microwave, Oven, Range, Refrigerator, Washer
- Laundry: Main Level, Laundry Room
Features
- Breakfast Bar, Ceiling Fan(s), Separate/Formal Dining Room, Entrance Foyer, Garden Tub/Roman Tub, Jetted Tub, Bath in Primary Bedroom, Main Level Primary, Mud Room, Pantry, Cable TV, Utility Room, Vaulted Ceiling(s), Window Treatments
- Windows: Blinds, Thermal Windows
- Basement: Full,Unfinished
- Number of fireplaces: 1
- Fireplace features: Gas
Interior area
- Total structure area: 1,625
- Total interior livable area: 1,625 sqft
- Finished area above ground: 1,625
- Finished area below ground: 0
Property
Parking
- Total spaces: 2
- Parking features: Attached, Garage, Garage Door Opener
- Attached garage spaces: 2
- Has uncovered spaces: Yes
- Details: Off Street
Features
- Levels: One
- Stories: 1
- Patio & porch: Covered, Patio, Porch
- Exterior features: Landscaping, Paved Driveway, Porch, Patio
- Has spa: Yes
Lot
- Size: 7,501 Square Feet
- Features: Corner Lot
Details
- Parcel number: 102000400370000009
- Zoning: Residential
- Zoning description: Residential
Construction
Type & style
- Home type: SingleFamily
- Architectural style: One Story
- Property subtype: Single Family Residence
Materials
- Brick, Frame
- Foundation: Poured
- Roof: Shingle
Condition
- New construction: No
- Year built: 1990
Utilities & green energy
- Sewer: Public Sewer
- Water: Connected, Public
Community & HOA
Community
- Subdivision: Wathen Estates
HOA
- Has HOA: No
Location
- Region: Jeffersonville
Financial & listing details
- Price per square foot: $200/sqft
- Tax assessed value: $268,300
- Annual tax amount: $3,052
- Date on market: 6/29/2026
- Cumulative days on market: 46 days
- Listing terms: Conventional,FHA,Other,VA Loan
- Road surface type: Paved
Estimated market value
$320,500
$304,000 - $337,000
$1,846/mo
Price history
| Date | Event | Price |
|---|---|---|
| 8/3/2026 | Price change | $324,500-4.5%$200/sqft |
Source:  SIRA #202609638 Report a problem SIRA #202609638 Report a problem | ||
| 6/29/2026 | Listed for sale | $339,900$209/sqft |
Source: SIRA #202609638 Report a problem | ||
Public tax history
| Year | Property taxes | Tax assessment |
|---|---|---|
| 2025 | $2,689 +6.9% | $268,300 -0.2% |
| 2024 | $2,515 +17.2% | $268,900 +6.9% |
| 2023 | $2,145 +8.2% | $251,500 +17.2% |
| 2022 | $1,983 +6.8% | $214,500 +8.2% |
| 2021 | $1,857 +5% | $198,300 +1.6% |
| 2020 | $1,769 -29.3% | $195,100 +10.3% |
| 2019 | $2,501 +0.9% | $176,900 +4.6% |
| 2018 | $2,479 +2.9% | $169,200 +2.3% |
| 2017 | $2,410 | $165,400 +5.5% |
| 2016 | $2,410 +0.9% | $156,800 +2.8% |
| 2014 | $2,389 +4.2% | $152,500 +2.7% |
| 2013 | $2,293 +48.4% | $148,500 -3.9% |
| 2012 | $1,545 -6.9% | $154,500 -6.9% |
| 2011 | $1,660 -0.8% | $166,000 -0.8% |
| 2010 | $1,673 +90.2% | $167,300 +3.8% |
| 2009 | $880 | $161,100 -4.9% |
| 2007 | -- | $169,400 |
| 2006 | -- | $169,400 |
Find assessor info on the county website
Monthly payment
Est. payment
Payment breakdown
Explore the cost of this home by adjusting the details. Changes won't be saved.Climate risks
Neighborhood: Oak Park
Nearby schools
GreatSchools rating
- 7/10Riverside Elementary SchoolGrades: PK-5Distance: 1 mi
- 4/10Parkview Middle SchoolGrades: 6-8Distance: 1.7 mi
- 4/10Jeffersonville High SchoolGrades: 9-12Distance: 1.7 mi
- $309,8003 bd2 ba1.9k sqft49 Virginia Ave, Jeffersonville, IN 47130Off Market
- $482,9003 bd3 ba3.2k sqft30 Carlotia Ave, Jeffersonville, IN 47130Off Market
- $452,2003 bd2 ba3.7k sqft30 Carlotia Dr, Jeffersonville, IN 47130Off Market

- $294,8003 bd2 ba1.7k sqft304 Bennett Ave, Jeffersonville, IN 47130Off Market
- $318,2003 bd2 ba1.6k sqft48 Virginia Dr, Jeffersonville, IN 47130Off Market
- $353,5003 bd2 ba2.2k sqft51 Virginia Ave, Jeffersonville, IN 47130Off Market
- $25,800-- bd-- ba-- sqft51 Virginia Ave, Jeffersonville, IN 47130Off Market
- $226,1003 bd1 ba1k sqft28 Carlotia Dr, Jeffersonville, IN 47130Off Market
A local agent can set up tours, give advice and negotiate with sellers.
Similar homes
- $315,0003 bd3 ba2.3k sqft121 Forest Drive, Jeffersonville, IN 47130For Sale
 MLS ID #2026010456, Adam Tetrick, Green Tree Real Estate Services. SIRA
 - $335,0003 bd2 ba1.7k sqft3510 Utica Pike, Jeffersonville, IN 47130For Sale
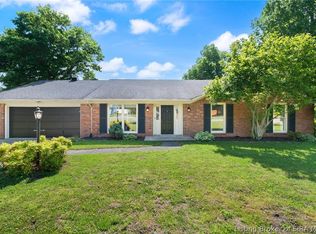 MLS ID #202607704, LINDA WARD TEMPLE, eXp - Picket Fence Properties. SIRA
 - $324,9003 bd2 ba2.3k sqft3110 Gardner Boulevard, Jeffersonville, IN 47130For Sale
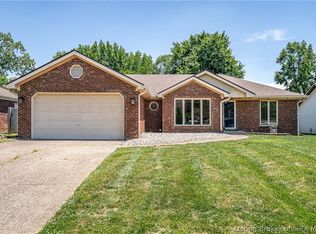 MLS ID #202609036, Jacob M Mercier, Re/Max Results, LLC. SIRA
 - $272,0003 bd2 ba1.5k sqft3613 Nickolas Trail, Jeffersonville, IN 47130For Sale
 MLS ID #2026010721, Karen Hall, RE/MAX FIRST. SIRA
 - $275,0005 bd2 ba2k sqft536 Webster Boulevard, Jeffersonville, IN 47130For SaleMLS ID #2026010714, William Kramer, JPAR Aspire. SIRA
- $219,9002 bd1 ba1k sqft227 Forest Drive, Jeffersonville, IN 47130For SaleMLS ID #2026010169, Cindy E Bryant, Real Estate Advantage Group. SIRA
- $369,5003 bd2 ba1.8k sqft3709 Alford Court, Jeffersonville, IN 47130For SaleMLS ID #2026010631, Michelle Brantley, Green Tree Real Estate Services. SIRA
- $329,0003 bd2 ba1.4k sqft1428 E Ninth Street, Jeffersonville, IN 47130New ConstructionMLS ID #202609912, Autumn Lewers, Real Estate Unlimited. SIRA
- $294,9002 bd2 ba1.2k sqft33 Abby Chase, Jeffersonville, IN 47130For SaleMLS ID #2026010425, Erinn Harp, Weichert Realtors-ABG Properties. SIRA
- $259,9003 bd2 ba1.4k sqft3018 Pebble Brook, Jeffersonville, IN 47130For SaleMLS ID #2026010573, Troy Stiller, Schuler Bauer Real Estate Services ERA Powered (N. SIRA
- $240,0003 bd2 ba1.3k sqft4513 Scott Drive, Jeffersonville, IN 47130For SaleMLS ID #2026010650, Stephanie Baumgartle, Lopp Real Estate Brokers. SIRA
- $272,5003 bd3 ba2k sqft1402 Dove Drive, Jeffersonville, IN 47130For SaleMLS ID #2026010762, JJ Edwards, Berkshire Hathaway HomeServices Parks & Weisberg R. SIRA
- $249,9004 bd2 ba1.8k sqft2915 Browning Place, Jeffersonville, IN 47130For SaleMLS ID #202608565, Ashley Brown, NextHome Wilson Real Estate. SIRA
- $359,9004 bd3 ba2.2k sqft4219 Limestone Trace, Jeffersonville, IN 47130For SaleMLS ID #2026010592, Benjamin Peine, Lopp Real Estate Brokers. SIRA
- $287,5004 bd2 ba1.9k sqft4600 Scott Drive, Jeffersonville, IN 47130For SaleMLS ID #2026010515, John Brace, Redfin Corporation. SIRA
- $239,9003 bd2 ba1.9k sqft902 Washington Way, Jeffersonville, IN 47130For SaleMLS ID #202609107, Stephannie Wilson, NextHome Wilson Real Estate. SIRA
- $274,5004 bd2 ba2.2k sqft1314 Sportsman, Jeffersonville, IN 47130For SaleMLS ID #202607578, Tammy Evans, Brixton Realty. SIRA
- $229,9003 bd2 ba1.3k sqft3103 Brian Drive, Jeffersonville, IN 47130For SaleMLS ID #2026010437, Hannah Paul, RE/MAX FIRST. SIRA
- $205,0003 bd2 ba987 sqft700 Brighton Avenue, Jeffersonville, IN 47130For SaleMLS ID #2026010732, Brian Haeseley, Keller Williams Realty Consultants. SIRA
- $212,9003 bd1 ba1.2k sqft111 Webster Boulevard, Jeffersonville, IN 47130For SaleMLS ID #202609386, Nathan Soliday, Streamline Real Estate, LLC. SIRA
