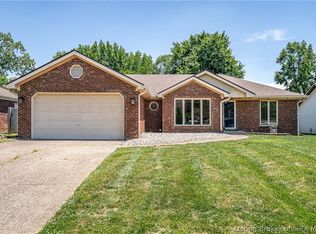
MOTIVATED SELLER! Send us your CASH OFFERS! Rarely does an opportunity like this come along. Listed well below the seller’s original purchase price, this mid-century modern quad-level was extensively remodeled in 2023 and now offers buyers the chance to build instant equity while presenting excellent investment potential with just a few cosmetic updates. Set on nearly 3/4 of an acre with a park-like setting, the home features three bedrooms, 2.5 bathrooms, multiple living spaces, a beautifully updated kitchen with granite countertops, abundant cabinetry, an oversized breakfast bar and prep sink, plus a striking double-sided fireplace connecting the living and dining rooms. Expansive multi-level decking, a covered patio, and a recently added black iron fence create exceptional outdoor living, while the spacious primary suite offers a walk-in closet and oversized tiled shower. Homes with this much character, space, and upside are hard to find at this price point.
For sale
Price cut: $15K (8/6)
$315,000
121 Forest Drive, Jeffersonville, IN 47130
3beds
2,379sqft
:
Get pre-qualified$2,032/mo
Single Family Residence
Built in 1990
0.64 Acres Lot
$308,900 Zestimate®
$132/sqft
$-- HOA
What's special
Mid-century modern quad-levelSpacious primary suiteThree bedroomsGranite countertopsCovered patioExpansive multi-level deckingMultiple living spaces
- 11 days |
- 1,168 |
- 81 |
Likely to sell faster than
Zillow last checked:
Listing updated:
Listed by:
Adam Tetrick,
Green Tree Real Estate Services
Source: SIRA,MLS#: 2026010456 Originating MLS: Southern Indiana REALTORS Association
Originating MLS: Southern Indiana REALTORS AssociationFacts & features
Interior
Bedrooms & bathrooms
- Bedrooms: 3
- Bathrooms: 3
- Full bathrooms: 2
- 1/2 bathrooms: 1
Rooms
- Room types: Family Room
Heating
- Forced Air
Cooling
- Central Air
Appliances
- Included: Dishwasher, Microwave, Oven, Range, Refrigerator
- Laundry: In Basement, Laundry Room
Features
- Breakfast Bar, Ceramic Bath, Ceiling Fan(s), Separate/Formal Dining Room, Entrance Foyer, Bath in Primary Bedroom, Mud Room, Utility Room
- Basement: Finished,Partial,Walk-Up Access
- Number of fireplaces: 1
- Fireplace features: Gas
Interior area
- Total structure area: 2,379
- Total interior livable area: 2,379 sqft
- Finished area above ground: 1,879
- Finished area below ground: 500
Property
Parking
- Total spaces: 2
- Parking features: Attached, Garage
- Attached garage spaces: 2
- Details: Off Street
Features
- Levels: Multi/Split
- Patio & porch: Covered, Deck, Patio
- Exterior features: Deck, Fence, Patio
- Fencing: Yard Fenced
- Has view: Yes
- View description: Park/Greenbelt
Lot
- Size: 0.64 Acres
- Features: Wooded
Details
- Additional structures: Shed(s)
- Parcel number: 20001360571
- Zoning: Residential
- Zoning description: Residential
Construction
Type & style
- Home type: SingleFamily
- Architectural style: Multi-Level
- Property subtype: Single Family Residence
Materials
- Brick, Wood Siding
- Foundation: Poured
- Roof: Shingle
Condition
- Resale
- New construction: No
- Year built: 1990
Utilities & green energy
- Sewer: Public Sewer
- Water: Connected, Public
Community & HOA
Community
- Subdivision: Oak Park
Location
- Region: Jeffersonville
Financial & listing details
- Price per square foot: $132/sqft
- Tax assessed value: $374,000
- Annual tax amount: $4,513
- Date on market: 7/27/2026
- Cumulative days on market: 12 days
- Listing terms: Cash,Conventional,FHA,VA Loan
- Road surface type: Paved
Estimated market value
$308,900
$293,000 - $324,000
$2,224/mo
Price history
| Date | Event | Price |
|---|---|---|
| 8/6/2026 | Price change | $315,000-4.5%$132/sqft |
Source:  SIRA #2026010456 Report a problem SIRA #2026010456 Report a problem | ||
| 7/27/2026 | Listed for sale | $330,000-9.6%$139/sqft |
Source: SIRA #2026010456 Report a problem | ||
| 10/13/2023 | Sold | $365,000-5.2%$153/sqft |
Source: SIRA #2023010320 Report a problem | ||
| 9/25/2023 | Pending sale | $385,000$162/sqft |
Source: SIRA #2023010320 Report a problem | ||
| 9/20/2023 | Price change | $385,000-3.7%$162/sqft |
Source: SIRA #2023010320 Report a problem | ||
| 9/8/2023 | Listed for sale | $399,900-3.6%$168/sqft |
Source: SIRA #2023010320 Report a problem | ||
| 9/6/2023 | Listing removed | -- |
Source: SIRA #2023010032 Report a problem | ||
| 8/26/2023 | Listed for sale | $415,000-2.4%$174/sqft |
Source: SIRA #2023010032 Report a problem | ||
| 8/24/2023 | Listing removed | -- |
Source: SIRA #202309472 Report a problem | ||
| 8/10/2023 | Listed for sale | $425,000+91.4%$179/sqft |
Source: SIRA #202309472 Report a problem | ||
| 3/6/2023 | Sold | $222,000+13.3%$93/sqft |
Source: Public Record Report a problem | ||
| 11/29/2018 | Sold | $196,000+0.5%$82/sqft |
Source: SIRA #2018012519 Report a problem | ||
| 10/19/2018 | Listed for sale | $195,000+12.7%$82/sqft |
Source: RE/MAX FIRST #2018012519 Report a problem | ||
| 8/11/2015 | Sold | $173,000$73/sqft |
Source: SIRA #201502490 Report a problem | ||
Public tax history
| Year | Property taxes | Tax assessment |
|---|---|---|
| 2025 | $3,607 +27.8% | $374,000 +4.1% |
| 2024 | $2,821 +3% | $359,200 +28.9% |
| 2023 | $2,740 +17.4% | $278,700 +0.8% |
| 2022 | $2,334 +8.7% | $276,600 +17.3% |
| 2021 | $2,148 +11.2% | $235,800 +8.6% |
| 2020 | $1,931 -15.5% | $217,200 +11% |
| 2019 | $2,285 -25.9% | $195,600 +29.4% |
| 2018 | $3,085 +35.7% | $151,200 +2.2% |
| 2017 | $2,274 | $147,900 +1.9% |
| 2016 | $2,274 +2.2% | $145,200 +2.6% |
| 2014 | $2,225 +1.7% | $141,500 +1.8% |
| 2013 | $2,188 +49.9% | $139,000 -2% |
| 2012 | $1,460 +1% | $141,800 -0.7% |
| 2011 | $1,446 +0.2% | $142,800 |
| 2010 | $1,443 +50.1% | $142,800 -16.5% |
| 2009 | $961 | $171,000 +13% |
| 2007 | -- | $151,300 |
| 2006 | -- | $151,300 |
Find assessor info on the county website
Monthly payment
Est. payment
Payment breakdown
Explore the cost of this home by adjusting the details. Changes won't be saved.Climate risks
Neighborhood: Oak Park
Nearby schools
GreatSchools rating
- 7/10Riverside Elementary SchoolGrades: PK-5Distance: 0.3 mi
- 4/10Parkview Middle SchoolGrades: 6-8Distance: 2 mi
- 4/10Jeffersonville High SchoolGrades: 9-12Distance: 0.9 mi
- $332,8006 bd3 ba3.6k sqft119 Forest Dr, Jeffersonville, IN 47130Off Market
- $257,6003 bd1 ba1.6k sqft123 Forest Dr, Jeffersonville, IN 47130Off Market
- $285,0003 bd2 ba1.6k sqft122 Forest Dr, Jeffersonville, IN 47130Off Market
- $393,7004 bd2 ba2.5k sqft117 Forest Dr, Jeffersonville, IN 47130Off Market
- $270,5003 bd1 ba1.7k sqft116 Forest Dr, Jeffersonville, IN 47130Off Market
- $220,6003 bd1 ba1.2k sqft56 Sycamore Rd, Jeffersonville, IN 47130Off Market
- $368,2003 bd3 ba3.2k sqft55 Wildwood Rd, Jeffersonville, IN 47130Off Market
- $216,9003 bd1 ba1.7k sqft140 Taproot Ln, Jeffersonville, IN 47130Off Market
A local agent can set up tours, give advice and negotiate with sellers.
Similar homes
- $275,0005 bd2 ba2k sqft536 Webster Boulevard, Jeffersonville, IN 47130For Sale
 MLS ID #2026010714, William Kramer, JPAR Aspire. SIRA
 - $324,5003 bd2 ba1.6k sqft50 Virginia Drive, Jeffersonville, IN 47130For Sale
 MLS ID #202609638, Dava S O'Brien, RE/MAX Plus. SIRA
 - $324,9003 bd2 ba2.3k sqft3110 Gardner Boulevard, Jeffersonville, IN 47130For Sale
 MLS ID #202609036, Jacob M Mercier, Re/Max Results, LLC. SIRA
 - $269,9003 bd2 ba1.9k sqft2321 Crums Lane, Jeffersonville, IN 47130For Sale
 MLS ID #2026010455, Ryan Gettelfinger, THRIVE Realty. SIRA
 - $274,5004 bd2 ba2.2k sqft1314 Sportsman, Jeffersonville, IN 47130For SaleMLS ID #202607578, Tammy Evans, Brixton Realty. SIRA
- $249,9003 bd2 ba1.9k sqft902 Washington Way, Jeffersonville, IN 47130For SaleMLS ID #202609107, Stephannie Wilson, NextHome Wilson Real Estate. SIRA
- $245,0003 bd2 ba1.5k sqft2012 Blue Bird Drive, Jeffersonville, IN 47130For SaleMLS ID #2026010330, Gid Miller, Birchwood Real Estate. SIRA
- $239,9003 bd6 ba2.5k sqft4823 Salem Noble Road, Utica, IN 47130For SaleMLS ID #202607630, Kevin Chesser, simpler.realestate. SIRA
- $299,9005 bd3 ba1.7k sqft3121 Julian Drive, New Albany, IN 47150For SaleMLS ID #2026010207, Misty Cruse, Caperton Realty. SIRA
- $330,0003 bd2 ba1.9k sqft8281 Crimson Creek Court, Georgetown, IN 47122For SaleMLS ID #2026010679, Trent Rufing, Kentuckiana Pro Realty, LLC. SIRA
- $229,9003 bd2 ba1.3k sqft3103 Brian Drive, Jeffersonville, IN 47130For SaleMLS ID #2026010437, Hannah Paul, RE/MAX FIRST. SIRA
- $329,0003 bd2 ba1.4k sqft1428 E Ninth Street, Jeffersonville, IN 47130New ConstructionMLS ID #202609912, Autumn Lewers, Real Estate Unlimited. SIRA
- $335,0003 bd3 ba3.2k sqft6315 Tioga Rd, Louisville, KY 40214For Sale
 MLS ID #1725604, Gary Aronov, Real Estate Go To. Metro Search Inc. LLC DBA Apex MLS
 - $249,9003 bd2 ba1.6k sqft1705 Graybrook Ln, New Albany, IN 47150For SaleMLS ID #202631483, Keri Hir, Keri Hir. IRMLS
- $329,0003 bd2 ba1.5k sqft343 Villa Drive, Sellersburg, IN 47172For SaleMLS ID #202609161, Kim Kraft, Berkshire Hathaway HomeServices Parks & Weisberg R. SIRA
- $315,0003 bd2 ba2.1k sqft17541 Highway 31 S, Henryville, IN 47126For SaleMLS ID #2026010283, Jared Housier, Southern Homes Realty. SIRA
- $333,9004 bd3 ba2.1k sqft515 Arlington, Clarksville, IN 47129For SaleMLS ID #202608795, Claudia Fritzinger, Starlight Real Estate. SIRA
- $215,0002 bd1 ba1.2k sqft906 Morris Avenue, Jeffersonville, IN 47130For SaleMLS ID #202609771, Erik Shultz, simpler.realestate. SIRA
- $285,0003 bd3 ba2.3k sqft612 E Daisy Lane, New Albany, IN 47150For SaleMLS ID #202609744, William Kramer, JPAR Aspire. SIRA
- $319,9004 bd2 ba1.7k sqft8724 Loch Lea Ln, Jeffersontown, KY 40299For SaleMLS ID #1725169, Sam J Schardein, DREAM J P Pirtle REALTORS. Metro Search Inc. LLC DBA Apex MLS
