Move right into this beautiful one-level new construction home featuring 3 bedrooms, 2 baths, and an open concept floor plan
with soaring vaulted ceilings and skylights to create a bright, spacious feel throughout the main living area. The well-appointed kitchen flows seamlessly into the living and dining areas, creating the perfect space for everyday living and
entertaining. The private primary suite offers a relaxing retreat, while two additional bedrooms provide flexibility for family,
guests, or a home office. Need extra storage? The large, insulated attic space offers endless possibilities for storage, a hobby
area, a cool hangout space. Step outside to enjoy the spacious, fully fenced backyard for your kids, pets, garden, or outdoor
gatherings. The large, fenced backyard backs to an ally, offering the potential to add a rear access gate for convenient boat, trailer or equipment storage. Conveniently located just minutes from downtown Jeff, you'll enjoy easy access to all the local amenities. Don't
miss your chance to own this move-in-ready new home that combines quality craftsmanship and functional design
New construction
$349,000
1428 E Ninth Street, Jeffersonville, IN 47130
3beds
1,447sqft
:
Get pre-qualified$2,273/mo
Single Family Residence
Built in 2026
8,973 Square Feet Lot
$348,200 Zestimate®
$241/sqft
$-- HOA
What's special
Soaring vaulted ceilingsSpacious fully fenced backyardWell-appointed kitchenOpen concept floor plan
- 17 days |
- 456 |
- 25 |
Zillow last checked:
Listing updated:
Listed by:
Autumn Lewers,
Real Estate Unlimited
Source: SIRA,MLS#: 202609912 Originating MLS: Southern Indiana REALTORS Association
Originating MLS: Southern Indiana REALTORS AssociationFacts & features
Interior
Bedrooms & bathrooms
- Bedrooms: 3
- Bathrooms: 2
- Full bathrooms: 2
Rooms
- Room types: Family Room
Primary bedroom
- Description: Flooring: Luxury Vinyl Plank
- Level: First
- Dimensions: 13.6 x 14
Bedroom
- Description: Flooring: Luxury Vinyl Plank
- Level: First
- Dimensions: 11.5 x 11
Bedroom
- Description: Flooring: Luxury Vinyl Plank
- Level: First
- Dimensions: 11.5 x 11
Dining room
- Description: Flooring: Luxury Vinyl Plank
- Level: First
- Dimensions: 10 x 8
Other
- Description: Flooring: Luxury Vinyl Plank
- Level: First
- Dimensions: 5 x 8.25
Other
- Description: Flooring: Luxury Vinyl Plank
- Level: First
- Dimensions: 5 x 9
Kitchen
- Description: Flooring: Luxury Vinyl Plank
- Level: First
- Dimensions: 7 x 24
Living room
- Description: Flooring: Luxury Vinyl Plank
- Level: First
- Dimensions: 18 x 13
Other
- Description: Foyer,Flooring: Luxury Vinyl Plank
- Level: First
- Dimensions: 5 x 10
Heating
- Heat Pump
Cooling
- Central Air
Appliances
- Included: Dishwasher, Disposal, Microwave, Oven, Range, Refrigerator
- Laundry: Laundry Closet, Main Level
Features
- Attic, Ceiling Fan(s), Eat-in Kitchen, Bath in Primary Bedroom, Main Level Primary, Open Floorplan, Pantry, Skylights, Utility Room, Vaulted Ceiling(s)
- Windows: Skylight(s), Thermal Windows
- Has basement: No
- Number of fireplaces: 1
- Fireplace features: Electric
Interior area
- Total structure area: 1,447
- Total interior livable area: 1,447 sqft
- Finished area above ground: 1,447
- Finished area below ground: 0
Property
Parking
- Total spaces: 2
- Parking features: Attached, Garage, Garage Door Opener
- Attached garage spaces: 2
- Has uncovered spaces: Yes
- Details: Off Street
Features
- Levels: One
- Stories: 1
- Patio & porch: Covered, Patio, Porch
- Exterior features: Fence, Landscaping, Paved Driveway, Porch, Patio
- Fencing: Yard Fenced
- Frontage length: 50
Lot
- Size: 8,973 Square Feet
Details
- Additional parcels included: 20000290250
- Parcel number: 102000201762000010
- Zoning: Residential
- Zoning description: Residential
Construction
Type & style
- Home type: SingleFamily
- Architectural style: Patio Home,One Story
- Property subtype: Single Family Residence
- Attached to another structure: Yes
Materials
- Hardboard, Frame, HardiPlank Type
- Foundation: Poured, Slab
- Roof: Shingle
Condition
- New construction: Yes
- Year built: 2026
Details
- Builder name: Atlas Property Holdings
Utilities & green energy
- Sewer: Public Sewer
- Water: Connected, Public
Community & HOA
Location
- Region: Jeffersonville
Financial & listing details
- Price per square foot: $241/sqft
- Annual tax amount: $34
- Date on market: 7/7/2026
- Cumulative days on market: 18 days
- Listing terms: Cash,Conventional,FHA,VA Loan
- Road surface type: Paved
Estimated market value
$348,200
$331,000 - $366,000
$1,925/mo
Price history
| Date | Event | Price |
|---|---|---|
| 7/7/2026 | Listed for sale | $349,000$241/sqft |
Source:  SIRA #202609912 Report a problem SIRA #202609912 Report a problem | ||
Public tax history
Tax history is unavailable.
Monthly payment
Est. payment
Payment breakdown
Explore the cost of this home by adjusting the details. Changes won't be saved.Climate risks
Neighborhood: 47130
Nearby schools
GreatSchools rating
- 4/10Franklin Square Elementary SchoolGrades: PK-5Distance: 0.8 mi
- 4/10Parkview Middle SchoolGrades: 6-8Distance: 0.3 mi
- 4/10Jeffersonville High SchoolGrades: 9-12Distance: 2.2 mi
- $218,0004 bd2 ba1.1k sqft1433 E 9th St, Jeffersonville, IN 47130Off Market
- $199,6003 bd2 ba1.2k sqft1431 E 9th St, Jeffersonville, IN 47130Off Market
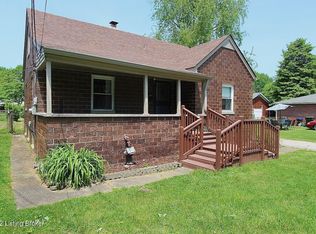
- $362,3003 bd2 ba2k sqft1430 E 9th St, Jeffersonville, IN 47130Off Market

- $112,7002 bd1 ba740 sqft1429 E 9th St, Jeffersonville, IN 47130Off Market
- $250,0003 bd2 ba1.6k sqft1426 E 9th St, Jeffersonville, IN 47130Sold
- $219,6003 bd1 ba1.2k sqft1427 E 9th St, Jeffersonville, IN 47130Off Market
- $235,6003 bd2 ba1.3k sqft809 Nachand Ln, Jeffersonville, IN 47130Off Market
- $270,5002 bd1 ba1.4k sqft905 Nachand Ln, Jeffersonville, IN 47130Off Market
A local agent can set up tours, give advice and negotiate with sellers.
Similar homes
- $349,0003 bd2 ba1.7k sqft420 E Charlestown Avenue, Jeffersonville, IN 47130New Construction
 MLS ID #202608310, Victoria Johns, Green Tree Real Estate Services. SIRA
 - $311,9003 bd3 ba1.8k sqft3488 Noah Trail, Jeffersonville, IN 47130New Construction
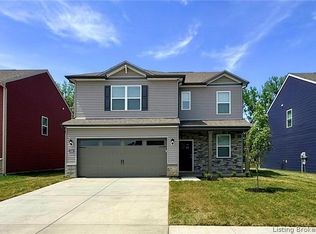 MLS ID #202606198, Marie D Edwards, HMS Real Estate, LLC. SIRA
 - $359,9003 bd2 ba1.5k sqft2763 Abby Woods Dr (Lot 17), Jeffersonville, IN 47130New Construction
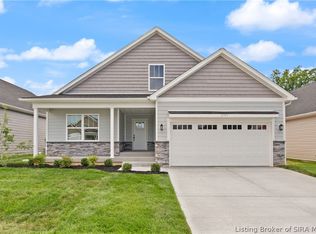 MLS ID #202607112, Dayna Ashley, Schuler Bauer Real Estate Services ERA Powered (N. SIRA
 - $285,0003 bd2 ba1.5k sqft5806 Concord Court, Jeffersonville, IN 47130For Sale
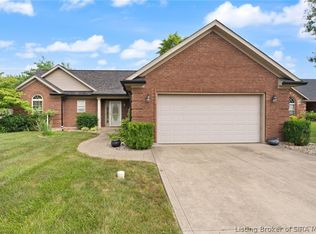 MLS ID #202609828, Jocrisse Uwimana, eXp Realty, LLC. SIRA
 - $299,9002 bd2 ba1.5k sqft3216 Asher Way #122, Jeffersonville, IN 47130New ConstructionMLS ID #202609478, Chris Creagh, RE/MAX FIRST. SIRA
- $204,9003 bd1 ba1.1k sqft1840 E Park Place, Jeffersonville, IN 47130For SaleMLS ID #202609958, Mike L Boehnlein, NextHome Wilson Real Estate. SIRA
- $215,9003 bd2 ba1.1k sqft1101 Birchwood Drive, Jeffersonville, IN 47130For SaleMLS ID #202609293, Marlana White, RE/MAX Plus. SIRA
- $219,9993 bd2 ba1.1k sqft300A Williams Street, Jeffersonville, IN 47130New ConstructionMLS ID #202608871, David Branham, KGF Realty, LLC. SIRA
- $279,9003 bd2 ba1.4k sqft1234 Elizabeth Lane, Jeffersonville, IN 47130New ConstructionSIRA
- $316,6994 bd3 ba1.9k sqft3490 Noah Trail, Jeffersonville, IN 47130New ConstructionSIRA
- $308,9002 bd2 ba1.5k sqft3200 Asher Way #130, Jeffersonville, IN 47130New ConstructionMLS ID #202607362, Chris Creagh, RE/MAX FIRST. SIRA
- $333,9004 bd3 ba2.1k sqft515 Arlington, Clarksville, IN 47129For SaleMLS ID #202608795, Claudia Fritzinger, Starlight Real Estate. SIRA
- $219,9993 bd2 ba1.1k sqft300C Williams Street, Jeffersonville, IN 47130New ConstructionMLS ID #202609808, David Branham, KGF Realty, LLC. SIRA
- $305,9002 bd2 ba1.5k sqft3204 Asher Way #128, Jeffersonville, IN 47130New ConstructionMLS ID #202605364, Chris Creagh, RE/MAX FIRST. SIRA
- $305,9002 bd2 ba1.5k sqft3202 Asher Way #129, Jeffersonville, IN 47130New ConstructionMLS ID #202606001, Chris Creagh, RE/MAX FIRST. SIRA
- $214,9003 bd2 ba1k sqft623 Main St, Jeffersonville, IN 47130New ConstructionMLS ID #202607104, Debbie Brown, Southern Homes Realty. SIRA
- $305,9002 bd2 ba1.5k sqft3206 Asher Way #127, Jeffersonville, IN 47130New ConstructionMLS ID #2025012936, Chris Creagh, RE/MAX FIRST. SIRA
- $329,0003 bd2 ba1.5k sqft343 Villa Drive, Sellersburg, IN 47172For SaleMLS ID #202609161, Kim Kraft, Berkshire Hathaway HomeServices Parks & Weisberg R. SIRA
- $249,9994 bd3 ba1.4k sqft123 Eastern Boulevard, Jeffersonville, IN 47130New ConstructionMLS ID #202608917, David Branham, KGF Realty, LLC. SIRA
- $299,9004 bd2 ba1.9k sqft108 E Flamingo Drive, Clarksville, IN 47129For SaleMLS ID #2026010048, Brittany Spainhour, Lopp Real Estate Brokers. SIRA
