Welcome to 420 E Charlestown Ave by Millennium Builders. You don’t want to miss out on this unique opportunity, conveniently located in the heart of downtown Jeffersonville, within walking distance to the walking bridge, restaurants & shops! This 1.5 story, 3 bed, 2 bath, detail oriented floor plan has a lot to offer. The modern style home features an open floor plan with spacious layout. The charm continues in the kitchen with stainless appliances, quartz island, and custom cabinetry. Bedrooms 2 and 3 are on the main floor and the primary suite is your entire upstairs. The primary suite offers a walk-in primary closet and tiled floor ensuite bathroom. The property adjoins a currently inactive railway corridor. No active train traffic is present at this time. This home a must see! Call today to schedule your private showing.
This home a must see! Call today to schedule your private showing.
New construction
Price cut: $10K (8/13)
$339,000
420 E Charlestown Avenue, Jeffersonville, IN 47130
3beds
1,738sqft
Single Family Residence
Built in 2026
3,920 Square Feet Lot
$338,500 Zestimate®
$195/sqft
$-- HOA
What's special
Walk-in primary closetModern style homeKitchen with stainless appliancesTiled floor ensuite bathroomCustom cabinetryQuartz island
- 108 days
- 609
- 35
Zillow last checked:
Listing updated:
Listed by:
Victoria Johns,
Green Tree Real Estate Services
Source: SIRA,MLS#: 202608310 Originating MLS: Southern Indiana REALTORS Association
Originating MLS: Southern Indiana REALTORS AssociationFacts & features
Interior
Bedrooms & bathrooms
- Bedrooms: 3
- Bathrooms: 2
- Full bathrooms: 2
Primary bedroom
- Level: Second
- Dimensions: 14 x 13
Bedroom
- Level: First
- Dimensions: 10.8 x 13
Bedroom
- Level: First
- Dimensions: 10.9 x 13
Dining room
- Level: First
- Dimensions: 12 x 18.4
Other
- Level: First
Other
- Level: Second
Kitchen
- Level: First
- Dimensions: 11 x 18.4
Living room
- Level: First
- Dimensions: 13 x 18.4
Heating
- Forced Air
Cooling
- Central Air
Appliances
- Included: Dishwasher, Disposal, Microwave, Oven, Range
- Laundry: Main Level, Laundry Room
Features
- Breakfast Bar, Ceiling Fan(s), Eat-in Kitchen, Kitchen Island, Bath in Primary Bedroom, Mud Room, Open Floorplan, Utility Room, Vaulted Ceiling(s), Walk-In Closet(s)
- Windows: Screens
- Has basement: No
- Number of fireplaces: 1
- Fireplace features: Electric
Interior area
- Total structure area: 1,738
- Total interior livable area: 1,738 sqft
- Finished area above ground: 1,738
- Finished area below ground: 0
Property
Parking
- Total spaces: 2
- Parking features: Attached, Garage, Garage Faces Rear, Garage Door Opener
- Attached garage spaces: 2
- Details: On Street
Features
- Levels: One and One Half
- Stories: 1.5
- Patio & porch: Covered, Porch
- Exterior features: Landscaping, Porch
Lot
- Size: 3,920 Square Feet
Details
- Parcel number: New or Under Construction
- Zoning: Residential
- Zoning description: Residential
Construction
Type & style
- Home type: SingleFamily
- Architectural style: One and One Half Story
- Property subtype: Single Family Residence
Materials
- Vinyl Siding, Frame
- Foundation: Slab
Condition
- Resale,Under Construction
- New construction: Yes
- Year built: 2026
Details
- Builder name: Millennium Builders
Utilities & green energy
- Water: Connected, Public
Community & HOA
HOA
- Has HOA: No
Location
- Region: Jeffersonville
Financial & listing details
- Price per square foot: $195/sqft
- Tax assessed value: $42,000
- Annual tax amount: $50
- Date on market: 5/14/2026
- Cumulative days on market: 109 days
- Listing terms: Cash,Conventional,FHA,VA Loan
- Road surface type: Paved
Estimated market value
$338,500
$322,000 - $355,000
$2,134/mo
Price history
| Date | Event | Price |
|---|---|---|
| 8/13/2026 | Price change | $339,000-2.9%$195/sqft |
Source:  SIRA #202608310 Report a problem SIRA #202608310 Report a problem | ||
| 7/2/2026 | Price change | $349,000-2.8%$201/sqft |
Source: SIRA #202608310 Report a problem | ||
| 6/9/2026 | Price change | $359,000-2.7%$207/sqft |
Source: SIRA #202608310 Report a problem | ||
| 5/14/2026 | Listed for sale | $369,000$212/sqft |
Source: SIRA #202608310 Report a problem | ||
Public tax history
| Year | Property taxes | Tax assessment |
|---|---|---|
| 2025 | $38 -96.9% | $42,000 +2110.5% |
| 2024 | $1,236 +30.2% | $1,900 -95.5% |
| 2023 | $949 +46.5% | $42,000 +20% |
| 2022 | $648 | $35,000 +48.9% |
| 2021 | -- | $23,500 |
Find assessor info on the county website
Monthly payment
Est. payment
Payment breakdown
Explore the cost of this home by adjusting the details. Changes won't be saved.Climate risks
Neighborhood: 47130
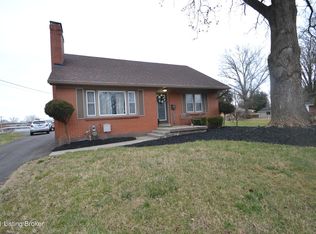
- $149,3003 bd2 ba2.4k sqft418 E Charlestown Ave, Jeffersonville, IN 47130Off Market
- $280,1002 bd1 ba1k sqft418 E Charlestown Ave, Jeffersonville, IN 47130Off Market
- $249,9003 bd2 ba1.9k sqft422 E Charlestown Ave, Jeffersonville, IN 47130Sold
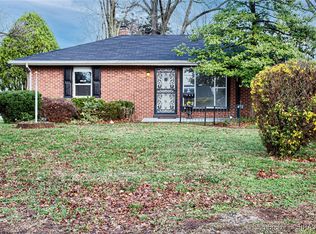
- $82,5002 bd1 ba1k sqft414 E Charlestown Ave, Jeffersonville, IN 47130Off Market
Similar homes
- $319,9003 bd2 ba1.5k sqft5173 Woodstone Circle LOT 232, Jeffersonville, IN 47130New Construction
 MLS ID #2026011317, Troy Stiller, Schuler Bauer Real Estate Services ERA Powered (N. SIRA
 - $347,0003 bd2 ba1.5k sqft4133 Uhl Drive, Jeffersonville, IN 47130For Sale
 MLS ID #2026010718, Kara Whalin, Green Tree Real Estate Services. SIRA
 - $250,0004 bd2 ba1.8k sqft703 Saratoga Drive, Jeffersonville, IN 47130For Sale
 MLS ID #2026011274, JJ Mann, RE/MAX FIRST. SIRA
 - $354,9003 bd2 ba1.5k sqft5169 Woodstone Circle LOT 234, Jeffersonville, IN 47130New Construction
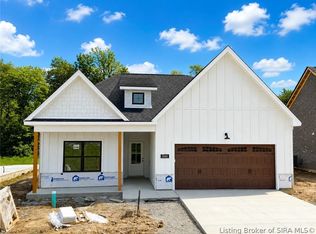 MLS ID #2026010087, Troy Stiller, Schuler Bauer Real Estate Services ERA Powered (N. SIRA
