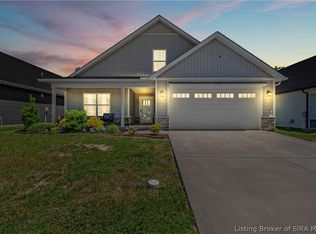
Welcome to Abby Woods! Jeffersonville’s newest development built EXCLUSIVELY by Witten Builders! QUALITY CONSTRUCTION you can SEE and TRUST, building for OVER 40 YEARS! You will love the CONVENIENT and PRIME location of Veteran’s Parkway in this LOW MAINTENANCE Garden Home Style Community! ALL WITTEN HOMES are Energy Star Rated! The AVA Plan-On FULL Unfinished Basement, COVERED FRONT PORCH and Back Patio. 3/2 Beautiful OPEN Craftsman design, Lrg Liv Room w/ Electric FP, LUXURY VINYL PLANK flooring throughout MAIN Living Area, Lrg OPEN Kitchen w/TONS of Cabs,GRANITE, Island/Serving Bar w/Seating, STAINLESS, PANTRY, and Lrg Eat-in Dining. Main Bedroom w/PRIVATE Bath, Dbl Vanity, Lrg Custom Tile Walk-in Shower w/Glass Doors, Split Plan, Beds 2/3 Good Size, Bed 3 Possible Office/Craft Room. Lrg FULL Guest Bath w/GRANITE, NICE SIZE Laundry Mudroom w/Laundry Utility Sink/Cab. FULL UNFINISHED BASEMENT Ready to finish, plumbed for 3rd Bath! Delta Fixtures throughout, Insulated Garage door w/Keyless Entry, 2-10 Warranty at closing! LOW MAINTENANCE LIVING ONLY $115 Monthly to maintain lawn,landscaping, common areas. Witten Builders CAN and will build this plan on other available Abby Woods lots. There are options to build with or without Bonus Rooms, Basements, Finished or Unfinished. Est Compl. 02/2026 Sq ft & rm sz approx
New construction
Price cut: $25K (7/23)
$354,900
2765 Abby Woods Dr (Lot 16), Jeffersonville, IN 47130
3beds
1,574sqft
Single Family Residence
Built in 2025
7,492 Square Feet Lot
$354,400 Zestimate®
$225/sqft
$115/mo HOA
What's special
Covered front porchBeautiful open craftsman designBack patio
- 161 days
- 114
- 8
Zillow last checked:
Listing updated:
Listed by:
Dayna Ashley,
Schuler Bauer Real Estate Services ERA Powered (N,
David B Bauer,
Schuler Bauer Real Estate Services ERA Powered (N
Source: SIRA,MLS#: 202606803 Originating MLS: Southern Indiana REALTORS Association
Originating MLS: Southern Indiana REALTORS AssociationFacts & features
Interior
Bedrooms & bathrooms
- Bedrooms: 3
- Bathrooms: 2
- Full bathrooms: 2
Rooms
- Room types: Den, Family Room, Office
Primary bedroom
- Description: Lrg, Crown, Lrg Walk-in Closet,Flooring: Luxury Vinyl Plank
- Level: First
- Dimensions: 13 x 15
Bedroom
- Description: Flooring: Carpet
- Level: First
- Dimensions: 10 x 12
Bedroom
- Description: Flooring: Carpet
- Level: First
- Dimensions: 10 x 11
Dining room
- Description: Spacious,Flooring: Luxury Vinyl Plank
- Level: First
- Dimensions: 8 x 10
Other
- Description: Flooring: Tile
- Level: First
Other
- Description: Hall Bath
- Level: First
Kitchen
- Description: Granite/Island/Stainless,Flooring: Luxury Vinyl Plank
- Level: First
- Dimensions: 9 x 12
Living room
- Description: Open, Gas FP, Crown,Flooring: Luxury Vinyl Plank
- Level: First
- Dimensions: 16 x 20
Other
- Description: Laundry Sink/Mud Rm off Garage
- Level: First
- Dimensions: 7 x 9
Heating
- Forced Air
Cooling
- Central Air
Appliances
- Included: Dishwasher, Disposal, Microwave, Oven, Range
- Laundry: Main Level, Laundry Room
Features
- Breakfast Bar, Ceramic Bath, Entrance Foyer, Eat-in Kitchen, Home Office, Kitchen Island, Bath in Primary Bedroom, Main Level Primary, Mud Room, Open Floorplan, Pantry, Split Bedrooms, Separate Shower, Cable TV, Utility Room, Vaulted Ceiling(s), Walk-In Closet(s)
- Basement: Unfinished
- Number of fireplaces: 1
- Fireplace features: Electric
Interior area
- Total structure area: 1,574
- Total interior livable area: 1,574 sqft
- Finished area above ground: 1,574
- Finished area below ground: 0
Property
Parking
- Total spaces: 2
- Parking features: Attached, Garage Faces Front, Garage, Garage Door Opener
- Attached garage spaces: 2
Features
- Levels: One
- Stories: 1
- Patio & porch: Covered, Patio, Porch
- Exterior features: Landscaping, Porch, Patio
Lot
- Size: 7,492 Square Feet
- Features: Dead End
Details
- Parcel number: 102102101140000009
- Zoning: Residential
- Zoning description: Residential
Construction
Type & style
- Home type: SingleFamily
- Architectural style: Patio Home,One Story
- Property subtype: Single Family Residence
- Attached to another structure: Yes
Materials
- Fiber Cement, Vinyl Siding, Frame, HardiPlank Type
- Foundation: Poured
- Roof: Shingle
Condition
- New construction: Yes
- Year built: 2025
Details
- Builder model: Ava
- Builder name: Witten
Utilities & green energy
- Water: Connected, Public
Community & HOA
Community
- Features: Sidewalks
- Subdivision: Abby Woods
HOA
- Has HOA: Yes
- HOA fee: $115 monthly
Location
- Region: Jeffersonville
Financial & listing details
- Price per square foot: $225/sqft
- Annual tax amount: $5
- Date on market: 3/20/2026
- Cumulative days on market: 167 days
- Listing terms: Cash,Conventional,FHA,VA Loan
- Road surface type: Paved
Estimated market value
$354,400
$337,000 - $372,000
$2,543/mo
Price history
| Date | Event | Price |
|---|---|---|
| 7/23/2026 | Price change | $354,900-6.6%$225/sqft |
Source:  SIRA #202606803 Report a problem SIRA #202606803 Report a problem | ||
| 6/20/2026 | Price change | $379,900-5%$241/sqft |
Source: SIRA #202606803 Report a problem | ||
| 3/25/2026 | Listed for sale | $399,900$254/sqft |
Source: SIRA #202606803 Report a problem | ||
Public tax history
Tax history is unavailable.
Monthly payment
Est. payment
Payment breakdown
Explore the cost of this home by adjusting the details. Changes won't be saved.Climate risks
Neighborhood: 47130
- $200-- bd-- ba-- sqft2765 Abby Woods Dr, Jeffersonville, IN 47130Off Market
- $200-- bd-- ba-- sqft2767 Abby Woods Dr, Jeffersonville, IN 47130Off Market
- $354,9003 bd2 ba1.5k sqft2767 Abby Woods Dr LOT 15, Jeffersonville, IN 47130For Sale

- $200-- bd-- ba-- sqft2763 Abby Woods Dr, Jeffersonville, IN 47130Off Market
Similar homes
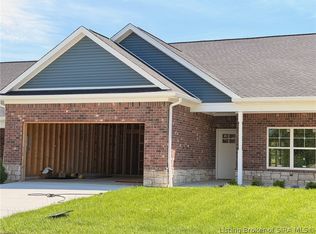
- $369,9004 bd2 ba2.2k sqft2768 Abby Woods Drive, Jeffersonville, IN 47130For Sale
 MLS ID #202608228, Hannah Paul, RE/MAX FIRST. SIRA
 - $375,0003 bd4 ba2.3k sqft4001 Williams Crossing Way, Jeffersonville, IN 47130For Sale
 MLS ID #202609647, Diamond A Alexander, Diamond Key Realtors. SIRA
 - $305,9002 bd2 ba1.5k sqft3202 Asher Way #129, Jeffersonville, IN 47130New Construction
 MLS ID #202606001, Chris Creagh, RE/MAX FIRST. SIRA
 - $308,9002 bd2 ba1.5k sqft3200 Asher Way #130, Jeffersonville, IN 47130New Construction
 MLS ID #202607362, Chris Creagh, RE/MAX FIRST. SIRA
