Welcome to the Bedford floor plan in the desirable Willow Ridge community! Investors take notice that this is now currently being used as a air b and b! This charming cottage-style home offers a welcoming front porch and a thoughtfully designed open floor plan perfect for everyday living and entertaining. The spacious kitchen features ample cabinet space, modern finishes, and plenty of room for cooking and gathering. The light-filled great room opens to the rear patio, creating a comfortable indoor-outdoor flow. This home offers 3 bedrooms and 2 full bathrooms, including a generously sized primary suite with a private bath and oversized closet. Conveniently located just 15 minutes from downtown Louisville, within 5 minutes of downtown Jeffersonville, and less than 15 minutes from Churchill Downs and the start of the Bourbon Trail, this home combines comfort, style, and accessibility. Room sizes and square footage are approximate; buyer should verify if important.
For sale
$299,900
3004 Bales Way, Jeffersonville, IN 47130
3beds
1,271sqft
Single Family Residence
Built in 2023
4,007 Square Feet Lot
$296,900 Zestimate®
$236/sqft
$-- HOA
What's special
Modern finishesGenerously sized primary suitePrivate bathLight-filled great roomWelcoming front porchOversized closetSpacious kitchen
- 77 days |
- 159 |
- 6 |
Zillow last checked:
Listing updated:
Listed by:
Stephannie Wilson,
NextHome Wilson Real Estate
Source: SIRA,MLS#: 202608299 Originating MLS: Southern Indiana REALTORS Association
Originating MLS: Southern Indiana REALTORS AssociationFacts & features
Interior
Bedrooms & bathrooms
- Bedrooms: 3
- Bathrooms: 2
- Full bathrooms: 2
Primary bedroom
- Description: Flooring: Carpet
- Level: First
- Dimensions: 14 x 12
Bedroom
- Description: Flooring: Carpet
- Level: First
- Dimensions: 10 x 11
Bedroom
- Description: Flooring: Carpet
- Level: First
- Dimensions: 9 x 11
Other
- Description: Flooring: Luxury Vinyl Plank
- Level: First
- Dimensions: 9 x 5
Kitchen
- Description: Flooring: Luxury Vinyl Plank
- Level: First
- Dimensions: 13 x 11
Living room
- Description: Flooring: Luxury Vinyl Plank
- Level: First
- Dimensions: 17 x 10
Heating
- Forced Air
Cooling
- Central Air
Appliances
- Included: Dishwasher, Microwave, Oven, Range
- Laundry: Laundry Closet, Main Level
Features
- Breakfast Bar, Ceiling Fan(s), Entrance Foyer, Eat-in Kitchen, Bath in Primary Bedroom, Main Level Primary, Open Floorplan, Pantry, Split Bedrooms, Cable TV, Utility Room, Vaulted Ceiling(s), Walk-In Closet(s)
- Windows: Thermal Windows
- Has basement: No
- Has fireplace: No
Interior area
- Total structure area: 1,271
- Total interior livable area: 1,271 sqft
- Finished area above ground: 1,271
- Finished area below ground: 0
Video & virtual tour
Property
Parking
- Total spaces: 2
- Parking features: Attached, Garage Faces Front, Garage
- Attached garage spaces: 2
- Has uncovered spaces: Yes
Features
- Levels: One
- Stories: 1
- Patio & porch: Patio, Porch
- Exterior features: Landscaping, Paved Driveway, Porch, Patio
Lot
- Size: 4,007 Square Feet
- Features: Dead End
Details
- Parcel number: 102102001078000009
- Zoning: Residential
- Zoning description: Residential
Construction
Type & style
- Home type: SingleFamily
- Architectural style: One Story
- Property subtype: Single Family Residence
Materials
- Stone, Vinyl Siding, Frame
- Foundation: Poured
- Roof: Shingle
Condition
- New construction: No
- Year built: 2023
Utilities & green energy
- Water: Connected, Public
Community & HOA
Community
- Features: Sidewalks
- Subdivision: Willow Ridge
HOA
- Has HOA: Yes
Location
- Region: Jeffersonville
Financial & listing details
- Price per square foot: $236/sqft
- Tax assessed value: $253,900
- Annual tax amount: $2,556
- Date on market: 6/1/2026
- Cumulative days on market: 78 days
- Listing terms: Cash,Conventional,FHA,USDA Loan,VA Loan
- Road surface type: Paved
Estimated market value
$296,900
$282,000 - $312,000
$1,912/mo
Price history
| Date | Event | Price |
|---|---|---|
| 6/2/2026 | Listed for sale | $299,900-9.1%$236/sqft |
Source:  SIRA #202608299 Report a problem SIRA #202608299 Report a problem | ||
| 10/10/2025 | Listing removed | $329,900$260/sqft |
Source: SIRA #202507193 Report a problem | ||
| 4/11/2025 | Listed for sale | $329,900+25%$260/sqft |
Source: SIRA #202507193 Report a problem | ||
| 4/17/2024 | Listing removed | -- |
Source: SIRA #202406559 Report a problem | ||
| 4/1/2024 | Price change | $263,900-1.9%$208/sqft |
Source: SIRA #202406559 Report a problem | ||
| 3/18/2024 | Listed for sale | $268,900+3.5%$212/sqft |
Source: SIRA #202406559 Report a problem | ||
| 1/11/2024 | Listing removed | -- |
Source: SIRA #2023011645 Report a problem | ||
| 12/4/2023 | Price change | $259,900-3.3%$204/sqft |
Source: SIRA #2023011645 Report a problem | ||
| 11/10/2023 | Listed for sale | $268,900$212/sqft |
Source: SIRA #2023011645 Report a problem | ||
| 11/2/2023 | Listing removed | -- |
Source: SIRA #2023011456 Report a problem | ||
| 10/30/2023 | Listed for sale | $268,900$212/sqft |
Source: SIRA #2023011456 Report a problem | ||
| 10/27/2023 | Listing removed | -- |
Source: SIRA #202307918 Report a problem | ||
| 10/20/2023 | Price change | $268,900-2.2%$212/sqft |
Source: SIRA #202307918 Report a problem | ||
| 9/20/2023 | Price change | $274,900-1.4%$216/sqft |
Source: SIRA #202307918 Report a problem | ||
| 5/26/2023 | Listed for sale | $278,900$219/sqft |
Source: SIRA #202307918 Report a problem | ||
Public tax history
| Year | Property taxes | Tax assessment |
|---|---|---|
| 2025 | $5,194 +26346% | $253,900 -2.2% |
| 2024 | $20 -0.7% | $259,700 +37000% |
| 2023 | $20 | $700 |
| 2022 | -- | $700 |
Find assessor info on the county website
Monthly payment
Est. payment
Payment breakdown
Explore the cost of this home by adjusting the details. Changes won't be saved.Climate risks
Neighborhood: 47130
Nearby schools
GreatSchools rating
- 5/10Northaven Elementary SchoolGrades: PK-5Distance: 0.8 mi
- 5/10River Valley Middle SchoolGrades: 6-8Distance: 1.2 mi
- 4/10Jeffersonville High SchoolGrades: 9-12Distance: 1.4 mi
- $286,1002 bd2 ba1.5k sqft3002 Bales Way, Jeffersonville, IN 47130Off Market
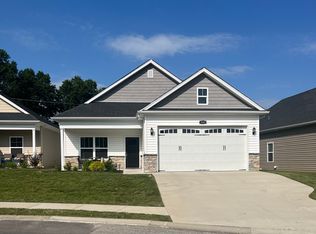
- $286,0003 bd2 ba1.5k sqft3006 Bales Way, Jeffersonville, IN 47130Off Market
- $264,9003 bd2 ba1.2k sqft3008 Bales Way, Jeffersonville, IN 47130Sold
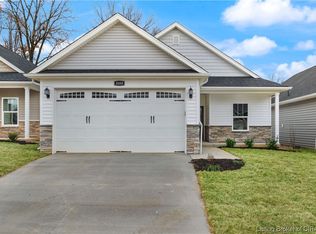
- $273,0003 bd2 ba1.5k sqft3000 Bales Way, Jeffersonville, IN 47130Sold

- $263,9003 bd2 ba1.2k sqft3010 Bales Way, Jeffersonville, IN 47130Sold
- $296,9003 bd2 ba1.5k sqft3021 Bales Way, Clarksville, IN 47129Off Market
- $321,1003 bd2 ba1.8k sqft3005 Bales Way, Clarksville, IN 47129Off Market
- $263,9003 bd2 ba1.2k sqft3012 Bales Way, Jeffersonville, IN 47130Sold
A local agent can set up tours, give advice and negotiate with sellers.
Similar homes
- $259,9003 bd2 ba1.4k sqft3018 Pebble Brook, Jeffersonville, IN 47130For Sale
 MLS ID #2026010573, Troy Stiller, Schuler Bauer Real Estate Services ERA Powered (N. SIRA
 - $289,4003 bd2 ba1.5k sqft2622 Downey Dr, Jeffersonville, IN 47130Off Market
- $315,0003 bd2 ba1.5k sqft3556 Stonecreek Circle, Jeffersonville, IN 47130For Sale
 MLS ID #2026010902, Lisa Lander-Delap, Coldwell Banker McMahan. SIRA
 - $309,9003 bd2 ba1.5k sqft4493 Kestrel Court, Jeffersonville, IN 47130For Sale
 MLS ID #202609908, Troy Stiller, Schuler Bauer Real Estate Services ERA Powered (N. SIRA
 - $284,9003 bd2 ba1.2k sqft1242 Parkland Trail, Jeffersonville, IN 47130For SaleMLS ID #2026010617, Chris Creagh, RE/MAX FIRST. SIRA
- $269,0003 bd2 ba1.3k sqft726 Veronica Place, Jeffersonville, IN 47130For SaleMLS ID #202608029, Richard Newman, Weichert Realtors-ABG Properties. SIRA
- $299,9002 bd2 ba1.5k sqft3216 Asher Way #122, Jeffersonville, IN 47130New ConstructionMLS ID #202609478, Chris Creagh, RE/MAX FIRST. SIRA
- $299,0002 bd2 ba1.5k sqft3212 Asher Way #124, Jeffersonville, IN 47130For SaleMLS ID #202609577, Travis Cox, 85W Real Estate. SIRA
- $302,0002 bd2 ba1.5k sqft3409 Elaine Avenue, Jeffersonville, IN 47130For SaleMLS ID #202607875, Teresa Baxter, NextHome Wilson Real Estate. SIRA
- $259,9003 bd2 ba1.4k sqft1236 Elizabeth Lane, Jeffersonville, IN 47130New ConstructionSIRA
- $259,9003 bd2 ba1.4k sqft1234 Elizabeth Lane, Jeffersonville, IN 47130New ConstructionSIRA
- $305,9002 bd2 ba1.5k sqft3202 Asher Way #129, Jeffersonville, IN 47130New ConstructionMLS ID #202606001, Chris Creagh, RE/MAX FIRST. SIRA
- $308,9002 bd2 ba1.5k sqft3200 Asher Way #130, Jeffersonville, IN 47130New ConstructionMLS ID #202607362, Chris Creagh, RE/MAX FIRST. SIRA
- $305,9002 bd2 ba1.5k sqft3206 Asher Way #127, Jeffersonville, IN 47130New ConstructionMLS ID #2025012936, Chris Creagh, RE/MAX FIRST. SIRA
- $305,9002 bd2 ba1.5k sqft3204 Asher Way #128, Jeffersonville, IN 47130New ConstructionMLS ID #202605364, Chris Creagh, RE/MAX FIRST. SIRA
- $355,0003 bd2 ba1.5k sqft4133 Uhl Drive, Jeffersonville, IN 47130For SaleMLS ID #2026010718, Kara Whalin, Green Tree Real Estate Services. SIRA
- $335,0003 bd2 ba1.7k sqft3510 Utica Pike, Jeffersonville, IN 47130For SaleMLS ID #202607704, LINDA WARD TEMPLE, eXp - Picket Fence Properties. SIRA
- $224,9003 bd2 ba1.5k sqft1628 Kehoe Lane, Jeffersonville, IN 47130For SaleMLS ID #2026010787, Chelsea Watterson, Green Tree Real Estate Services. SIRA
- $394,9002 bd2 ba1.7k sqft1903 Mystic Falls Circle #229, Jeffersonville, IN 47130New ConstructionMLS ID #2026010941, Staci Flispart, Lopp Real Estate Brokers. SIRA
- $249,9994 bd3 ba1.4k sqft123 Eastern Boulevard, Jeffersonville, IN 47130New ConstructionMLS ID #2026010666, Jonathan Jackson, KGF Realty, LLC. SIRA
