Welcome home to Coopers Crossing, built by Millennium Homes in 2023. This one-level home offers 3 bedrooms and 2 bathrooms across 1,527 sqft, with an open layout and cathedral ceilings that give the whole space a bright, airy feel the moment you walk in.
The kitchen is made for gathering — shaker cabinets, an oversized waterfall-edge quartz island, tile backsplash, and stainless appliances, with an eat-in space that flows right out to the covered deck. The living room's natural wood accent wall adds a cozy, welcoming touch.
The main bedroom feels like a retreat, with a tray ceiling and a walk-in closet fitted with real built-in storage. The en-suite bath offers a double vanity and a walk-in tile shower for a little everyday luxury. Two more bedrooms share a full bath on the opposite side of the home, giving everyone their own space.
Outside you'll find a fenced backyard, a covered front porch, and a first-floor laundry/mud room to keep life simple. Call today to schedule your private showing — this one feels like home the moment you walk through the door.
For sale
Price cut: $8K (8/22)
$347,000
4133 Uhl Drive, Jeffersonville, IN 47130
3beds
1,527sqft
Single Family Residence
Built in 2023
5,967 Square Feet Lot
$344,300 Zestimate®
$227/sqft
$29/mo HOA
What's special
Fenced backyardOversized waterfall-edge quartz islandCovered front porchCovered deckWalk-in tile showerCathedral ceilingsOpen layout
- 12 days |
- 852 |
- 34 |
Likely to sell faster than
Zillow last checked:
Listing updated:
Listed by:
Kara Whalin,
Green Tree Real Estate Services
Source: SIRA,MLS#: 2026010718 Originating MLS: Southern Indiana REALTORS Association
Originating MLS: Southern Indiana REALTORS AssociationFacts & features
Interior
Bedrooms & bathrooms
- Bedrooms: 3
- Bathrooms: 2
- Full bathrooms: 2
Primary bedroom
- Description: Walk-In Closet W/ Storage System- Tray Ceiling,Flooring: Carpet
- Level: First
- Dimensions: 15 x 16
Bedroom
- Description: Flooring: Carpet
- Level: First
- Dimensions: 10 x 11.6
Bedroom
- Description: Flooring: Carpet
- Level: First
- Dimensions: 10 x 11
Dining room
- Description: Sliding Door to Deck,Flooring: Luxury Vinyl Plank
- Level: First
Other
- Description: En-Suite, Walk-In Shower, WC, Double Vanity,Flooring: Tile
- Level: First
Other
- Description: Flooring: Tile
- Level: First
Kitchen
- Description: Prep Island W/ Breakfast Bar,Flooring: Luxury Vinyl Plank
- Level: First
- Dimensions: 13.8 x 16
Living room
- Description: Light Natural Wood Accent Wall,Flooring: Luxury Vinyl Plank
- Level: First
- Dimensions: 16 x 16.8
Other
- Description: Laundry/Mud Room,Flooring: Luxury Vinyl Plank
- Level: First
Heating
- Forced Air
Cooling
- Central Air
Appliances
- Included: Dryer, Dishwasher, Disposal, Microwave, Oven, Range, Refrigerator, Washer
- Laundry: Main Level, Laundry Room
Features
- Breakfast Bar, Ceiling Fan(s), Eat-in Kitchen, Kitchen Island, Bath in Primary Bedroom, Main Level Primary, Mud Room, Open Floorplan, Utility Room, Vaulted Ceiling(s), Natural Woodwork, Walk-In Closet(s)
- Windows: Thermal Windows
- Has basement: No
- Has fireplace: No
Interior area
- Total structure area: 1,527
- Total interior livable area: 1,527 sqft
- Finished area above ground: 1,527
- Finished area below ground: 0
Property
Parking
- Total spaces: 2
- Parking features: Attached, Garage Faces Front, Garage
- Attached garage spaces: 2
- Has uncovered spaces: Yes
- Details: Off Street
Features
- Levels: One
- Stories: 1
- Patio & porch: Covered, Deck, Porch
- Exterior features: Deck, Fence, Landscaping, Paved Driveway, Porch
- Fencing: Yard Fenced
Lot
- Size: 5,967 Square Feet
Details
- Parcel number: 101903501345000009
- Zoning: Residential
- Zoning description: Residential
Construction
Type & style
- Home type: SingleFamily
- Architectural style: One Story
- Property subtype: Single Family Residence
Materials
- Hardboard, Frame, Stone, Wood Siding
- Foundation: Poured, Slab
- Roof: Shingle
Condition
- Resale
- New construction: No
- Year built: 2023
Details
- Builder model: The Nantucket II
- Builder name: Millennium Builders
Utilities & green energy
- Water: Connected, Public
Community & HOA
Community
- Subdivision: Coopers Crossing
HOA
- Has HOA: Yes
- HOA fee: $350 annually
Location
- Region: Jeffersonville
Financial & listing details
- Price per square foot: $227/sqft
- Tax assessed value: $336,100
- Annual tax amount: $3,095
- Date on market: 8/11/2026
- Cumulative days on market: 13 days
- Listing terms: Cash,Conventional,FHA,VA Loan
- Road surface type: Paved
Estimated market value
$344,300
$327,000 - $362,000
$1,908/mo
Price history
| Date | Event | Price |
|---|---|---|
| 8/22/2026 | Price change | $347,000-2.3%$227/sqft |
Source:  SIRA #2026010718 Report a problem SIRA #2026010718 Report a problem | ||
| 8/11/2026 | Listed for sale | $355,000+4.7%$232/sqft |
Source: SIRA #2026010718 Report a problem | ||
| 6/6/2023 | Sold | $339,000$222/sqft |
Source: SIRA #202306512 Report a problem | ||
| 4/30/2023 | Pending sale | $339,000$222/sqft |
Source: SIRA #202306512 Report a problem | ||
| 3/20/2023 | Listed for sale | $339,000$222/sqft |
Source: SIRA #202306512 Report a problem | ||
Public tax history
| Year | Property taxes | Tax assessment |
|---|---|---|
| 2025 | $3,435 +30515% | $336,100 -2.2% |
| 2024 | $11 -0.7% | $343,500 +85775% |
| 2023 | $11 | $400 |
| 2022 | -- | $400 |
Find assessor info on the county website
Monthly payment
Est. payment
Payment breakdown
Explore the cost of this home by adjusting the details. Changes won't be saved.Climate risks
Neighborhood: 47130
Nearby schools
GreatSchools rating
- 7/10Utica Elementary SchoolGrades: PK-5Distance: 1 mi
- 6/10Parkview Middle SchoolGrades: 6-8Distance: 3.4 mi
- 4/10Jeffersonville High SchoolGrades: 9-12Distance: 1.3 mi
- $4,00091.79 acresOldtown Rd, Oldtown, MD 21555Sold
- $1,200-- bd-- ba-- sqftWathen Hts, Jeffersonville, IN 47130Off Market
- $1,400-- bd-- ba-- sqftWood Acre Dr, Jeffersonville, IN 47130Off Market
- $1,400-- bd-- ba-- sqftWood Acre Dr, Jeffersonville, IN 47130Off Market
- $202,2002 bd1 ba1k sqft121 Allhand Ave, Jeffersonville, IN 47130Off Market
- $500-- bd-- ba-- sqftGround Hog Kiln Pot Kiln Rd, Jeffersonville, IN 47130Off Market
- $765,0004 bd3 ba3k sqft5711 Secretariat Way, Jeffersonville, IN 47130Sold
- $355,4004 bd3 ba2.7k sqft6220 Caleigh Dr, Jeffersonville, IN 47130Off Market
- $243,700-- bd-- ba-- sqftTurnabout, Jeffersonville, IN 47130Off Market
A local agent can set up tours, give advice and negotiate with sellers.
Similar homes
- $339,9003 bd2 ba1.7k sqft1424 Utica Sellersburg Road, Jeffersonville, IN 47130For Sale
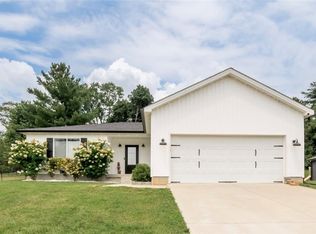 MLS ID #2026010766, Michelle Schnell-Gammons, 1% Lists Purple Door IN KY. SIRA
 - $287,0004 bd2 ba1.8k sqft2031 Snyder Drive, Jeffersonville, IN 47130For Sale
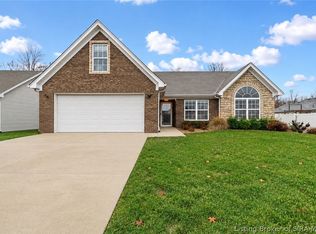 MLS ID #2026010814, Kelsie Patterson, Kindred Realty. SIRA
 - $389,0003 bd2 ba1.3k sqft5009 Win Way, Jeffersonville, IN 47130New Construction
 MLS ID #2026010497, Victoria Johns, Green Tree Real Estate Services. SIRA
 - $354,9004 bd3 ba2.2k sqft4219 Limestone Trace, Jeffersonville, IN 47130For Sale
 MLS ID #2026010592, Benjamin Peine, Lopp Real Estate Brokers. SIRA
 - $284,9003 bd2 ba1.2k sqft1242 Parkland Trail, Jeffersonville, IN 47130For SaleMLS ID #2026010617, Chris Creagh, RE/MAX FIRST. SIRA
- $275,0003 bd2 ba1.2k sqft4601 Golden Crest Drive, Jeffersonville, IN 47130For SaleMLS ID #2026010917, Sara Williams, Homepage Realty. SIRA
- $350,0004 bd2 ba2.1k sqft1901 Utica Pike, Jeffersonville, IN 47130For SaleMLS ID #202607487, Britney Byrne, United Real Estate Louisville. SIRA
- $369,9004 bd2 ba2.2k sqft2768 Abby Woods Drive, Jeffersonville, IN 47130For SaleMLS ID #202608228, Hannah Paul, RE/MAX FIRST. SIRA
- $302,0002 bd2 ba1.5k sqft3409 Elaine Avenue, Jeffersonville, IN 47130For SaleMLS ID #202607875, Teresa Baxter, NextHome Wilson Real Estate. SIRA
- $329,0003 bd2 ba1.7k sqft3510 Utica Pike, Jeffersonville, IN 47130For SaleMLS ID #202607704, Linda Ruth Ward, eXp - Picket Fence Properties. SIRA
- $359,9003 bd2 ba1.5k sqft2763 Abby Woods Dr (Lot 17), Jeffersonville, IN 47130New ConstructionMLS ID #202607112, Dayna Ashley, Schuler Bauer Real Estate Services ERA Powered (N. SIRA
- $299,9002 bd2 ba1.5k sqft3216 Asher Way #122, Jeffersonville, IN 47130New ConstructionMLS ID #202609478, Chris Creagh, RE/MAX FIRST. SIRA
- $339,0003 bd2 ba1.7k sqft420 E Charlestown Avenue, Jeffersonville, IN 47130New ConstructionMLS ID #202608310, Victoria Johns, Green Tree Real Estate Services. SIRA
- $265,0004 bd2 ba2k sqft216 Catalpa Drive, Jeffersonville, IN 47130For SaleMLS ID #2026010958, Shallon Pait, Green Tree Real Estate Services. SIRA
- $308,9002 bd2 ba1.5k sqft3200 Asher Way #130, Jeffersonville, IN 47130New ConstructionMLS ID #202607362, Chris Creagh, RE/MAX FIRST. SIRA
- $269,9002 bd2 ba1.4k sqft5126 Woodstone Circle #149, Jeffersonville, IN 47130New ConstructionSIRA
- $331,0002 bd2 ba1.4k sqft238 Mulberry Street, Jeffersonville, IN 47130For SaleMLS ID #2026010847, Courtney Crofford, Lopp Real Estate Brokers. SIRA
- $299,9003 bd2 ba1.2k sqft3004 Bales Way, Jeffersonville, IN 47130For SaleMLS ID #202608299, Stephannie Wilson, NextHome Wilson Real Estate. SIRA
- $394,9002 bd2 ba1.7k sqft1903 Mystic Falls Circle #229, Jeffersonville, IN 47130New ConstructionMLS ID #2026010941, Staci Flispart, Lopp Real Estate Brokers. SIRA
- $305,9002 bd2 ba1.5k sqft3202 Asher Way #129, Jeffersonville, IN 47130New ConstructionMLS ID #202606001, Chris Creagh, RE/MAX FIRST. SIRA
