Enjoy walkability to everything downtown Jeffersonville has to offer including restaurants, boutiques, parks, the farmer's market, and local events. Inside, the open floor plan is perfect for entertaining, featuring 10-foot ceilings throughout and a spacious living area with 8-foot Andersen sliding doors that showcase the stunning views. The kitchen is a chef's dream, featuring QUARTZ countertops, a spacious 9-foot island, stainless steel appliances, a convection oven, stylish updated light fixtures, and under-cabinet lighting for both function and ambiance. Love to cook or need extra storage? This unit also includes a large walk-in PANTRY with butcher block countertops, providing additional storage and a convenient space for meal prep. Both bedrooms feature CUSTOM walk-in closets, maximizing space and functionality. The home also includes luxury vinyl plank flooring throughout, subway tile & quartz countertops in bathrooms. Community amenities include a GATED entrance, secure entry codes, TWO parking spaces (one covered and one uncovered), and an outdoor common patio with grill area. Discover maintenance-free living, schedule your private tour today! The HOA fee of $337 per month covers water, sewer, trash, landscaping, snow removal, master insurance, and maintenance of common areas.
Square footage, taxes, and school systems are to be verified by the buyer(s) or Buyer's Agent if critical to the buyer(s).
For sale
$334,900
238 Mulberry Street, Jeffersonville, IN 47130
2beds
1,416sqft
:
Get pre-qualified$2,552/mo
Condominium
Built in 2019
-- sqft lot
$327,600 Zestimate®
$237/sqft
$347/mo HOA
What's special
Gated entranceQuartz countertopsSecure entry codesStylish updated light fixturesStainless steel appliancesConvection oven
- 131 days |
- 193 |
- 4 |
Zillow last checked:
Listing updated:
Listed by:
Courtney Crofford,
Lopp Real Estate Brokers
Source: SIRA,MLS#: 202606915 Originating MLS: Southern Indiana REALTORS Association
Originating MLS: Southern Indiana REALTORS AssociationFacts & features
Interior
Bedrooms & bathrooms
- Bedrooms: 2
- Bathrooms: 2
- Full bathrooms: 2
Primary bedroom
- Description: CUSTOM BUILT IN CLOSET SHELVING,Flooring: Carpet
- Level: Third
Bedroom
- Description: CUSTOM BUILT IN CLOSET SHELFING,Flooring: Carpet
- Level: Third
Dining room
- Description: OPEN FLOOR PLAN,Flooring: Luxury Vinyl Plank
- Level: Third
Family room
- Description: 10' CEILINGS,Flooring: Luxury Vinyl Plank
- Level: Third
Other
- Description: QUARTZ COUNTERTOPS & SUBWAY TILE,Flooring: Tile
- Level: Third
Other
- Description: QUARTZ COUNTERTOPS & SUBWAY TILE,Flooring: Tile
- Level: Third
Kitchen
- Description: STAINLESS STEEL/CONVECTION OVEN,Flooring: Luxury Vinyl Plank
- Level: Third
Other
- Description: WASHER & DRYER ROOM,Flooring: Luxury Vinyl Plank
- Level: Third
Heating
- Heat Pump
Cooling
- Heat Pump
Appliances
- Included: Dryer, Dishwasher, Microwave, Oven, Range, Refrigerator, Self Cleaning Oven, Washer
- Laundry: Laundry Closet, Upper Level
Features
- Breakfast Bar, Ceramic Bath, Eat-in Kitchen, Garden Tub/Roman Tub, Kitchen Island, Bath in Primary Bedroom, Mud Room, Open Floorplan, Pantry, Utility Room, Walk-In Closet(s), Window Treatments
- Windows: Blinds
- Has basement: No
- Has fireplace: No
Interior area
- Total structure area: 1,416
- Total interior livable area: 1,416 sqft
- Finished area above ground: 1,416
- Finished area below ground: 0
Property
Parking
- Total spaces: 1
- Parking features: Attached, Carport, Garage
- Attached garage spaces: 1
- Has carport: Yes
- Has uncovered spaces: Yes
- Details: Other
Features
- Patio & porch: Balcony
- Exterior features: Balcony, Landscaping, Paved Driveway
- Has view: Yes
- View description: Park/Greenbelt, Panoramic, Scenic
Lot
- Size: 492 Square Feet
Details
- Parcel number: 101900103899000010
- Zoning: Residential
- Zoning description: Residential
Construction
Type & style
- Home type: Condo
- Property subtype: Condominium
Materials
- Brick, Fiber Cement, Frame, Stone
- Foundation: Slab
Condition
- Resale
- New construction: No
- Year built: 2019
Utilities & green energy
- Sewer: Public Sewer
- Water: Connected, Public
Community & HOA
Community
- Features: Sidewalks
- Security: Fire Sprinkler System, Security Gate
- Subdivision: Colston Park Residential Lofts
HOA
- Has HOA: Yes
- HOA fee: $347 monthly
Location
- Region: Jeffersonville
Financial & listing details
- Price per square foot: $237/sqft
- Tax assessed value: $280,000
- Annual tax amount: $2,834
- Date on market: 3/25/2026
- Cumulative days on market: 132 days
- Listing terms: Cash,Conventional,VA Loan
Estimated market value
$327,600
$311,000 - $344,000
$1,719/mo
Price history
| Date | Event | Price |
|---|---|---|
| 4/14/2026 | Price change | $334,900-0.6%$237/sqft |
Source:  SIRA #202606915 Report a problem SIRA #202606915 Report a problem | ||
| 3/25/2026 | Listed for sale | $337,000+16.2%$238/sqft |
Source: SIRA #202606915 Report a problem | ||
| 2/5/2024 | Sold | $290,000-3.3%$205/sqft |
Source:  Metro Search Inc. LLC DBA Apex MLS #1652720 Report a problem Metro Search Inc. LLC DBA Apex MLS #1652720 Report a problem | ||
| 1/19/2024 | Pending sale | $299,900$212/sqft |
Source: Metro Search Inc. LLC DBA Apex MLS #1652720 Report a problem | ||
| 1/12/2024 | Listed for sale | $299,900$212/sqft |
Source: SIRA #202405251 Report a problem | ||
Public tax history
| Year | Property taxes | Tax assessment |
|---|---|---|
| 2025 | $2,800 +1.8% | $280,000 |
| 2024 | $2,750 | $280,000 +1.8% |
| 2023 | $2,750 -50% | $275,000 |
| 2022 | $5,500 | $275,000 |
| 2021 | $5,500 | $275,000 |
| 2020 | -- | $275,000 |
Find assessor info on the county website
Monthly payment
Est. payment
Payment breakdown
Explore the cost of this home by adjusting the details. Changes won't be saved.Climate risks
Neighborhood: 47130
Nearby schools
GreatSchools rating
- 7/10Utica Elementary SchoolGrades: PK-5Distance: 1.7 mi
- 4/10Parkview Middle SchoolGrades: 6-8Distance: 5.1 mi
- 4/10Jeffersonville High SchoolGrades: 9-12Distance: 3.5 mi
- $299,1002 bd2 ba1.3k sqft234 Mulberry St, Jeffersonville, IN 47130Off Market
- $292,2002 bd2 ba1.3k sqft232 Mulberry St, Jeffersonville, IN 47130Off Market
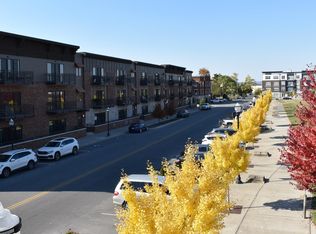
- $--2 bd2 ba1.3k sqft232 Mulberry St #232, Jeffersonville, IN 47130Off Market
- $305,0002 bd2 ba1.3k sqft226 Mulberry St, Jeffersonville, IN 47130Off Market
- $322,5002 bd2 ba1.3k sqft228 Mulberry St, Jeffersonville, IN 47130Off Market
- $303,7002 bd2 ba1.3k sqft224 Mulberry St, Jeffersonville, IN 47130Off Market
- $302,1002 bd2 ba1.4k sqft220 Mulberry St, Jeffersonville, IN 47130Off Market
- $325,0002 bd2 ba1.4k sqft222 Mulberry St, Jeffersonville, IN 47130Sold
A local agent can set up tours, give advice and negotiate with sellers.
Similar homes
- $325,0003 bd2 ba1.6k sqft3917 Charlestown Pike, Jeffersonville, IN 47130For Sale
 MLS ID #2026010386, Cassidy Ruhlig, First Saturday Real Estate. SIRA
 - $335,0003 bd2 ba1.7k sqft3510 Utica Pike, Jeffersonville, IN 47130For Sale
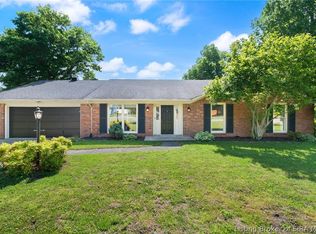 MLS ID #202607704, LINDA WARD TEMPLE, eXp - Picket Fence Properties. SIRA
 - $289,0003 bd2 ba1.2k sqft1242 Parkland Trail, Jeffersonville, IN 47130For Sale
 MLS ID #2026010617, Chris Creagh, RE/MAX FIRST. SIRA
 - $325,0003 bd2 ba1.6k sqft3617 Stonecreek Circle #C, Jeffersonville, IN 47130For Sale
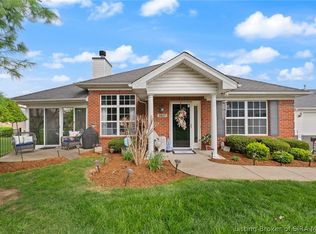 MLS ID #202607077, Teresa Wallace, Re/Max Premier Properties. SIRA
 - $302,0002 bd2 ba1.5k sqft3409 Elaine Avenue, Jeffersonville, IN 47130For SaleMLS ID #202607875, Teresa Baxter, NextHome Wilson Real Estate. SIRA
- $309,9003 bd2 ba1.5k sqft4493 Kestrel Court, Jeffersonville, IN 47130For SaleMLS ID #202609908, Troy Stiller, Schuler Bauer Real Estate Services ERA Powered (N. SIRA
- $325,0003 bd2 ba1.5k sqft5658 Covington Drive, Charlestown, IN 47111For SaleMLS ID #2026010563, Chase Spencer, FC Tucker Emge. SIRA
- $299,9002 bd2 ba1.5k sqft3216 Asher Way #122, Jeffersonville, IN 47130New ConstructionMLS ID #202609478, Chris Creagh, RE/MAX FIRST. SIRA
- $389,0003 bd2 ba1.3k sqft5009 Win Way, Jeffersonville, IN 47130New ConstructionMLS ID #2026010497, Victoria Johns, Green Tree Real Estate Services. SIRA
- $308,9002 bd2 ba1.5k sqft3200 Asher Way #130, Jeffersonville, IN 47130New ConstructionMLS ID #202607362, Chris Creagh, RE/MAX FIRST. SIRA
- $204,9002 bd2 ba1.2k sqft925 E 7th Street #104, Jeffersonville, IN 47130For SaleMLS ID #2026010565, Casey Churchill, simpler.realestate. SIRA
- $299,0002 bd2 ba1.5k sqft3212 Asher Way #124, Jeffersonville, IN 47130For SaleMLS ID #202609577, Travis Cox, 85W Real Estate. SIRA
- $305,9002 bd2 ba1.5k sqft3202 Asher Way #129, Jeffersonville, IN 47130New ConstructionMLS ID #202606001, Chris Creagh, RE/MAX FIRST. SIRA
- $305,9002 bd2 ba1.5k sqft3204 Asher Way #128, Jeffersonville, IN 47130New ConstructionMLS ID #202605364, Chris Creagh, RE/MAX FIRST. SIRA
- $237,5003 bd2 ba1.3k sqft3024 Clearstream Way, Jeffersonville, IN 47130For SaleMLS ID #2026010588, Chris Lickteig, Ward Realty Services. SIRA
- $329,9004 bd2 ba2k sqft8923 Woodford Drive, Charlestown, IN 47111For SaleMLS ID #2026010432, Cathy Sheehan, Green Tree Real Estate Services. SIRA
- $359,9003 bd2 ba1.5k sqft2763 Abby Woods Dr (Lot 17), Jeffersonville, IN 47130New ConstructionMLS ID #202607112, Dayna Ashley, Schuler Bauer Real Estate Services ERA Powered (N. SIRA
- $305,9002 bd2 ba1.5k sqft3206 Asher Way #127, Jeffersonville, IN 47130New ConstructionMLS ID #2025012936, Chris Creagh, RE/MAX FIRST. SIRA
- $354,9003 bd2 ba1.5k sqft2765 Abby Woods Dr (Lot 16), Jeffersonville, IN 47130New ConstructionMLS ID #202606803, Dayna Ashley, Schuler Bauer Real Estate Services ERA Powered (N. SIRA
- $250,0001 bd2 ba1.3k sqft218 Mulberry Street, Jeffersonville, IN 47130For SaleMLS ID #202606814, Fancy Smith, RE/MAX FIRST. SIRA
