Welcome to HAMMONS LANDING where Affordability meets Comfort and Style. For a limited time, take advantage of a $5000 Builder incentive, to be used toward buyer closing costs, upgrades or toward a rate buy-down on any of the completed homes in Hammons Landing.
This is low maintenance living at its best! You will find this Jeffersonville patio home community tucked into a prime location with easy access to shopping, restaurants, medical facilities, interstate access and the East End Bridge. Hammons Landing boasts upgraded features that come standard, like granite countertops, tiled backsplashes, ceramic tile bathrooms with large tiled walk-in showers, luxury vinyl plank flooring throughout the common areas, a full complement of stainless-steel kitchen appliances, back patio with side privacy fence panel and MORE! Offering options for full customization of selections and finishes depending on the state of completion of each home. This floor plan offers 2 bedrooms and 2 full bathrooms. HOA includes lawn and landscape maintenance. The seller is a licensed Real Estate Agent in the state of Indiana. One listing agent is related to Builder. Call to make Hammons Landing your HOME today!
New construction
$305,900
3206 Asher Way #127, Jeffersonville, IN 47130
2beds
1,500sqft
:
Get pre-qualifiedN/A
Single Family Residence
Built in 2025
9,801 Square Feet Lot
$305,400 Zestimate®
$204/sqft
$100/mo HOA
What's special
Granite countertopsTiled backsplashes
- 243 days |
- 23 |
- 2 |
Zillow last checked:
Listing updated:
Listed by:
Chris Creagh,
RE/MAX FIRST,
Sophia O'Coffey,
RE/MAX FIRST
Source: SIRA,MLS#: 2025012936 Originating MLS: Southern Indiana REALTORS Association
Originating MLS: Southern Indiana REALTORS AssociationFacts & features
Interior
Bedrooms & bathrooms
- Bedrooms: 2
- Bathrooms: 2
- Full bathrooms: 2
Primary bedroom
- Description: Flooring: Carpet
- Level: First
- Dimensions: 12 x 16
Bedroom
- Description: Flooring: Carpet
- Level: First
- Dimensions: 10 x 12
Dining room
- Description: Flooring: Luxury Vinyl Plank
- Level: First
Other
- Description: Hall Bathroom,Flooring: Tile
- Level: First
Other
- Description: Main Bathroom,Flooring: Tile
- Level: First
Kitchen
- Description: Flooring: Luxury Vinyl Plank
- Level: First
- Dimensions: 13 x 12
Living room
- Description: Flooring: Luxury Vinyl Plank
- Level: First
- Dimensions: 25 x 13
Other
- Description: Laundry,Flooring: Luxury Vinyl Plank
- Level: First
Heating
- Forced Air, Heat Pump
Cooling
- Central Air
Appliances
- Included: Dishwasher, Disposal, Microwave, Oven, Range, Refrigerator
- Laundry: Main Level, Laundry Room
Features
- Breakfast Bar, Ceramic Bath, Ceiling Fan(s), Eat-in Kitchen, Kitchen Island, Bath in Primary Bedroom, Main Level Primary, Mud Room, Open Floorplan, Pantry, Split Bedrooms, Cable TV, Utility Room, Vaulted Ceiling(s), Walk-In Closet(s)
- Windows: Screens, Thermal Windows
- Has basement: No
- Has fireplace: No
Interior area
- Total structure area: 1,500
- Total interior livable area: 1,500 sqft
- Finished area above ground: 1,500
- Finished area below ground: 0
Video & virtual tour
Property
Parking
- Total spaces: 2
- Parking features: Attached, Garage, Garage Door Opener
- Attached garage spaces: 2
- Has uncovered spaces: Yes
Features
- Levels: One
- Stories: 1
- Patio & porch: Covered, Patio, Porch
- Exterior features: Landscaping, Paved Driveway, Porch, Patio
Lot
- Size: 9,801 Square Feet
- Dimensions: 39 x 254
- Features: Dead End
Details
- Parcel number: 101902201277000009
- Zoning: Residential
- Zoning description: Residential
Construction
Type & style
- Home type: SingleFamily
- Architectural style: Patio Home,One Story
- Property subtype: Single Family Residence
- Attached to another structure: Yes
Materials
- Brick, Frame, Vinyl Siding
- Foundation: Poured, Slab
Condition
- New construction: Yes
- Year built: 2025
Details
- Builder model: The Shiloh
- Builder name: Aristocrat Builders
- Warranty included: Yes
Utilities & green energy
- Sewer: Public Sewer
- Water: Connected, Public
Community & HOA
Community
- Subdivision: Hammons Landing
HOA
- Has HOA: Yes
- HOA fee: $100 monthly
Location
- Region: Jeffersonville
Financial & listing details
- Price per square foot: $204/sqft
- Annual tax amount: $38
- Date on market: 12/3/2025
- Cumulative days on market: 244 days
- Listing terms: Cash,Conventional,FHA,VA Loan
- Road surface type: Paved
Estimated market value
$305,400
$290,000 - $321,000
$1,947/mo
Price history
| Date | Event | Price |
|---|---|---|
| 1/22/2026 | Price change | $305,900+0.7%$204/sqft |
Source:  SIRA #2025012936 Report a problem SIRA #2025012936 Report a problem | ||
| 12/3/2025 | Listed for sale | $303,900$203/sqft |
Source: SIRA #2025012936 Report a problem | ||
Public tax history
Tax history is unavailable.
Monthly payment
Est. payment
Payment breakdown
Explore the cost of this home by adjusting the details. Changes won't be saved.Climate risks
Neighborhood: 47130
Nearby schools
GreatSchools rating
- 6/10W E Wilson ElementaryGrades: PK-5Distance: 0.4 mi
- 5/10River Valley Middle SchoolGrades: 6-8Distance: 0.8 mi
- 4/10Jeffersonville High SchoolGrades: 9-12Distance: 1.1 mi
- $1,000-- bd-- ba-- sqft3206 Asher Way, Jeffersonville, IN 47130Off Market
- $1,000-- bd-- ba-- sqft3208 Asher Way, Jeffersonville, IN 47130Off Market
- $1,000-- bd-- ba-- sqft3204 Asher Way, Jeffersonville, IN 47130Off Market
- $305,9002 bd2 ba1.5k sqft3204 Asher Way #128, Jeffersonville, IN 47130New Construction
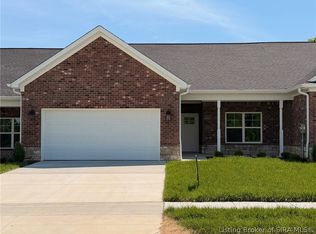
- $1,000-- bd-- ba-- sqft3202 Asher Way, Jeffersonville, IN 47130Off Market
- $305,9002 bd2 ba1.5k sqft3202 Asher Way #129, Jeffersonville, IN 47130New Construction
- $1,000-- bd-- ba-- sqft3210 Asher Way, Jeffersonville, IN 47130Off Market
- $299,0002 bd2 ba1.5k sqft3212 Asher Way #124, Jeffersonville, IN 47130For Sale
A local agent can set up tours, give advice and negotiate with sellers.
Similar homes
- $305,9002 bd2 ba1.5k sqft3204 Asher Way #128, Jeffersonville, IN 47130New ConstructionMLS ID #202605364, Chris Creagh, RE/MAX FIRST. SIRA
- $305,9002 bd2 ba1.5k sqft3202 Asher Way #129, Jeffersonville, IN 47130New Construction
 MLS ID #202606001, Chris Creagh, RE/MAX FIRST. SIRA
 - $299,9002 bd2 ba1.5k sqft3216 Asher Way #122, Jeffersonville, IN 47130New Construction
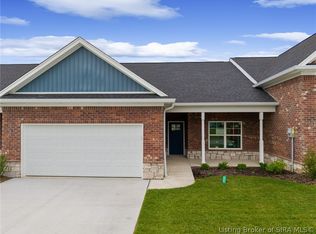 MLS ID #202609478, Chris Creagh, RE/MAX FIRST. SIRA
 - $299,0002 bd2 ba1.5k sqft3212 Asher Way #124, Jeffersonville, IN 47130For Sale
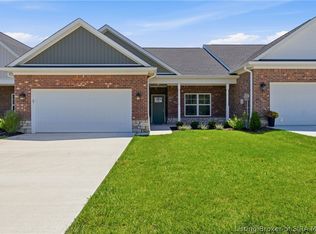 MLS ID #202609577, Travis Cox, 85W Real Estate. SIRA
 - $308,9002 bd2 ba1.5k sqft3200 Asher Way #130, Jeffersonville, IN 47130New ConstructionMLS ID #202607362, Chris Creagh, RE/MAX FIRST. SIRA
- $289,0003 bd2 ba1.2k sqft1242 Parkland Trail, Jeffersonville, IN 47130For SaleMLS ID #2026010617, Chris Creagh, RE/MAX FIRST. SIRA
- $325,0003 bd2 ba1.6k sqft3917 Charlestown Pike, Jeffersonville, IN 47130For SaleMLS ID #2026010386, Cassidy Ruhlig, First Saturday Real Estate. SIRA
- $302,0002 bd2 ba1.5k sqft3409 Elaine Avenue, Jeffersonville, IN 47130For SaleMLS ID #202607875, Teresa Baxter, NextHome Wilson Real Estate. SIRA
- $309,9003 bd2 ba1.5k sqft4493 Kestrel Court, Jeffersonville, IN 47130For SaleMLS ID #202609908, Troy Stiller, Schuler Bauer Real Estate Services ERA Powered (N. SIRA
- $274,9002 bd2 ba1.4k sqft5126 Woodstone Circle #149, Jeffersonville, IN 47130New ConstructionSIRA
- $354,9003 bd2 ba1.5k sqft2765 Abby Woods Dr (Lot 16), Jeffersonville, IN 47130New ConstructionMLS ID #202606803, Dayna Ashley, Schuler Bauer Real Estate Services ERA Powered (N. SIRA
- $359,9003 bd2 ba1.5k sqft2763 Abby Woods Dr (Lot 17), Jeffersonville, IN 47130New ConstructionMLS ID #202607112, Dayna Ashley, Schuler Bauer Real Estate Services ERA Powered (N. SIRA
- $308,5004 bd3 ba1.9k sqft3490 Noah Trail, Jeffersonville, IN 47130New ConstructionSIRA
- $389,0003 bd2 ba1.3k sqft5009 Win Way, Jeffersonville, IN 47130New ConstructionMLS ID #2026010497, Victoria Johns, Green Tree Real Estate Services. SIRA
- $249,9002 bd2 ba1.2k sqft3472 River Birch Drive (Lot 117), Jeffersonville, IN 47130New ConstructionMLS ID #202606574, David Fonseca, Bridge Realtors. SIRA
- $249,9994 bd3 ba1.4k sqft123 Eastern Boulevard, Jeffersonville, IN 47130New ConstructionMLS ID #2026010666, Jonathan Jackson, KGF Realty, LLC. SIRA
- $325,0003 bd2 ba1.5k sqft5658 Covington Drive, Charlestown, IN 47111For SaleMLS ID #2026010563, Chase Spencer, FC Tucker Emge. SIRA
- $269,0003 bd2 ba1.3k sqft726 Veronica Place, Jeffersonville, IN 47130For SaleMLS ID #202608029, Richard Newman, Weichert Realtors-ABG Properties. SIRA
- $259,9003 bd2 ba1.4k sqft1236 Elizabeth Lane, Jeffersonville, IN 47130New ConstructionSIRA
- $349,0003 bd2 ba1.7k sqft420 E Charlestown Avenue, Jeffersonville, IN 47130New ConstructionMLS ID #202608310, Victoria Johns, Green Tree Real Estate Services. SIRA
