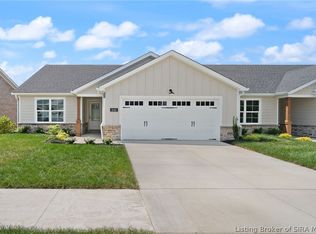
NEW CONSTRUCTION PATIO HOME in River Birch Woods Subdivision! Come see this 2-bedroom, 2 full bath with a walk-in master closet and an open floor plan. It is in the perfect location for dining, and shopping, and within a great school system. The quality and price of this home are unmatched! Call/text today to schedule your showing!
New construction
$249,900
3472 River Birch Drive (Lot 117), Jeffersonville, IN 47130
2beds
1,298sqft
Single Family Residence
Built in 2024
7,653 Square Feet Lot
$249,200 Zestimate®
$193/sqft
$75/mo HOA
What's special
Walk-in master closetOpen floor plan
- 169 days
- 92
- 7
Zillow last checked:
Listing updated:
Listed by:
David Fonseca,
Bridge Realtors
Source: SIRA,MLS#: 202606574 Originating MLS: Southern Indiana REALTORS Association
Originating MLS: Southern Indiana REALTORS AssociationFacts & features
Interior
Bedrooms & bathrooms
- Bedrooms: 2
- Bathrooms: 2
- Full bathrooms: 2
Primary bedroom
- Description: Flooring: Luxury Vinyl Plank
- Level: First
- Dimensions: 12.6 x 12
Bedroom
- Description: Flooring: Luxury Vinyl Plank
- Level: First
- Dimensions: 11 x 12
Family room
- Description: Flooring: Luxury Vinyl Plank
- Level: First
- Dimensions: 15 x 28.8
Other
- Description: Main bathroom,Flooring: Luxury Vinyl Plank
- Level: First
- Dimensions: 5.6 x 9
Other
- Description: Flooring: Luxury Vinyl Plank
- Level: First
- Dimensions: 5.6 x 12
Kitchen
- Description: Flooring: Luxury Vinyl Plank
- Level: First
- Dimensions: 12 x 15
Other
- Description: Main Bedroom Closet,Flooring: Luxury Vinyl Plank
- Level: First
- Dimensions: 5.5 x 7.5
Other
- Description: Laundry Room,Flooring: Luxury Vinyl Plank
- Level: First
- Dimensions: 6.5 x 9
Heating
- Forced Air
Cooling
- Central Air
Appliances
- Included: Dishwasher, Disposal, Microwave, Oven, Range
- Laundry: Main Level, Laundry Room
Features
- Eat-in Kitchen, Bath in Primary Bedroom, Main Level Primary, Open Floorplan, Utility Room, Walk-In Closet(s)
- Has basement: No
- Has fireplace: No
- Fireplace features: None
Interior area
- Total structure area: 1,298
- Total interior livable area: 1,298 sqft
- Finished area above ground: 1,298
- Finished area below ground: 0
Property
Parking
- Total spaces: 1
- Parking features: Attached, Garage Faces Front, Garage, Garage Door Opener
- Attached garage spaces: 1
- Details: Other
Features
- Levels: One
- Stories: 1
- Patio & porch: Patio
- Exterior features: Landscaping, Patio
Lot
- Size: 7,653 Square Feet
- Features: Cul-De-Sac
Details
- Additional parcels included: 19002380171
- Parcel number: 101903501314000009
- Zoning: Residential
- Zoning description: Residential
Construction
Type & style
- Home type: SingleFamily
- Architectural style: Patio Home,One Story
- Property subtype: Single Family Residence
- Attached to another structure: Yes
Materials
- Brick, Frame
- Foundation: Block, Slab
- Roof: Shingle
Condition
- New construction: Yes
- Year built: 2024
Details
- Builder name: River Birch Woods LLC
Utilities & green energy
- Sewer: Public Sewer
- Water: Connected, Public
Community & HOA
Community
- Subdivision: River Birch Woods
HOA
- Has HOA: Yes
- HOA fee: $75 monthly
Location
- Region: Jeffersonville
Financial & listing details
- Price per square foot: $193/sqft
- Date on market: 3/17/2026
- Cumulative days on market: 170 days
- Listing terms: Cash,Conventional,FHA,VA Loan
- Road surface type: Paved
Estimated market value
$249,200
$237,000 - $262,000
$1,872/mo
Price history
| Date | Event | Price |
|---|---|---|
| 3/17/2026 | Listed for sale | $249,900$193/sqft |
Source:  SIRA #202606574 Report a problem SIRA #202606574 Report a problem | ||
Public tax history
Tax history is unavailable.
Monthly payment
Est. payment
Payment breakdown
Explore the cost of this home by adjusting the details. Changes won't be saved.Climate risks
Neighborhood: 47130
- $238,0002 bd2 ba1.2k sqft3460 River Birch Dr, Jeffersonville, IN 47130Off Market
- $255,0002 bd2 ba1.2k sqft3464 River Birch Dr, Jeffersonville, IN 47130Off Market
- $237,1002 bd2 ba1.2k sqft3466 River Birch Dr, Jeffersonville, IN 47130Off Market
- $255,6002 bd2 ba1.2k sqft3462 River Birch Dr, Jeffersonville, IN 47130Off Market
Similar homes
- $249,9003 bd2 ba1.2k sqft218 Savannah Nicole Road, Jeffersonville, IN 47130For Sale
 MLS ID #2026011327, Tyler Stiller, Lopp Real Estate Brokers. SIRA
 - $254,9002 bd2 ba1.4k sqft5144 Woodstone Circle LOT 140, Jeffersonville, IN 47130New Construction
 MLS ID #202608272, Troy Stiller, Schuler Bauer Real Estate Services ERA Powered (N. SIRA
 - $254,9002 bd2 ba1.4k sqft5142 Woodstone Circle LOT 141, Jeffersonville, IN 47130New Construction
 MLS ID #202608280, Troy Stiller, Schuler Bauer Real Estate Services ERA Powered (N. SIRA
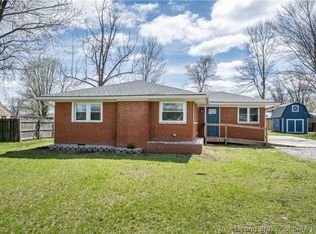
 - $241,9004 bd2 ba1.8k sqft1414 Greenwood Road, Sellersburg, IN 47172For Sale
 MLS ID #202606912, April Smith, RE/MAX FIRST. SIRA
