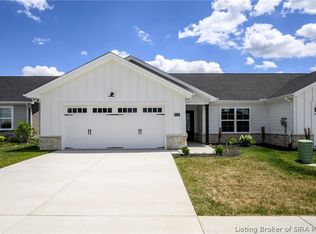
Premier Homes of Southern Indiana presents the beautiful Model E 110! This thoughtfully designed 2 bed, 2 bath cottage offers an open floor plan, split-bedroom layout, covered front porch, spacious great room, and a large covered back patio perfect for relaxing or entertaining. The eat-in kitchen features stainless steel appliances, quartz countertops, and a generous dining area. The primary suite includes a double vanity, oversized walk-in shower, walk-in closet, and pocket door. Additional features include a attached 2-car garage with keyless entry and RWC home warranty. Save $$$ toward closing costs by using one of our recommended lenders! Builder is a licensed real estate agent in the state of Indiana.
New construction
$271,900
1171 - LOT 570 Parkland Trail, Jeffersonville, IN 47130
2beds
1,241sqft
Single Family Residence
Built in 2026
5,619 Square Feet Lot
$271,600 Zestimate®
$219/sqft
$38/mo HOA
What's special
Covered front porchGenerous dining areaQuartz countertopsSpacious great roomPrimary suiteDouble vanitySplit-bedroom layout
- 130 days
- 77
- 9
Zillow last checked:
Listing updated:
Listed by:
Lisa Morris,
RE/MAX FIRST
Source: SIRA,MLS#: 202606208 Originating MLS: Southern Indiana REALTORS Association
Originating MLS: Southern Indiana REALTORS AssociationFacts & features
Interior
Bedrooms & bathrooms
- Bedrooms: 2
- Bathrooms: 2
- Full bathrooms: 2
Primary bedroom
- Description: Flooring: Carpet
- Level: First
- Dimensions: 12.2 x 13.11
Bedroom
- Description: Flooring: Carpet
- Level: First
- Dimensions: 11.0 x 10.0
Dining room
- Description: Flooring: Luxury Vinyl Plank
- Level: First
- Dimensions: 11.11 x 10.7
Other
- Description: Flooring: Luxury Vinyl Plank
- Level: First
- Dimensions: 8.6 x 8.0
Kitchen
- Description: Flooring: Luxury Vinyl Plank
- Level: First
- Dimensions: 11.11 x 10.9
Living room
- Description: Flooring: Luxury Vinyl Plank
- Level: First
- Dimensions: 15.0 x 17.0
Other
- Description: Laundry Room,Flooring: Luxury Vinyl Plank
- Level: First
- Dimensions: 7.2 x 6.1
Heating
- Forced Air
Cooling
- Central Air
Appliances
- Included: Dishwasher, Disposal, Microwave, Oven, Range
- Laundry: Main Level, Laundry Room
Features
- Breakfast Bar, Open Floorplan, Pantry, Vaulted Ceiling(s)
- Has basement: No
- Has fireplace: No
Interior area
- Total structure area: 1,241
- Total interior livable area: 1,241 sqft
- Finished area above ground: 1,241
- Finished area below ground: 0
Property
Parking
- Total spaces: 2
- Parking features: Attached, Garage, Garage Faces Rear, Garage Door Opener
- Attached garage spaces: 2
Features
- Levels: One
- Stories: 1
- Patio & porch: Covered, Patio, Porch
- Exterior features: Landscaping, Porch, Patio
- Pool features: Association, Community
Lot
- Size: 5,619 Square Feet
Details
- Parcel number: 104201400563000039
- Zoning: Residential
- Zoning description: Residential
Construction
Type & style
- Home type: SingleFamily
- Architectural style: One Story
- Property subtype: Single Family Residence
Materials
- Frame
- Foundation: Slab
Condition
- Under Construction
- New construction: Yes
- Year built: 2026
Details
- Builder model: Model E 110
- Builder name: Premier Homes
- Warranty included: Yes
Utilities & green energy
- Water: Connected, Public
Community & HOA
Community
- Features: Clubhouse, Pool
- Subdivision: Ellingsworth Commons
HOA
- Has HOA: Yes
- Amenities included: Clubhouse, Pool
- HOA fee: $450 annually
Location
- Region: Jeffersonville
Financial & listing details
- Price per square foot: $219/sqft
- Date on market: 4/24/2026
- Cumulative days on market: 131 days
- Listing terms: Cash,Conventional,FHA,VA Loan
Estimated market value
$271,600
$258,000 - $285,000
$1,611/mo
Price history
| Date | Event | Price |
|---|---|---|
| 4/24/2026 | Listed for sale | $271,900$219/sqft |
Source:  SIRA #202606208 Report a problem SIRA #202606208 Report a problem | ||
Public tax history
Tax history is unavailable.
Monthly payment
Est. payment
Payment breakdown
Explore the cost of this home by adjusting the details. Changes won't be saved.Climate risks
Neighborhood: 47130
Similar homes
- $271,9003 bd2 ba1.2k sqft1173 - LOT 569 Parkland Trail, Jeffersonville, IN 47130New Construction
 MLS ID #202605107, Lisa Morris, RE/MAX FIRST. SIRA
 - $264,9002 bd2 ba1.4k sqft5126 Woodstone Circle #149, Jeffersonville, IN 47130New Construction
 SIRA
SIRA - $284,9003 bd2 ba1.2k sqft1242 Parkland Trail, Jeffersonville, IN 47130For Sale
 MLS ID #2026010617, Chris Creagh, RE/MAX FIRST. SIRA
 - $308,9003 bd2 ba1.4k sqft5513 - LOT 102 Hilton Farms Boulevard, Jeffersonville, IN 47130New Construction
 MLS ID #202608860, Lisa Morris, RE/MAX FIRST. SIRA
