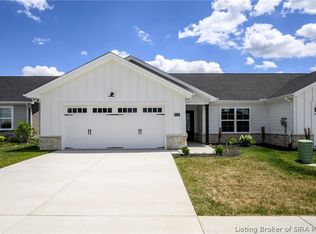
Premier Homes of Southern Indiana presents the beautiful 'Model A 110' floor plan! This 3 Bed/2 Bath cottage home features a covered front porch, spacious great room, open floor plan, roomy dining area, and large back covered porch! Kitchen with stainless steel appliances, quartz countertops, raised breakfast bar, and pantry. Primary suite offers a spacious walk-in closet and en-suite bath with double vanity, water closet, linen closet, and large walk-in shower. This home also includes a 2 car attached garage w/keyless entry & a RWC home warranty! Save $$$ toward closing costs by using one of our recommended lenders! Builder is a licensed real estate agent in the state of Indiana.
New construction
$271,900
1173 - LOT 569 Parkland Trail, Jeffersonville, IN 47130
3beds
1,292sqft
Single Family Residence
Built in 2026
5,619 Square Feet Lot
$271,600 Zestimate®
$210/sqft
$38/mo HOA
What's special
Covered front porchLarge back covered porchQuartz countertopsSpacious great roomRoomy dining areaRaised breakfast barLinen closet
- 159 days
- 126
- 10
Zillow last checked:
Listing updated:
Listed by:
Lisa Morris,
RE/MAX FIRST
Source: SIRA,MLS#: 202605107 Originating MLS: Southern Indiana REALTORS Association
Originating MLS: Southern Indiana REALTORS AssociationFacts & features
Interior
Bedrooms & bathrooms
- Bedrooms: 3
- Bathrooms: 2
- Full bathrooms: 2
Primary bedroom
- Description: Flooring: Carpet
- Level: First
- Dimensions: 12.2 x 13.11
Bedroom
- Description: Flooring: Carpet
- Level: First
- Dimensions: 11.0 x 10.0
Bedroom
- Description: Flooring: Carpet
- Level: First
- Dimensions: 11.0 x 10.0
Dining room
- Description: Flooring: Luxury Vinyl Plank
- Level: First
- Dimensions: 11.11 x 8.10
Other
- Description: Flooring: Luxury Vinyl Plank
- Level: First
- Dimensions: 8.6 x 8.0
Other
- Description: Flooring: Luxury Vinyl Plank
- Level: First
- Dimensions: 7.3 x 5.0
Kitchen
- Description: Flooring: Luxury Vinyl Plank
- Level: First
- Dimensions: 11.11 x 10.9
Living room
- Description: Flooring: Luxury Vinyl Plank
- Level: First
- Dimensions: 15.0 x 17.0
Other
- Description: Laundry Room,Flooring: Luxury Vinyl Plank
- Level: First
- Dimensions: 7.2 x 6.1
Heating
- Forced Air
Cooling
- Central Air
Appliances
- Included: Dishwasher, Disposal, Microwave, Oven, Range
- Laundry: Main Level, Laundry Room
Features
- Breakfast Bar, Open Floorplan, Pantry, Walk-In Closet(s)
- Has basement: No
- Has fireplace: No
Interior area
- Total structure area: 1,292
- Total interior livable area: 1,292 sqft
- Finished area above ground: 1,292
- Finished area below ground: 0
Property
Parking
- Total spaces: 2
- Parking features: Attached, Garage, Garage Faces Rear, Garage Door Opener
- Attached garage spaces: 2
Features
- Levels: One
- Stories: 1
- Patio & porch: Covered, Patio, Porch
- Exterior features: Landscaping, Porch, Patio
- Pool features: Association, Community
Lot
- Size: 5,619 Square Feet
Details
- Parcel number: 104201400562000039
- Zoning: Residential
- Zoning description: Residential
Construction
Type & style
- Home type: SingleFamily
- Architectural style: One Story
- Property subtype: Single Family Residence
Materials
- Frame
- Foundation: Slab
Condition
- Under Construction
- New construction: Yes
- Year built: 2026
Details
- Builder model: Model A 110'
- Builder name: Premier Homes
- Warranty included: Yes
Utilities & green energy
- Water: Connected, Public
Community & HOA
Community
- Features: Clubhouse, Pool
- Subdivision: Ellingsworth Commons
HOA
- Has HOA: Yes
- Amenities included: Clubhouse, Pool
- HOA fee: $450 annually
Location
- Region: Jeffersonville
Financial & listing details
- Price per square foot: $210/sqft
- Date on market: 3/27/2026
- Cumulative days on market: 159 days
- Listing terms: Cash,Conventional,FHA,VA Loan
Estimated market value
$271,600
$258,000 - $285,000
$1,789/mo
Price history
| Date | Event | Price |
|---|---|---|
| 3/27/2026 | Listed for sale | $271,900$210/sqft |
Source:  SIRA #202605107 Report a problem SIRA #202605107 Report a problem | ||
Public tax history
Tax history is unavailable.
Monthly payment
Est. payment
Payment breakdown
Explore the cost of this home by adjusting the details. Changes won't be saved.Climate risks
Neighborhood: 47130
Similar homes
- $271,9002 bd2 ba1.2k sqft1171 - LOT 570 Parkland Trail, Jeffersonville, IN 47130New Construction
 MLS ID #202606208, Lisa Morris, RE/MAX FIRST. SIRA
 - $284,9003 bd2 ba1.2k sqft1242 Parkland Trail, Jeffersonville, IN 47130For Sale
 MLS ID #2026010617, Chris Creagh, RE/MAX FIRST. SIRA
 - $308,9003 bd2 ba1.4k sqft5513 - LOT 102 Hilton Farms Boulevard, Jeffersonville, IN 47130New Construction
 MLS ID #202608860, Lisa Morris, RE/MAX FIRST. SIRA
 - $264,9002 bd2 ba1.4k sqft5126 Woodstone Circle #149, Jeffersonville, IN 47130New Construction
 SIRA
SIRA
