BEAUTIFUL RIVER VIEW...from this 3 BR 2 BA all brick home that sits hilltop overlooking open riverfront ground. The foyer welcomes you into a large living room with gas burning fireplace, built-in shelving and a wall full of windows with gorgeous views. The kitchen has an eat-in dining area and also adjoins a formal dining room, currently used as an office. Ceramic tile flooring throughout, attached garage and an enclosed patio area make this home the perfect spot and located 1 mile from Duffy's Landing for boat access to the Ohio River!
For sale
Price cut: $5K (7/9)
$339,900
3510 Utica Pike, Jeffersonville, IN 47130
3beds
1,714sqft
:
Get pre-qualified$2,214/mo
Single Family Residence
Built in 1986
0.28 Acres Lot
$337,100 Zestimate®
$198/sqft
$-- HOA
What's special
Gas burning fireplaceEnclosed patio areaAttached garageRiver viewFormal dining roomBuilt-in shelvingCeramic tile flooring throughout
- 91 days |
- 595 |
- 29 |
Zillow last checked:
Listing updated:
Listed by:
LINDA WARD TEMPLE,
eXp - Picket Fence Properties
Source: SIRA,MLS#: 202607704 Originating MLS: Southern Indiana REALTORS Association
Originating MLS: Southern Indiana REALTORS AssociationFacts & features
Interior
Bedrooms & bathrooms
- Bedrooms: 3
- Bathrooms: 2
- Full bathrooms: 2
Rooms
- Room types: Bonus Room, Den, Office
Primary bedroom
- Description: Flooring: Tile
- Level: First
- Dimensions: 13.25 x 14.75
Bedroom
- Description: Flooring: Tile
- Level: First
- Dimensions: 10 x 10.5
Bedroom
- Description: Flooring: Tile
- Level: First
- Dimensions: 10.5 x 12.5
Dining room
- Description: Currently used as office,Flooring: Tile
- Level: First
- Dimensions: 11.75 x 11.75
Other
- Description: Hall bath,Flooring: Tile
- Level: First
- Dimensions: 6.75 x 8.75
Other
- Description: Mater bath,Flooring: Tile
- Level: First
- Dimensions: 5 x 8.75
Kitchen
- Description: Dining area included,Flooring: Tile
- Level: First
- Dimensions: 10.75 x 21
Living room
- Description: Flooring: Tile
- Level: First
- Dimensions: 14.5 x 22.5
Heating
- Forced Air
Cooling
- Central Air
Appliances
- Included: Dryer, Dishwasher, Microwave, Oven, Range, Refrigerator, Self Cleaning Oven, Washer
- Laundry: Laundry Closet, Main Level
Features
- Bookcases, Ceiling Fan(s), Entrance Foyer, Eat-in Kitchen, Home Office, Main Level Primary
- Basement: Crawl Space
- Number of fireplaces: 1
- Fireplace features: Gas
Interior area
- Total structure area: 1,714
- Total interior livable area: 1,714 sqft
- Finished area above ground: 1,714
- Finished area below ground: 0
Property
Parking
- Total spaces: 2
- Parking features: Attached, Garage Faces Front, Garage
- Attached garage spaces: 2
- Has uncovered spaces: Yes
- Details: Off Street
Features
- Levels: One
- Stories: 1
- Patio & porch: Enclosed, Patio
- Exterior features: Covered Patio, Landscaping, Paved Driveway
- Has view: Yes
- View description: Hills, River, Creek/Stream
- Has water view: Yes
- Water view: River,Creek/Stream
Lot
- Size: 0.28 Acres
Details
- Parcel number: 102100500013000009
- Zoning: Residential
- Zoning description: Residential
Construction
Type & style
- Home type: SingleFamily
- Architectural style: One Story
- Property subtype: Single Family Residence
Materials
- Brick, Frame
- Foundation: Crawlspace
- Roof: Shingle
Condition
- New construction: No
- Year built: 1986
Utilities & green energy
- Sewer: Public Sewer
- Water: Connected, Public
Community & HOA
Location
- Region: Jeffersonville
Financial & listing details
- Price per square foot: $198/sqft
- Tax assessed value: $218,900
- Annual tax amount: $2,580
- Date on market: 4/23/2026
- Cumulative days on market: 93 days
- Listing terms: Cash,Conventional,FHA,VA Loan
- Road surface type: Paved
Estimated market value
$337,100
$320,000 - $354,000
$1,827/mo
Price history
| Date | Event | Price |
|---|---|---|
| 7/9/2026 | Price change | $339,900-1.4%$198/sqft |
Source:  SIRA #202607704 Report a problem SIRA #202607704 Report a problem | ||
| 7/3/2026 | Price change | $344,900-1.4%$201/sqft |
Source: SIRA #202607704 Report a problem | ||
| 6/26/2026 | Price change | $349,900-1.4%$204/sqft |
Source: SIRA #202607704 Report a problem | ||
| 6/19/2026 | Price change | $354,900-1.1%$207/sqft |
Source: SIRA #202607704 Report a problem | ||
| 5/7/2026 | Price change | $359,000-1.6%$209/sqft |
Source: SIRA #202607704 Report a problem | ||
| 4/24/2026 | Listed for sale | $365,000+1.4%$213/sqft |
Source: SIRA #202607704 Report a problem | ||
| 2/12/2026 | Listing removed | $359,900$210/sqft |
Source: SIRA #2025010782 Report a problem | ||
| 12/31/2025 | Price change | $359,900-6.5%$210/sqft |
Source: SIRA #2025010782 Report a problem | ||
| 11/7/2025 | Price change | $385,000-3.7%$225/sqft |
Source: SIRA #2025010782 Report a problem | ||
| 9/2/2025 | Listed for sale | $399,900+131.2%$233/sqft |
Source: SIRA #2025010782 Report a problem | ||
| 2/15/2017 | Sold | $173,000-19.5%$101/sqft |
Source: SIRA #201607075 Report a problem | ||
| 3/24/2014 | Sold | $214,900$125/sqft |
Source: Public Record Report a problem | ||
Public tax history
| Year | Property taxes | Tax assessment |
|---|---|---|
| 2025 | $2,092 -2.8% | $218,900 +4.6% |
| 2024 | $2,153 +0.3% | $209,200 -2.8% |
| 2023 | $2,146 +9.9% | $215,300 +0.3% |
| 2022 | $1,953 +12.3% | $214,600 +9.9% |
| 2021 | $1,739 | $195,300 +12.3% |
| 2020 | $1,739 -64.5% | $173,900 |
| 2019 | $4,905 +72.5% | $173,900 -8.8% |
| 2018 | $2,843 -3.4% | $190,700 +0.4% |
| 2017 | $2,944 | $190,000 -1% |
| 2016 | $2,944 -2% | $192,000 +4.4% |
| 2014 | $3,003 +8.3% | $183,900 +2.2% |
| 2013 | $2,772 +343.4% | $180,000 +23.6% |
| 2012 | $625 +2% | $145,600 -6.8% |
| 2011 | $613 +2% | $156,300 |
| 2010 | $601 +2% | $156,300 +2.8% |
| 2009 | $589 | $152,100 -35.4% |
| 2007 | -- | $235,300 |
| 2006 | -- | $235,300 |
Find assessor info on the county website
Monthly payment
Est. payment
Payment breakdown
Explore the cost of this home by adjusting the details. Changes won't be saved.Climate risks
Neighborhood: Oak Park
Nearby schools
GreatSchools rating
- 7/10Riverside Elementary SchoolGrades: PK-5Distance: 0.9 mi
- 4/10Parkview Middle SchoolGrades: 6-8Distance: 2.4 mi
- 4/10Jeffersonville High SchoolGrades: 9-12Distance: 2 mi
- $271,5004 bd2 ba1.5k sqft3514 Utica Pike, Jeffersonville, IN 47130Off Market
- $389,7004 bd2 ba1.9k sqft3508 Utica Pike, Jeffersonville, IN 47130Off Market
- $326,3004 bd3 ba2.2k sqft3505 Utica Pike, Jeffersonville, IN 47130Off Market
- $258,1003 bd1 ba1.4k sqft3602 Utica Pike, Jeffersonville, IN 47130Off Market
- $389,9004 bd3 ba4.1k sqft3535 Utica Pike, Jeffersonville, IN 47130Sold
- $304,8003 bd2 ba1.9k sqft3511 Utica Pike, Jeffersonville, IN 47130Off Market
- $276,6005 bd2 ba2.4k sqft3501 Utica Pike, Jeffersonville, IN 47130Off Market
- $359,6003 bd2 ba1.8k sqft3606 Utica Pike, Jeffersonville, IN 47130Off Market
A local agent can set up tours, give advice and negotiate with sellers.
Similar homes
- $349,9003 bd3 ba1.8k sqft15 Forest Drive, Jeffersonville, IN 47130For Sale
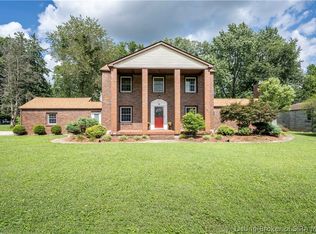 MLS ID #202609341, Melissa Dietrich, Lopp Real Estate Brokers. SIRA
 - $329,9003 bd2 ba2.3k sqft3110 Gardner Boulevard, Jeffersonville, IN 47130For Sale
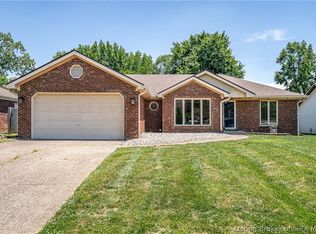 MLS ID #202609036, Jacob M Mercier, Re/Max Results, LLC. SIRA
 - $299,9003 bd2 ba2.2k sqft118 Clearview Dr, Jeffersonville, IN 47130For Sale
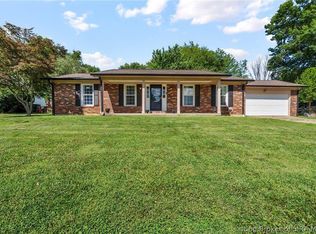 NextHome
 - $295,0003 bd2 ba1.5k sqft2622 Downey Drive, Jeffersonville, IN 47130For Sale
 MLS ID #2026010010, Julie L Blackman, Schuler Bauer Real Estate Services ERA Powered (N. SIRA
 - $375,0004 bd2 ba2.1k sqft1901 Utica Pike, Jeffersonville, IN 47130For SaleMLS ID #202607487, Britney Byrne, United Real Estate Louisville. SIRA
- $274,9003 bd2 ba1.3k sqft3410 Gander Drive, Jeffersonville, IN 47130For SaleMLS ID #202609147, Mark A Hack, Green Tree Real Estate Services. SIRA
- $325,0003 bd2 ba1.6k sqft3617 Stonecreek Circle #C, Jeffersonville, IN 47130For SaleMLS ID #202607077, Teresa Wallace, Re/Max Premier Properties. SIRA
- $264,9004 bd2 ba1.8k sqft2915 Browning Place, Jeffersonville, IN 47130For SaleMLS ID #202608565, Ashley Brown, NextHome Wilson Real Estate. SIRA
- $369,9004 bd3 ba2.4k sqft6022 Pine View Court, Jeffersonville, IN 47130For SaleMLS ID #2026010025, Bob Stotts, RE/MAX FIRST. SIRA
- $230,0003 bd2 ba1.3k sqft405 Hemlock Road, Jeffersonville, IN 47130For SaleMLS ID #202609865, Chris Creagh, RE/MAX FIRST. SIRA
- $224,9003 bd2 ba1.9k sqft818 Lilly Lane, Jeffersonville, IN 47130For SaleMLS ID #202609982, Jesse Niehaus, Schuler Bauer Real Estate Services ERA Powered (N. SIRA
- $285,0003 bd2 ba1.5k sqft5806 Concord Court, Jeffersonville, IN 47130For SaleMLS ID #202609828, Jocrisse Uwimana, eXp Realty, LLC. SIRA
- $269,9003 bd1 ba1.3k sqft2321 Bishop Road, Jeffersonville, IN 47130For SaleMLS ID #202609404, Jane Roberts, United Real Estate Louisville. SIRA
- $239,9003 bd2 ba1.3k sqft3006 Bluegrass Court, Jeffersonville, IN 47130For SaleMLS ID #202609761, Stephanie Stewart, Homepage Realty. SIRA
- $369,9004 bd2 ba2.2k sqft2768 Abby Woods Drive, Jeffersonville, IN 47130For SaleMLS ID #202608228, Hannah Paul, RE/MAX FIRST. SIRA
- $249,9003 bd2 ba1.3k sqft206 Franklin Street, Utica, IN 47130For SaleMLS ID #202608323, Tracy Long-Jones, Keller Williams Realty Consultants. SIRA
- $219,9003 bd2 ba1.3k sqft805 Lilly Lane, Jeffersonville, IN 47130For SaleMLS ID #202608780, Danny Short, Ward Realty Services. SIRA
- $229,0003 bd2 ba1.4k sqft2402 Bishop Road, Jeffersonville, IN 47130For SaleMLS ID #202608712, Christopher A Fox, FC Tucker Kentuckiana. SIRA
- $424,9002 bd2 ba2.1k sqft19 Abby Chase, Jeffersonville, IN 47130For SaleMLS ID #2026010346, Julie Dulaney, Real Estate Unlimited. SIRA
- $219,9003 bd1 ba1.1k sqft1982 Cardinal Lane, Jeffersonville, IN 47130For SaleMLS ID #202609856, Jesse Niehaus, Schuler Bauer Real Estate Services ERA Powered (N. SIRA
