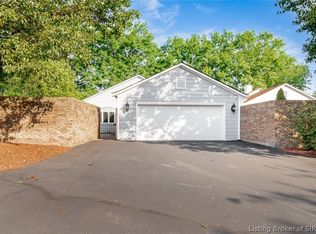
DO NOT MISS this AMAZING patio home in Abby Chase - Move-in ready, updated inside and out! Roof 2025, Exterior repairs and paint 2026, updated windows, updated primary bathroom, interior recently painted, LVP flooring in main areas and MORE!! You really will love this courtyard patio home that is spacious and inviting. Hidden in the back of the complex, enjoy the privacy of the brick courtyard walls, HUGE patio space with beautiful landscaping, and the covered porch connecting the detached garage. Once inside, all the features to love are there! HUGE kitchen with lots of countertop space, HUGE pantry, lots of cabinets, breakfast bar, center island, LOTS of light, and patio doors. Eat-in area too, along with a spacious dining room space open to the living room offering updated windows. Built-ins next to the fireplace, plenty of room for your furniture and collections. Primary bedroom suite with patio door, large walk-in closet, and wonderful primary bathroom that was updated with a tile shower to enjoy, linen closet, and dual vanity. Hall bathroom connects to the updated laundry room with utility sink and cabinet space, along with the furnace and water heater. Front bedroom also has a nice walk-in closet. The 2.5-car garage offers workbench space, storage, and a floored attic area too. Convenient location in Jeffersonville. Call today!
For sale
$424,900
19 Abby Chase, Jeffersonville, IN 47130
2beds
2,159sqft
:
Get pre-qualified$2,798/mo
Condominium, Single Family Residence
Built in 1995
-- sqft lot
$409,500 Zestimate®
$197/sqft
$-- HOA
What's special
Patio doorsDual vanityLots of lightEat-in areaUpdated windowsInterior recently paintedLots of cabinets
- 20 days |
- 229 |
- 6 |
Zillow last checked:
Listing updated:
Listed by:
Julie Dulaney,
Real Estate Unlimited
Source: SIRA,MLS#: 2026010346 Originating MLS: Southern Indiana REALTORS Association
Originating MLS: Southern Indiana REALTORS AssociationFacts & features
Interior
Bedrooms & bathrooms
- Bedrooms: 2
- Bathrooms: 2
- Full bathrooms: 2
Rooms
- Room types: Family Room
Primary bedroom
- Description: HUGE, door to patio, walk-in closet,Flooring: Carpet
- Level: First
- Dimensions: 26.11 x 15.3
Bedroom
- Description: Spacious, walk-in closet,Flooring: Carpet
- Level: First
- Dimensions: 13.7 x 15.3
Dining room
- Description: Open dining room Area - lots of light,Flooring: Luxury Vinyl Plank
- Level: First
- Dimensions: 10.3 x 26.10
Other
- Description: UPDATED bathroom/SHOWER
- Level: First
- Dimensions: 10.4 x 14
Other
- Description: Full hall bathroom, tub/shower combo
- Level: First
- Dimensions: 8.1 x 8.2
Kitchen
- Description: Spacious,lots of cabinets,countertop space, pantry
- Level: First
- Dimensions: 14.10 x 22.2
Living room
- Description: Fireplace, built-ins, beautiful space,Flooring: Luxury Vinyl Plank
- Level: First
- Dimensions: 14.8 x 27.7
Other
- Description: Foyer with coat closet,Flooring: Luxury Vinyl Plank
- Level: First
- Dimensions: 4.4 x 11.9
Other
- Description: Updates Laundry - utility with sink and cabinets
- Level: First
- Dimensions: 8.8 x 15.3
Heating
- Forced Air
Cooling
- Central Air
Appliances
- Included: Dryer, Dishwasher, Disposal, Microwave, Oven, Range, Refrigerator, Washer
- Laundry: Main Level, Laundry Room
Features
- Breakfast Bar, Bookcases, Ceramic Bath, Ceiling Fan(s), Separate/Formal Dining Room, Eat-in Kitchen, Kitchen Island, Bath in Primary Bedroom, Main Level Primary, Mud Room, Open Floorplan, Pantry, Split Bedrooms, Utility Room, Walk-In Closet(s), Window Treatments
- Windows: Blinds, Screens, Thermal Windows
- Has basement: No
- Number of fireplaces: 1
- Fireplace features: Insert, Gas
Interior area
- Total structure area: 2,159
- Total interior livable area: 2,159 sqft
- Finished area above ground: 2,159
- Finished area below ground: 0
Property
Parking
- Total spaces: 2
- Parking features: Detached, Garage Faces Front, Garage, Garage Door Opener
- Garage spaces: 2
- Has uncovered spaces: Yes
- Details: Off Street
Features
- Levels: One
- Stories: 1
- Patio & porch: Covered, Patio, Porch
- Exterior features: Fence, Paved Driveway, Porch, Patio
- Fencing: Yard Fenced
Lot
- Size: 5,401 Square Feet
- Features: Dead End
Details
- Additional structures: Garage(s)
- Parcel number: 21000730191
- Zoning: Residential
- Zoning description: Residential
Construction
Type & style
- Home type: Condo
- Architectural style: Patio Home,One Story
- Property subtype: Condominium, Single Family Residence
- Attached to another structure: Yes
Materials
- Frame
- Foundation: Slab
- Roof: Shingle
Condition
- New construction: No
- Year built: 1995
Utilities & green energy
- Sewer: Public Sewer
- Water: Connected, Public
Community & HOA
Community
- Subdivision: Abby Chase
Location
- Region: Jeffersonville
Financial & listing details
- Price per square foot: $197/sqft
- Tax assessed value: $287,600
- Annual tax amount: $2,664
- Date on market: 7/22/2026
- Cumulative days on market: 21 days
- Listing terms: Cash,Conventional
- Road surface type: Paved
Estimated market value
$409,500
$389,000 - $430,000
$1,495/mo
Price history
| Date | Event | Price |
|---|---|---|
| 7/23/2026 | Listed for sale | $424,900+129.7%$197/sqft |
Source:  SIRA #2026010346 Report a problem SIRA #2026010346 Report a problem | ||
| 9/13/2013 | Sold | $185,000$86/sqft |
Source: SIRA #201305294 Report a problem | ||
Public tax history
| Year | Property taxes | Tax assessment |
|---|---|---|
| 2025 | $2,630 +8.5% | $287,600 +9.4% |
| 2024 | $2,424 +2.1% | $263,000 +9.4% |
| 2023 | $2,374 +13.2% | $240,300 +2.6% |
| 2022 | $2,098 +3.6% | $234,200 +13.2% |
| 2021 | $2,026 +2.2% | $206,900 +3.6% |
| 2020 | $1,982 -0.9% | $199,800 +2.2% |
| 2019 | $2,000 +1% | $195,500 +0.8% |
| 2018 | $1,981 +0.8% | $193,900 +0.8% |
| 2017 | $1,965 | $192,400 +0.8% |
| 2016 | $1,965 +0.6% | $190,900 +2.3% |
| 2014 | $1,953 +4.3% | $186,600 +2.4% |
| 2013 | $1,873 +1.4% | $182,300 -0.4% |
| 2012 | $1,848 -3.8% | $183,100 -4% |
| 2011 | $1,920 | $190,800 |
| 2010 | $1,920 -13.7% | $190,800 -13.7% |
| 2009 | $2,225 | $221,000 -2.3% |
| 2007 | -- | $226,200 |
| 2006 | -- | $226,200 |
Find assessor info on the county website
Monthly payment
Est. payment
Payment breakdown
Explore the cost of this home by adjusting the details. Changes won't be saved.Climate risks
Neighborhood: 47130
Nearby schools
GreatSchools rating
- 6/10W E Wilson ElementaryGrades: PK-5Distance: 0.3 mi
- 5/10River Valley Middle SchoolGrades: 6-8Distance: 0.5 mi
- 4/10Jeffersonville High SchoolGrades: 9-12Distance: 1 mi
- $425,0002 bd2 ba2.1k sqft20 Abby Chase, Jeffersonville, IN 47130Sold

- $355,0002 bd2 ba1.8k sqft18 Abby Chase, Jeffersonville, IN 47130Sold

- $272,9003 bd2 ba1.4k sqft17 Abby Chase, Jeffersonville, IN 47130Off Market
- $295,2003 bd2 ba1.6k sqft21 Abby Chase, Jeffersonville, IN 47130Off Market
- $285,0003 bd2 ba1.6k sqft3511 Teal Ct, Jeffersonville, IN 47130Off Market
- $282,9003 bd2 ba1.6k sqft3509 Teal Ct, Jeffersonville, IN 47130Off Market
- $278,7003 bd2 ba1.6k sqft3513 Teal Ct, Jeffersonville, IN 47130Off Market
- $366,5004 bd2 ba2.4k sqft16 Abby Chase, Jeffersonville, IN 47130Off Market
A local agent can set up tours, give advice and negotiate with sellers.
Similar homes
- $419,9002 bd2 ba2.4k sqft21 Lily Run, Jeffersonville, IN 47130For Sale
 MLS ID #202609266, Ken Groh, Berkshire Hathaway HomeServices Parks & Weisberg R. SIRA
 - $369,5003 bd2 ba1.8k sqft3709 Alford Court, Jeffersonville, IN 47130For Sale
 MLS ID #2026010631, Michelle Brantley, Green Tree Real Estate Services. SIRA
 - $495,0003 bd3 ba2.5k sqft3307 Middle Road, Jeffersonville, IN 47130For Sale
 MLS ID #2026010735, Sherry Wathen, Lopp Real Estate Brokers. SIRA
 - $379,9004 bd3 ba2.5k sqft3103 Heritage Heights Way, Jeffersonville, IN 47130For Sale
 MLS ID #2026010816, Jesse Allen, SEGREST FLAHERTY REAL ESTATE G. SIRA
 - $435,0004 bd3 ba2.6k sqft2919 Chestnut Eagle Ridge, Jeffersonville, IN 47130For SaleMLS ID #2026010285, Staci Flispart, Lopp Real Estate Brokers. SIRA
- $294,9002 bd2 ba1.2k sqft33 Abby Chase, Jeffersonville, IN 47130For SaleMLS ID #2026010425, Erinn Harp, Weichert Realtors-ABG Properties. SIRA
- $324,9003 bd2 ba2.3k sqft3110 Gardner Boulevard, Jeffersonville, IN 47130For SaleMLS ID #202609036, Jacob M Mercier, Re/Max Results, LLC. SIRA
- $359,9004 bd3 ba2.2k sqft4219 Limestone Trace, Jeffersonville, IN 47130For SaleMLS ID #2026010592, Benjamin Peine, Lopp Real Estate Brokers. SIRA
- $368,0004 bd3 ba2.4k sqft6022 Pine View Court, Jeffersonville, IN 47130For SaleMLS ID #2026010025, Bob Stotts, RE/MAX FIRST. SIRA
- $272,5003 bd3 ba2k sqft1402 Dove Drive, Jeffersonville, IN 47130For SaleMLS ID #2026010762, JJ Edwards, Berkshire Hathaway HomeServices Parks & Weisberg R. SIRA
- $421,8003 bd3 ba2.9k sqft3102 Ambercrest Loop, Jeffersonville, IN 47130Off Market
- $229,9003 bd2 ba1.3k sqft3103 Brian Drive, Jeffersonville, IN 47130For SaleMLS ID #2026010437, Hannah Paul, RE/MAX FIRST. SIRA
- $325,0003 bd2 ba1.6k sqft3617 Stonecreek Circle #C, Jeffersonville, IN 47130For SaleMLS ID #202607077, Teresa Wallace, Re/Max Premier Properties. SIRA
- $367,4002 bd2 ba1.8k sqft3707 Riverwalk Court, Jeffersonville, IN 47130For SaleMLS ID #202609812, Jordan Rajchel, Schuler Bauer Real Estate Services ERA Powered (N. SIRA
- $259,9003 bd2 ba1.4k sqft3018 Pebble Brook, Jeffersonville, IN 47130For SaleMLS ID #2026010573, Troy Stiller, Schuler Bauer Real Estate Services ERA Powered (N. SIRA
- $343,9004 bd3 ba2.7k sqft1604 Regans Way, Jeffersonville, IN 47130For SaleMLS ID #202609154, Brittney Reisert, Nest Realty. SIRA
- $335,0003 bd2 ba1.7k sqft3510 Utica Pike, Jeffersonville, IN 47130For SaleMLS ID #202607704, LINDA WARD TEMPLE, eXp - Picket Fence Properties. SIRA
- $317,9002 bd2 ba1.5k sqft1615 Greenleaves Drive, Jeffersonville, IN 47130For SaleMLS ID #202609165, Tracy Long-Jones, Keller Williams Realty Consultants. SIRA
- $409,9005 bd4 ba2.8k sqft5248 Bogue Homa Drive, Sellersburg, IN 47172For SaleMLS ID #2026010299, Scott Pearce, Lopp Real Estate Brokers. SIRA
- $429,9004 bd3 ba2.5k sqft5618 Covington Drive, Charlestown, IN 47111For SaleMLS ID #2026010785, Wade Niehoff, Lopp Real Estate Brokers. SIRA
