Move-in ready patio home in the highly desirable Lily Run neighborhood. This well-maintained home features 2 large bedrooms, 2 full bathrooms and offers comfortable, low maintenance living with numerous recent updates: Fresh interior paint, professional cleaning, new ceiling fans in 2022, new roof in 2026, a Trane HVAC system in 2023, top of the line Maytag washer and dryer in 2020, recent landscaping, garage painting and concrete repair, exterior pressure washing and a full set of kitchen appliances. The spacious floor plan features hardwood floors, three walk-in closets, a master suite with dual vanity, shower and jetted tub. Condo doors and windows have screens and in-glass blinds, a short breezeway connects to the detached garage, while the private court yard is enclosed by 6 ft. 9 in. brick walls, creating the perfect outdoor retreat for relaxing, entertaining or enjoying your morning coffee. This patio home offers the perfect combination of comfort, privacy and easy living.
For sale
Price cut: $26K (6/29)
$419,900
21 Lily Run, Jeffersonville, IN 47130
2beds
2,414sqft
Single Family Residence
Built in 1993
5,009 Square Feet Lot
$408,500 Zestimate®
$174/sqft
$75/mo HOA
What's special
Recent landscapingExterior pressure washingSpacious floor planThree walk-in closetsGarage paintingFresh interior paintHardwood floors
- 77 days
- 162
- 5
Zillow last checked:
Listing updated:
Listed by:
Ken Groh,
Berkshire Hathaway HomeServices Parks & Weisberg R
Source: SIRA,MLS#: 202609266 Originating MLS: Southern Indiana REALTORS Association
Originating MLS: Southern Indiana REALTORS AssociationFacts & features
Interior
Bedrooms & bathrooms
- Bedrooms: 2
- Bathrooms: 2
- Full bathrooms: 2
Rooms
- Room types: Family Room
Primary bedroom
- Description: Flooring: Carpet
- Level: First
- Dimensions: 17 x 18
Bedroom
- Description: Flooring: Carpet
- Level: First
- Dimensions: 14 x 18.6
Family room
- Description: Flooring: Wood
- Level: First
- Dimensions: 17 x 14
Other
- Description: Flooring: Tile
- Level: First
Other
- Description: Flooring: Tile
- Level: First
Kitchen
- Description: Flooring: Wood
- Level: First
- Dimensions: 19.5 x 19
Living room
- Description: Flooring: Wood
- Level: First
- Dimensions: 17 x 25
Heating
- Forced Air
Cooling
- Central Air
Appliances
- Included: Dryer, Dishwasher, Disposal, Microwave, Refrigerator, Self Cleaning Oven, Washer, Gas Grill Connection
- Laundry: Main Level, Laundry Room
Features
- Bookcases, Ceiling Fan(s), Separate/Formal Dining Room, Eat-in Kitchen, Jetted Tub, Kitchen Island, Bath in Primary Bedroom, Main Level Primary, Open Floorplan, Split Bedrooms, Skylights, Cable TV, Walk-In Closet(s), Window Treatments
- Windows: Blinds, Screens, Skylight(s)
- Has basement: No
- Number of fireplaces: 1
- Fireplace features: Gas
Interior area
- Total structure area: 2,414
- Total interior livable area: 2,414 sqft
- Finished area above ground: 2,414
- Finished area below ground: 0
Property
Parking
- Total spaces: 2
- Parking features: Detached, Garage Faces Front, Garage, Garage Door Opener
- Garage spaces: 2
Features
- Levels: One
- Stories: 1
- Patio & porch: Enclosed, Patio
- Exterior features: Covered Patio, Patio
- Has spa: Yes
- Has view: Yes
- View description: Park/Greenbelt
- Frontage length: 50
Lot
- Size: 5,009 Square Feet
- Dimensions: 50 x 100
- Features: Cul-De-Sac
Details
- Additional structures: Garage(s)
- Additional parcels included: 21000800211
- Parcel number: 102102000553000009
- Zoning: Residential
- Zoning description: Residential
Construction
Type & style
- Home type: SingleFamily
- Architectural style: Patio Home,One Story
- Property subtype: Single Family Residence
- Attached to another structure: Yes
Materials
- Cedar
- Foundation: Poured, Slab
- Roof: Shingle
Condition
- Resale
- New construction: No
- Year built: 1993
Utilities & green energy
- Sewer: Public Sewer
- Water: Connected, Public
Community & HOA
Community
- Subdivision: Lily Run
HOA
- Has HOA: Yes
- HOA fee: $900 annually
Location
- Region: Jeffersonville
Financial & listing details
- Price per square foot: $174/sqft
- Tax assessed value: $332,200
- Annual tax amount: $6,678
- Date on market: 6/15/2026
- Cumulative days on market: 78 days
- Listing terms: Cash,Conventional,FHA,VA Loan
- Road surface type: Paved
Estimated market value
$408,500
$388,000 - $429,000
$2,237/mo
Price history
| Date | Event | Price |
|---|---|---|
| 6/29/2026 | Price change | $419,900-5.8%$174/sqft |
Source:  SIRA #202609266 Report a problem SIRA #202609266 Report a problem | ||
| 6/15/2026 | Listed for sale | $445,900+59.3%$185/sqft |
Source: SIRA #202609266 Report a problem | ||
| 9/10/2020 | Sold | $280,000-3.4%$116/sqft |
Source: SIRA #202009252 Report a problem | ||
| 7/28/2020 | Price change | $289,900-3.3%$120/sqft |
Source: Keller Williams Realty Consultants #202009252 Report a problem | ||
| 7/16/2020 | Listed for sale | $299,900$124/sqft |
Source: Keller Williams Realty Consultants #202009252 Report a problem | ||
Public tax history
| Year | Property taxes | Tax assessment |
|---|---|---|
| 2025 | $6,466 -4.3% | $332,200 +2.8% |
| 2024 | $6,756 +2.1% | $323,300 -4.3% |
| 2023 | $6,614 +27.8% | $337,800 +2.1% |
| 2022 | $5,174 +106.3% | $330,700 +27.8% |
| 2021 | $2,508 +11.7% | $258,700 +2.8% |
| 2020 | $2,246 -4.3% | $251,700 +11.1% |
| 2019 | $2,347 +0.7% | $226,600 -1.2% |
| 2018 | $2,331 +0.8% | $229,300 +0.7% |
| 2017 | $2,312 | $227,800 +0.8% |
| 2016 | $2,312 +3% | $225,900 +2.6% |
| 2014 | $2,245 +0.3% | $220,100 +0.6% |
| 2013 | $2,239 +0.9% | $218,700 -0.5% |
| 2012 | $2,218 -2.4% | $219,800 -2.5% |
| 2011 | $2,273 +4.7% | $225,500 +4.6% |
| 2010 | $2,172 | $215,500 |
| 2009 | $2,172 | $215,500 +30.4% |
| 2007 | -- | $165,300 |
| 2006 | -- | $165,300 |
Find assessor info on the county website
Monthly payment
Est. payment
Payment breakdown
Explore the cost of this home by adjusting the details. Changes won't be saved.Climate risks
Neighborhood: 47130
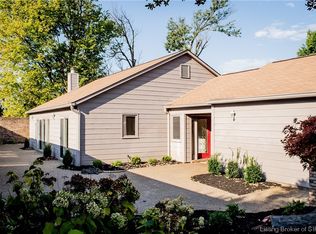
Similar homes
- $399,0004 bd3 ba3.2k sqft2413 Saint Andrews Road, Jeffersonville, IN 47130For Sale
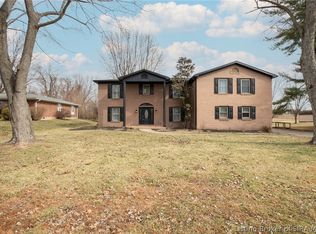 MLS ID #202605909, Jeff Bridges, 85W Real Estate. SIRA
 - $395,0004 bd3 ba2.4k sqft3016 Blue Sky Loop, Jeffersonville, IN 47130For Sale
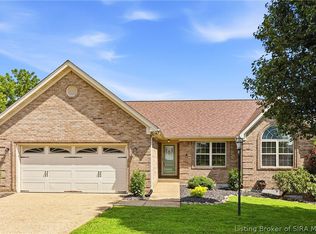 MLS ID #2026011141, Ruth Stewart, Nest Realty. SIRA
 - $414,9002 bd2 ba2.1k sqft19 Abby Chase, Jeffersonville, IN 47130For Sale
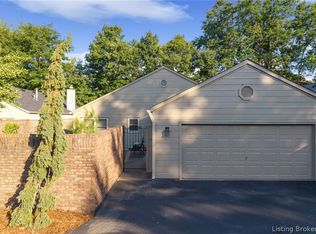 MLS ID #2026010346, Julie Dulaney, Real Estate Unlimited. SIRA
 - $364,0003 bd2 ba3.3k sqft2415 Lakewood Boulevard, Jeffersonville, IN 47130For Sale
 MLS ID #2026010451, Chris Creagh, RE/MAX FIRST. SIRA
