Spacious 4-bedroom, 2.5-bath home located in the desirable Golfview Estates neighborhood of Jeffersonville. Situated on nearly 1/3 of an acre, this property offers ample space both inside and out. The home features a brand-new kitchen with modern finishes that flows seamlessly into the main living areas, making it ideal for everyday living and entertaining. A dedicated media room provides the perfect space for movie nights, gaming, or relaxing with family and friends. Generously sized bedrooms offer flexibility for guests, home office, or growing households. Enjoy the large yard with room for outdoor activities and entertaining. Ideally located next to Shirley’s Arbor Park with direct access to a playground and walking path, while remaining convenient to shopping, dining, schools, and major roadways.
For sale
$399,000
2413 Saint Andrews Road, Jeffersonville, IN 47130
4beds
3,280sqft
Single Family Residence
Built in 1970
0.32 Acres Lot
$388,300 Zestimate®
$122/sqft
$8/mo HOA
What's special
Generously sized bedroomsDedicated media room
- 86 days
- 258
- 21
Zillow last checked:
Listing updated:
Listed by:
Jeff Bridges,
85W Real Estate
Source: SIRA,MLS#: 202605909 Originating MLS: Southern Indiana REALTORS Association
Originating MLS: Southern Indiana REALTORS AssociationFacts & features
Interior
Bedrooms & bathrooms
- Bedrooms: 4
- Bathrooms: 3
- Full bathrooms: 2
- 1/2 bathrooms: 1
Rooms
- Room types: Den, Family Room, Media Room, Office
Primary bedroom
- Description: Flooring: Carpet
- Level: Second
- Dimensions: 24 x 13.5
Bedroom
- Description: Flooring: Carpet
- Level: Second
- Dimensions: 13.5 x 11
Bedroom
- Description: Flooring: Carpet
- Level: Second
- Dimensions: 11.5 x 11.5
Bedroom
- Description: Flooring: Carpet
- Level: Second
- Dimensions: 12 x 12
Dining room
- Description: Flooring: Luxury Vinyl Plank
- Level: First
- Dimensions: 12 x 13.5
Other
- Description: Flooring: Luxury Vinyl Plank
- Level: Second
- Dimensions: 7 x 4
Other
- Description: Flooring: Luxury Vinyl Plank
- Level: Second
- Dimensions: 5 x 10
Half bath
- Description: Flooring: Luxury Vinyl Plank
- Level: First
- Dimensions: 4 x 5.5
Kitchen
- Description: Kitchen and dining area are one room,Flooring: Luxury Vinyl Plank
- Level: First
- Dimensions: 12 x 13.5
Living room
- Description: Flooring: Carpet
- Level: First
- Dimensions: 24 x 13.5
Living room
- Description: Sunken living room off garage entrance,Flooring: Luxury Vinyl Plank
- Level: First
- Dimensions: 22 x 14
Living room
- Description: Media Room,Flooring: Carpet
- Level: Second
- Dimensions: 23.5 x 15.6
Other
- Description: Deck entrance room/office,Flooring: Carpet
- Level: Second
- Dimensions: 9.5 x 11
Heating
- Forced Air
Cooling
- Central Air
Appliances
- Included: Dryer, Dishwasher, Oven, Range, Refrigerator, Washer
- Laundry: Laundry Closet, Main Level
Features
- Bookcases, Eat-in Kitchen, Home Office, Kitchen Island, Bath in Primary Bedroom, Split Bedrooms, Utility Room, Walk-In Closet(s)
- Basement: Crawl Space
- Number of fireplaces: 2
- Fireplace features: Gas
Interior area
- Total structure area: 3,280
- Total interior livable area: 3,280 sqft
- Finished area above ground: 3,280
- Finished area below ground: 0
Property
Parking
- Total spaces: 3
- Parking features: Attached, Detached, Garage, Garage Door Opener
- Attached garage spaces: 3
Features
- Levels: Two
- Stories: 2
- Patio & porch: Deck
- Exterior features: Deck
- Has view: Yes
- View description: Park/Greenbelt, Golf Course, Lake, Scenic
- Has water view: Yes
- Water view: Lake
Lot
- Size: 0.32 Acres
Details
- Additional structures: Garage(s)
- Parcel number: 21000340271
- Zoning: Residential
- Zoning description: Residential
Construction
Type & style
- Home type: SingleFamily
- Architectural style: Two Story
- Property subtype: Single Family Residence
Materials
- Brick, Frame
- Foundation: Crawlspace
Condition
- New construction: No
- Year built: 1970
Utilities & green energy
- Water: Connected, Public
Community & HOA
Community
- Features: Golf, Lake, Playground
- Subdivision: Golfview Estates #3
HOA
- Has HOA: Yes
- Amenities included: Golf Course, Playground, Water
- HOA fee: $100 annually
Location
- Region: Jeffersonville
Financial & listing details
- Price per square foot: $122/sqft
- Tax assessed value: $324,900
- Annual tax amount: $6,178
- Date on market: 2/16/2026
- Cumulative days on market: 230 days
- Listing terms: Cash,Conventional,FHA,VA Loan
Estimated market value
$388,300
$369,000 - $408,000
$2,632/mo
Price history
| Date | Event | Price |
|---|---|---|
| 7/17/2026 | Listing removed | $2,500$1/sqft |
Source: SIRA #202608491 Report a problem | ||
| 7/9/2026 | Listed for sale | $399,000$122/sqft |
Source:  SIRA #202605909 Report a problem SIRA #202605909 Report a problem | ||
| 6/7/2026 | Listing removed | $399,000$122/sqft |
Source: SIRA #202605909 Report a problem | ||
| 5/29/2026 | Price change | $399,000-6.1%$122/sqft |
Source: SIRA #202605909 Report a problem | ||
| 5/20/2026 | Listed for rent | $2,500$1/sqft |
Source: SIRA #202608491 Report a problem | ||
| 5/19/2026 | Price change | $425,000-5.6%$130/sqft |
Source: SIRA #202605909 Report a problem | ||
| 4/23/2026 | Price change | $450,000-2.2%$137/sqft |
Source: SIRA #202605909 Report a problem | ||
| 3/19/2026 | Listed for sale | $460,000$140/sqft |
Source: SIRA #202605909 Report a problem | ||
| 2/24/2026 | Listing removed | $460,000$140/sqft |
Source: SIRA #202605909 Report a problem | ||
| 2/19/2026 | Listed for sale | $460,000+62.8%$140/sqft |
Source: SIRA #202605909 Report a problem | ||
| 1/20/2025 | Sold | $282,500-5.8%$86/sqft |
Source: SIRA #202409914 Report a problem | ||
| 1/4/2025 | Pending sale | $299,900$91/sqft |
Source: SIRA #202409914 Report a problem | ||
| 8/8/2024 | Listed for sale | $299,900$91/sqft |
Source: SIRA #202409914 Report a problem | ||
Public tax history
| Year | Property taxes | Tax assessment |
|---|---|---|
| 2025 | $6,178 -8.4% | $324,900 +5.2% |
| 2024 | $6,745 +131% | $308,900 -7.7% |
| 2023 | $2,920 +20.5% | $334,700 +10% |
| 2022 | $2,423 -6.4% | $304,300 +20.5% |
| 2021 | $2,590 +10.6% | $252,500 -2.7% |
| 2020 | $2,342 -9.2% | $259,600 +6.6% |
| 2019 | $2,578 +9% | $243,500 +2.2% |
| 2018 | $2,365 -3.4% | $238,200 +9.2% |
| 2017 | $2,449 | $218,200 +2.6% |
| 2016 | $2,449 -46% | $212,700 -4.4% |
| 2014 | $4,531 +95.2% | $222,400 +11.1% |
| 2013 | $2,321 -3.2% | $200,200 -4.1% |
| 2012 | $2,398 -12.4% | $208,800 -14.5% |
| 2011 | $2,736 +1.9% | $244,200 |
| 2010 | $2,684 +0.7% | $244,200 |
| 2009 | $2,666 | $244,200 +12.8% |
| 2007 | -- | $216,400 |
| 2006 | -- | $216,400 |
Find assessor info on the county website
Monthly payment
Est. payment
Payment breakdown
Explore the cost of this home by adjusting the details. Changes won't be saved.Climate risks
Neighborhood: 47130
- $318,5004 bd2 ba2.6k sqft2411 Saint Andrews Rd, Jeffersonville, IN 47130Off Market
- $100-- bd-- ba-- sqftSaint Andrews Rd, Jeffersonville, IN 47130Off Market
- $347,1004 bd2 ba2.7k sqft2505 Saint Andrews Rd, Jeffersonville, IN 47130Off Market
- $320,6004 bd2 ba2.2k sqft2407 Saint Andrews Rd, Jeffersonville, IN 47130Off Market
Similar homes
- $334,9004 bd3 ba2.7k sqft1604 Regans Way, Jeffersonville, IN 47130For Sale
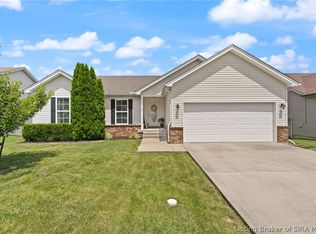 MLS ID #2026012175, Brittney Reisert, Nest Realty. SIRA
 - $450,0003 bd4 ba3.6k sqft1515 Nole Drive, Jeffersonville, IN 47130For Sale
 MLS ID #2026011576, Rob Gaines, Keller Williams Realty Consultants. SIRA
 - $349,9004 bd3 ba2.2k sqft4219 Limestone Trace, Jeffersonville, IN 47130For Sale
 MLS ID #2026012159, Benjamin Peine, Lopp Real Estate Brokers. SIRA
 - $345,0003 bd2 ba3.3k sqft2415 Lakewood Boulevard, Jeffersonville, IN 47130For Sale
 MLS ID #2026010451, Chris Creagh, RE/MAX FIRST. SIRA
