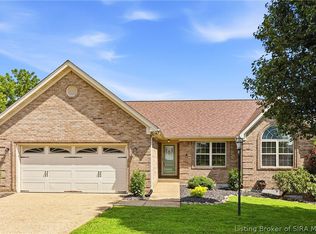
Don't miss your chance to own this exceptional home in the desirable Steeplechase Subdivision.
This Cape Cod home offers 3,000 finished square feet (and room to grow). 3 bedrooms, 2.5
bathrooms; designed for both everyday living and entertaining. Walk up to this house and envision
yourself on the large front porch chilling or watching the kids play in the cul-de-sac. The main
level showcases a stunning entry ceiling in the living room with a gorgeous view of the upstairs,
beautiful updated flooring, master bedroom and master bathroom on the main floor, remaining
bedrooms upstairs with access to a large unfinished bonus room, kitchen featuring a peninsula counter,
lots of cabinets, oven and dishwasher have been updated, and gas cooktop. Main floor has a laundry
room, pantry, and access to the spacious 2-car garage. From the kitchen, there is access to a deck and walk
out to the vast backyard. The finished walkout basement provides additional living space with a
family room and recreation area. Walk out from the basement to a covered patio and access to the
vast backyard. This house has new Luxury Vinyl floors throughout and fresh paint in every room. Side note: the roof is 2 years old.
For sale
$474,900
3504 Blockade Drive, Jeffersonville, IN 47130
3beds
3,012sqft
Single Family Residence
Built in 1992
0.56 Acres Lot
$460,300 Zestimate®
$158/sqft
$-- HOA
What's special
Large front porchBeautiful updated flooringGas cooktop
- 59 days
- 363
- 19
Zillow last checked:
Listing updated:
Listed by:
Bob Stotts,
RE/MAX FIRST
Source: SIRA,MLS#: 2026010950 Originating MLS: Southern Indiana REALTORS Association
Originating MLS: Southern Indiana REALTORS AssociationFacts & features
Interior
Bedrooms & bathrooms
- Bedrooms: 3
- Bathrooms: 3
- Full bathrooms: 2
- 1/2 bathrooms: 1
Rooms
- Room types: Bonus Room, Family Room
Primary bedroom
- Description: Flooring: Luxury Vinyl Plank
- Level: First
- Dimensions: 12 x 15.5
Bedroom
- Description: Flooring: Carpet
- Level: Second
- Dimensions: 17.2 x 15.2
Bedroom
- Description: Flooring: Carpet
- Level: Second
- Dimensions: 17.10 x 15.5
Family room
- Description: Flooring: Carpet
- Level: Lower
- Dimensions: 28.5 x 40.9
Kitchen
- Description: Flooring: Luxury Vinyl Plank
- Level: First
- Dimensions: 11.5 x 25.5
Living room
- Description: Flooring: Luxury Vinyl Plank
- Level: First
- Dimensions: 15.5 x 19.10
Heating
- Forced Air
Cooling
- Central Air
Appliances
- Included: Dryer, Dishwasher, Disposal, Oven, Range, Refrigerator, Washer
- Laundry: Main Level, Laundry Room
Features
- Ceiling Fan(s), Eat-in Kitchen, Bath in Primary Bedroom, Main Level Primary, Utility Room
- Basement: Walk-Out Access
- Has fireplace: No
Interior area
- Total structure area: 3,012
- Total interior livable area: 3,012 sqft
- Finished area above ground: 1,846
- Finished area below ground: 1,166
Video & virtual tour
Property
Parking
- Total spaces: 2
- Parking features: Attached, Garage Faces Front, Garage, Garage Door Opener
- Attached garage spaces: 2
Features
- Levels: Two
- Stories: 2
- Patio & porch: Covered, Deck, Patio, Porch
- Exterior features: Deck, Landscaping, Porch, Patio
- Pool features: Above Ground, Pool
Lot
- Size: 0.56 Acres
- Features: Cul-De-Sac
Details
- Additional parcels included: 42000330080
- Parcel number: 104202400285000039
- Zoning: Residential
- Zoning description: Residential
Construction
Type & style
- Home type: SingleFamily
- Architectural style: Two Story
- Property subtype: Single Family Residence
Materials
- Vinyl Siding, Frame
- Foundation: Poured, Slab
- Roof: Shingle
Condition
- New construction: No
- Year built: 1992
Utilities & green energy
- Water: Connected, Public
Community & HOA
Community
- Features: Sidewalks
- Subdivision: Steeplechase
HOA
- Has HOA: No
Location
- Region: Jeffersonville
Financial & listing details
- Price per square foot: $158/sqft
- Tax assessed value: $375,100
- Annual tax amount: $3,485
- Date on market: 8/13/2026
- Cumulative days on market: 61 days
- Listing terms: Cash,Conventional,FHA,VA Loan
- Road surface type: Paved
Estimated market value
$460,300
$437,000 - $483,000
$2,440/mo
Price history
| Date | Event | Price |
|---|---|---|
| 8/14/2026 | Listed for sale | $474,900$158/sqft |
Source:  SIRA #2026010950 Report a problem SIRA #2026010950 Report a problem | ||
Public tax history
| Year | Property taxes | Tax assessment |
|---|---|---|
| 2025 | $3,481 +7.7% | $375,100 +7.8% |
| 2024 | $3,231 +10.8% | $348,100 +8.2% |
| 2023 | $2,917 +11.9% | $321,700 +9.9% |
| 2022 | $2,607 +7.3% | $292,700 +11.8% |
| 2021 | $2,430 +1.8% | $261,700 +7.3% |
| 2020 | $2,386 +9.4% | $244,000 +1.8% |
| 2019 | $2,180 +2.2% | $239,600 +12.4% |
| 2018 | $2,133 +3.7% | $213,100 +2.3% |
| 2017 | $2,056 | $208,400 +3.8% |
| 2016 | $2,056 +1.4% | $200,700 -11.5% |
| 2014 | $2,027 -8.3% | $226,900 +6.9% |
| 2013 | $2,211 -0.3% | $212,200 -3.7% |
| 2012 | $2,218 -9.4% | $220,400 -6.2% |
| 2011 | $2,447 -7.7% | $234,900 -10.5% |
| 2010 | $2,651 +25% | $262,400 |
| 2009 | $2,121 | $262,400 +11.2% |
| 2007 | -- | $235,900 |
| 2006 | -- | $235,900 |
Find assessor info on the county website
Monthly payment
Est. payment
Payment breakdown
Explore the cost of this home by adjusting the details. Changes won't be saved.Climate risks
Neighborhood: 47130

Similar homes
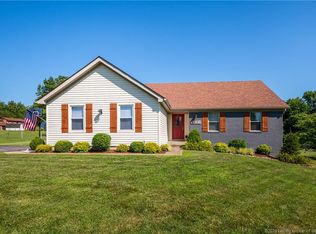
- $489,9003 bd3 ba3.7k sqft5268 Sanibel Vista, Jeffersonville, IN 47130For Sale
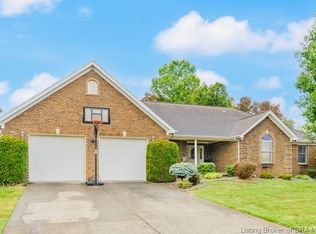 MLS ID #2026011697, Lydia Wright, Epique Realty. SIRA
 - $449,9004 bd4 ba4.3k sqft3125 Ambercrest Loop, Jeffersonville, IN 47130For Sale
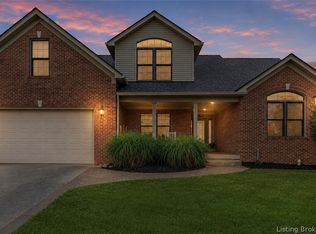 MLS ID #202609573, Kim Kraft, Berkshire Hathaway HomeServices Parks & Weisberg R. SIRA
 - $414,9003 bd3 ba2.9k sqft3102 Ambercrest Loop, Jeffersonville, IN 47130For Sale
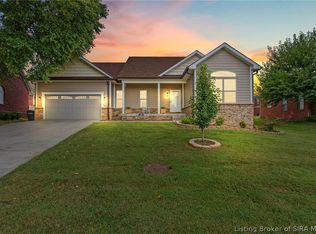 MLS ID #2026010869, Chris West, RE/MAX FIRST. SIRA
 - $395,0004 bd3 ba2.4k sqft3016 Blue Sky Loop, Jeffersonville, IN 47130For Sale
 MLS ID #2026011141, Ruth Stewart, Nest Realty. SIRA
