Sprawling ranch situated on a desirable double corner lot in Oak Park! This spacious 3-bedroom, 3.5-bath home
offers comfortable one-level living with a full basement and 2-car attached garage. The open layout between the kitchen and
family room creates an inviting space for everyday living and entertaining. Wheelchair-accessible features add convenience and
functionality. The formal living room offers flexibility and could easily serve as a formal dining room or home office. The
spacious primary suite includes a sitting room, creating a private retreat within the home. The large rear yard features an
existing concrete pad, offering an excellent opportunity to build a detached garage or workshop. A great property for the
handyman looking for space, flexibility and potential! Home is built with 2 x 6 construction.
For sale
$300,800
33 Wildwood Road, Jeffersonville, IN 47130
3beds
2,740sqft
Single Family Residence
Built in 1997
0.41 Acres Lot
$297,000 Zestimate®
$110/sqft
$-- HOA
What's special
Spacious primary suiteComfortable one-level livingSprawling ranchLarge rear yardDesirable double corner lot
- 32 days
- 734
- 46
Likely to sell faster than
Zillow last checked:
Listing updated:
Listed by:
Lisa Lander-Delap,
Coldwell Banker McMahan
Source: SIRA,MLS#: 2026011466 Originating MLS: Southern Indiana REALTORS Association
Originating MLS: Southern Indiana REALTORS AssociationFacts & features
Interior
Bedrooms & bathrooms
- Bedrooms: 3
- Bathrooms: 4
- Full bathrooms: 3
- 1/2 bathrooms: 1
Primary bedroom
- Description: Flooring: Vinyl
- Level: First
- Dimensions: 16 x 13
Bedroom
- Description: Flooring: Engineered Hardwood
- Level: First
- Dimensions: 11 x 14
Bedroom
- Description: Flooring: Engineered Hardwood
- Level: First
- Dimensions: 11 x 11
Dining room
- Description: Flooring: Engineered Hardwood
- Level: First
- Dimensions: 17 x 12
Family room
- Description: Flooring: Tile
- Level: First
- Dimensions: 32 x 16
Other
- Description: Flooring: Vinyl
- Level: First
Other
- Description: Flooring: Vinyl
- Level: First
Other
- Description: Flooring: Vinyl
- Level: Lower
Half bath
- Description: Flooring: Luxury Vinyl Plank
- Level: First
Kitchen
- Description: Flooring: Luxury Vinyl Plank
- Level: First
- Dimensions: 22 x 9
Living room
- Description: Flooring: Engineered Hardwood
- Level: First
- Dimensions: 14 x 24
Heating
- Forced Air
Cooling
- Central Air
Appliances
- Included: Dishwasher, Oven, Range, Refrigerator
- Laundry: Main Level, Laundry Room
Features
- Ceramic Bath, Bath in Primary Bedroom
- Basement: Partially Finished
- Has fireplace: No
- Fireplace features: None
Interior area
- Total structure area: 2,740
- Total interior livable area: 2,740 sqft
- Finished area above ground: 2,100
- Finished area below ground: 640
Property
Parking
- Total spaces: 2
- Parking features: Attached, Garage
- Attached garage spaces: 2
Features
- Levels: One
- Stories: 1
- Patio & porch: Patio
- Exterior features: Patio
Lot
- Size: 0.41 Acres
Details
- Parcel number: 102000500647000009
- Zoning: Residential
- Zoning description: Residential
Construction
Type & style
- Home type: SingleFamily
- Architectural style: One Story
- Property subtype: Single Family Residence
Materials
- Vinyl Siding, Frame
- Foundation: Poured
Condition
- New construction: No
- Year built: 1997
Utilities & green energy
- Water: Connected, Public
Community & HOA
Community
- Subdivision: Oak Park
HOA
- Has HOA: No
Location
- Region: Jeffersonville
Financial & listing details
- Price per square foot: $110/sqft
- Tax assessed value: $293,100
- Annual tax amount: $3,289
- Date on market: 9/2/2026
- Cumulative days on market: 32 days
- Listing terms: Cash,Conventional,FHA,VA Loan
- Road surface type: Paved
Estimated market value
$297,000
$282,000 - $312,000
$2,359/mo
Price history
| Date | Event | Price |
|---|---|---|
| 9/2/2026 | Listed for sale | $300,800$110/sqft |
Source:  SIRA #2026011466 Report a problem SIRA #2026011466 Report a problem | ||
Public tax history
| Year | Property taxes | Tax assessment |
|---|---|---|
| 2025 | $2,763 +27.4% | $293,100 +6.1% |
| 2024 | $2,168 -0.6% | $276,300 +27.4% |
| 2023 | $2,182 +21.8% | $216,800 -0.6% |
| 2022 | $1,791 +6.9% | $218,200 +21.8% |
| 2021 | $1,676 +2.3% | $179,100 +3.3% |
| 2020 | $1,638 -27.6% | $173,300 +5.8% |
| 2019 | $2,264 -0.6% | $163,800 +7.1% |
| 2018 | $2,277 +0.4% | $152,900 +0.8% |
| 2017 | $2,268 | $151,700 +2.9% |
| 2016 | $2,268 +1.5% | $147,400 +0.8% |
| 2014 | $2,233 +0.5% | $146,200 +1.6% |
| 2013 | $2,223 +48.6% | $143,900 -3.8% |
| 2012 | $1,496 -3.5% | $149,600 -11.5% |
| 2011 | $1,550 -8.3% | $169,100 |
| 2010 | $1,691 +86.8% | $169,100 |
| 2009 | $905 | $169,100 -0.3% |
| 2007 | -- | $169,600 -13.3% |
| 2006 | -- | $195,600 |
Find assessor info on the county website
Monthly payment
Est. payment
Payment breakdown
Explore the cost of this home by adjusting the details. Changes won't be saved.Climate risks
Neighborhood: Oak Park
Similar homes
- $295,0003 bd2 ba1.4k sqft3612 Banner Drive, Jeffersonville, IN 47130For Sale
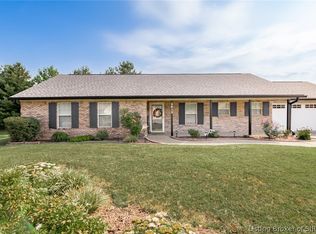 MLS ID #2026011626, Robert Denison, Bridge Realtors. SIRA
 - $275,0004 bd3 ba1.8k sqft26 Beechwood Road, Jeffersonville, IN 47130For Sale
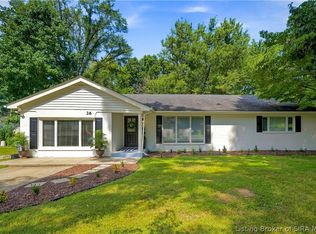 MLS ID #2026011344, Maggie Jacobs, Green Tree Real Estate Services. SIRA
 - $334,9004 bd3 ba2.7k sqft1604 Regans Way, Jeffersonville, IN 47130For Sale
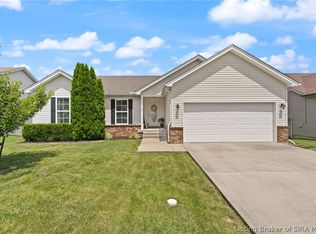 MLS ID #2026012175, Brittney Reisert, Nest Realty. SIRA
 - $315,0003 bd2 ba2.3k sqft3110 Gardner Boulevard, Jeffersonville, IN 47130For Sale
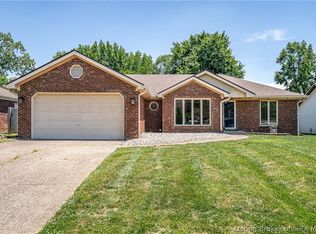 MLS ID #202609036, Jacob M Mercier, Re/Max Results, LLC. SIRA
 - $262,0003 bd2 ba1.4k sqft1722 Summerlin Pl, Jeffersonville, IN 47130For Sale
 MLS ID #1730109, John Davis, GreenTree Real Estate Services. Metro Search Inc. LLC DBA Apex MLS
