This well-maintained home features an open split floor plan that offers a functional layout designed for everyday living and entertaining. Upon entry, an arched doorway creates a welcoming transition from the foyer into the main living area. The main level includes a dedicated laundry room and a spacious primary suite complete with a walk-in closet. Recently refreshed kitchen cabinets provide an updated look and feel. A major highlight of the property is the finished walk-out basement, completed approximately four years ago. This lower level adds significant living space and includes a 4th bedroom, 3rd full bathroom, and a versatile recreation area that can serve as a media room, family room, or additional living space. Features include a brick accent wall, built-in cabinetry, an additional storage room, and a hidden play area tucked beneath the staircase. Outdoor amenities extend the living space with a concrete patio, firepit gathering area, and a privacy-fenced backyard make it ideal for relaxing or entertaining. Homes offering this combination of finished living space and flexible basement functionality are in high demand. Schedule your private showing today to experience everything this property has to offer!***Seller giving a $4,000 allowance to update flooring***
For sale
Price cut: $5K (7/2)
$349,900
1604 Regans Way, Jeffersonville, IN 47130
4beds
2,796sqft
:
Get pre-qualified$2,264/mo
Single Family Residence
Built in 2015
7,405 Square Feet Lot
$347,800 Zestimate®
$125/sqft
$7/mo HOA
What's special
Finished walk-out basementFirepit gathering areaBrick accent wallSpacious primary suiteVersatile recreation areaAdditional storage roomRecently refreshed kitchen cabinets
- 42 days |
- 1,099 |
- 85 |
Likely to sell faster than
Zillow last checked:
Listing updated:
Listed by:
Brittney Reisert,
Nest Realty
Source: SIRA,MLS#: 202609154 Originating MLS: Southern Indiana REALTORS Association
Originating MLS: Southern Indiana REALTORS AssociationFacts & features
Interior
Bedrooms & bathrooms
- Bedrooms: 4
- Bathrooms: 3
- Full bathrooms: 3
Primary bedroom
- Description: Flooring: Carpet
- Level: First
- Dimensions: 13.8 x 12.5
Bedroom
- Description: Flooring: Carpet
- Level: First
- Dimensions: 11 x 11.5
Bedroom
- Description: Flooring: Carpet
- Level: First
- Dimensions: 10 x 11
Bedroom
- Description: Flooring: Carpet
- Level: Lower
Other
- Level: First
- Dimensions: 8 x 8
Other
- Level: First
- Dimensions: 5 x 8
Other
- Level: Lower
- Dimensions: 5 x 8
Kitchen
- Description: Flooring: Vinyl
- Level: First
- Dimensions: 11.5 x 16.11
Living room
- Description: Flooring: Carpet
- Level: First
- Dimensions: 16.2 x 18.1
Heating
- Heat Pump
Cooling
- Central Air
Appliances
- Included: Dryer, Dishwasher, Disposal, Microwave, Oven, Range, Refrigerator, Washer
- Laundry: Main Level, Laundry Room
Features
- Ceiling Fan(s), Entrance Foyer, Eat-in Kitchen, Bath in Primary Bedroom, Main Level Primary, Open Floorplan, Split Bedrooms, Utility Room, Vaulted Ceiling(s), Walk-In Closet(s)
- Windows: Screens, Thermal Windows
- Basement: Full,Finished,Walk-Out Access,Sump Pump
- Has fireplace: No
Interior area
- Total structure area: 2,796
- Total interior livable area: 2,796 sqft
- Finished area above ground: 1,446
- Finished area below ground: 1,350
Property
Parking
- Total spaces: 2
- Parking features: Attached, Garage Faces Front, Garage, Garage Door Opener
- Attached garage spaces: 2
- Has uncovered spaces: Yes
- Details: On Street
Features
- Levels: One
- Stories: 1
- Patio & porch: Covered, Deck, Patio, Porch
- Exterior features: Deck, Fence, Landscaping, Paved Driveway, Porch, Patio
- Fencing: Yard Fenced
Lot
- Size: 7,405 Square Feet
Details
- Parcel number: 101901101141000009
- Zoning: Residential
- Zoning description: Residential
Construction
Type & style
- Home type: SingleFamily
- Architectural style: One Story
- Property subtype: Single Family Residence
Materials
- Frame, Vinyl Siding
- Foundation: Poured
Condition
- Resale
- New construction: No
- Year built: 2015
Utilities & green energy
- Sewer: Public Sewer
- Water: Connected, Public
Community & HOA
Community
- Features: Sidewalks
- Security: Radon Mitigation System
- Subdivision: Woods of Northaven
HOA
- Has HOA: Yes
- HOA fee: $80 annually
Location
- Region: Jeffersonville
Financial & listing details
- Price per square foot: $125/sqft
- Tax assessed value: $305,000
- Annual tax amount: $2,784
- Date on market: 6/11/2026
- Cumulative days on market: 43 days
- Listing terms: Cash,Conventional,FHA,VA Loan
- Road surface type: Paved
Estimated market value
$347,800
$330,000 - $365,000
$2,580/mo
Price history
| Date | Event | Price |
|---|---|---|
| 7/2/2026 | Price change | $349,900-1.4%$125/sqft |
Source:  SIRA #202609154 Report a problem SIRA #202609154 Report a problem | ||
| 6/24/2026 | Price change | $354,900-1.4%$127/sqft |
Source: SIRA #202609154 Report a problem | ||
| 6/11/2026 | Listed for sale | $359,900$129/sqft |
Source: SIRA #202609154 Report a problem | ||
Public tax history
| Year | Property taxes | Tax assessment |
|---|---|---|
| 2025 | $2,981 +10.1% | $305,000 +2.3% |
| 2024 | $2,707 +5% | $298,100 +10.1% |
| 2023 | $2,577 +15% | $270,700 +5% |
| 2022 | $2,240 +3.2% | $257,700 +15% |
| 2021 | $2,171 +10.5% | $224,000 +3.2% |
| 2020 | $1,964 +3.8% | $217,100 +10.5% |
| 2019 | $1,893 +9.1% | $196,400 +5.6% |
| 2018 | $1,735 +3% | $185,900 +7.1% |
| 2017 | $1,684 | $173,500 +3% |
| 2016 | -- | $168,400 |
Find assessor info on the county website
Monthly payment
Est. payment
Payment breakdown
Explore the cost of this home by adjusting the details. Changes won't be saved.Climate risks
Neighborhood: 47130
Nearby schools
GreatSchools rating
- 5/10Northaven Elementary SchoolGrades: PK-5Distance: 0.5 mi
- 5/10River Valley Middle SchoolGrades: 6-8Distance: 0.9 mi
- 4/10Jeffersonville High SchoolGrades: 9-12Distance: 0.6 mi
- $319,7004 bd3 ba2k sqft1606 Regans Way, Jeffersonville, IN 47130Off Market
- $365,2004 bd3 ba2.2k sqft1602 Regans Way, Jeffersonville, IN 47130Off Market

- $258,2003 bd2 ba1.4k sqft1977 Ramsey Way, Jeffersonville, IN 47130Off Market
- $334,3004 bd3 ba1.3k sqft1603 Jacobs Ln, Jeffersonville, IN 47130Off Market
- $308,1003 bd2 ba1.3k sqft1608 Regans Way, Jeffersonville, IN 47130Off Market
- $315,2003 bd2 ba1.8k sqft1608 Regans, Jeffersonville, IN 47130Off Market
- $328,3004 bd3 ba2.1k sqft1610 Regans Way, Jeffersonville, IN 47130Off Market
- $337,0004 bd3 ba1.3k sqft1605 Jacobs Ln, Jeffersonville, IN 47130Off Market
A local agent can set up tours, give advice and negotiate with sellers.
Similar homes
- $369,9004 bd2 ba2.2k sqft2768 Abby Woods Drive, Jeffersonville, IN 47130For Sale
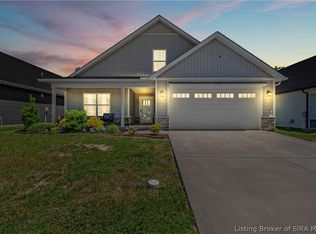 MLS ID #202608228, Hannah Paul, RE/MAX FIRST. SIRA
 - $329,9003 bd2 ba2.3k sqft3110 Gardner Boulevard, Jeffersonville, IN 47130For Sale
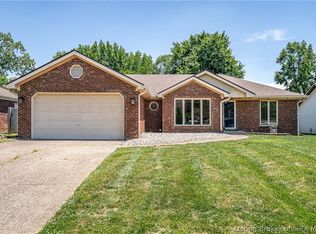 MLS ID #202609036, Jacob M Mercier, Re/Max Results, LLC. SIRA
 - $414,9003 bd3 ba2.5k sqft2206 Glenn Abbey, Jeffersonville, IN 47130For Sale
 MLS ID #202609271, Staci Flispart, Lopp Real Estate Brokers. SIRA
 - $330,0004 bd2 ba1.9k sqft5502 Gum Tree Crossing, Jeffersonville, IN 47130For Sale
 MLS ID #202609632, Vince Hopper, Beckort Auctions, LLC. SIRA
 - $375,0003 bd4 ba2.3k sqft4001 Williams Crossing Way, Jeffersonville, IN 47130For SaleMLS ID #202609647, Diamond A Alexander, Diamond Key Realtors. SIRA
- $295,0003 bd2 ba1.5k sqft2622 Downey Drive, Jeffersonville, IN 47130For SaleMLS ID #2026010010, Julie L Blackman, Schuler Bauer Real Estate Services ERA Powered (N. SIRA
- $325,0003 bd2 ba1.6k sqft3617 Stonecreek Circle #C, Jeffersonville, IN 47130For SaleMLS ID #202607077, Teresa Wallace, Re/Max Premier Properties. SIRA
- $399,0003 bd3 ba2.7k sqft4002 Williams Crossing Way, Jeffersonville, IN 47130For SaleMLS ID #202609309, Victoria Johns, Green Tree Real Estate Services. SIRA
- $425,0004 bd3 ba2.5k sqft4176 Heitz Ave, Jeffersonville, IN 47130For SaleMLS ID #202609498, Samantha Hernandez, Green Tree Real Estate Services. SIRA
- $410,0005 bd3 ba2.5k sqft5609 Buckthorne Drive, Jeffersonville, IN 47130For SaleMLS ID #202609539, Charlsie Polston, THINK Real Estate LLC. SIRA
- $339,9003 bd2 ba1.7k sqft3510 Utica Pike, Jeffersonville, IN 47130For SaleMLS ID #202607704, LINDA WARD TEMPLE, eXp - Picket Fence Properties. SIRA
- $425,0004 bd3 ba2.5k sqft5511 Silver Palm Place, Jeffersonville, IN 47130For SaleMLS ID #202609479, Aaron Hargett, Green Tree Real Estate Services. SIRA
- $425,0005 bd3 ba2.7k sqft3920 Penny Lane, Jeffersonville, IN 47130For SaleMLS ID #202609050, Rob Gaines, Keller Williams Realty Consultants. SIRA
- $359,9003 bd2 ba1.5k sqft2763 Abby Woods Dr (Lot 17), Jeffersonville, IN 47130New ConstructionMLS ID #202607112, Dayna Ashley, Schuler Bauer Real Estate Services ERA Powered (N. SIRA
- $409,9005 bd4 ba2.8k sqft5248 Bogue Homa Drive, Sellersburg, IN 47172For SaleMLS ID #2026010299, Scott Pearce, Lopp Real Estate Brokers. SIRA
- $285,0003 bd2 ba1.5k sqft5806 Concord Court, Jeffersonville, IN 47130For SaleMLS ID #202609828, Jocrisse Uwimana, eXp Realty, LLC. SIRA
- $349,9994 bd3 ba2.2k sqft6407 Sunset Loop, Charlestown, IN 47111For SaleMLS ID #2026010277, Billy Workman, Bridge Realtors. SIRA
- $299,9002 bd2 ba1.6k sqft3543 Stonecreek Circle #B, Jeffersonville, IN 47130For SaleMLS ID #202607946, Megan Bostock-Christie, Lopp Real Estate Brokers. SIRA
- $425,0003 bd3 ba2.9k sqft3102 Ambercrest Loop, Jeffersonville, IN 47130For SaleMLS ID #202606275, Chris West, RE/MAX FIRST. SIRA
- $344,9004 bd2 ba1.9k sqft6628 Westwood Drive, Charlestown, IN 47111For SaleMLS ID #202607416, Zach Howard, Schuler Bauer Real Estate Services ERA Powered (N. SIRA
