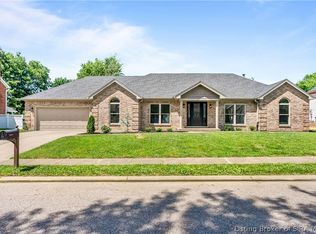
Welcome to Abby Woods, where convenience meets comfort in one of the area’s most desirable locations, close to shopping, dining, schools, and everyday essentials. This newer home has been beautifully maintained and offers the kind of layout buyers are constantly searching for. Step onto the covered front porch and into a welcoming foyer that opens into a spacious open-concept design. The living room features a cozy fireplace and flows seamlessly into the kitchen complete with granite countertops, a large center island with barstool seating, and an adjoining dining area perfect for gathering. Out back, enjoy a covered patio, fully fenced yard, and peaceful tree-lined backdrop that adds privacy and serenity. The main level offers a thoughtful split-bedroom floor plan with two secondary bedrooms and a full bath near the front of the home, while the primary suite is tucked away for added privacy. The en-suite bath includes a soaking tub, walk-in tiled shower, and spacious feel that makes it easy to unwind. Upstairs, you’ll find a bonus room so large it feels like an entire second living space, complete with its own temperature control. Whether you need a second primary suite, playroom, office, gym, guest retreat, or all of the above, this space can handle it. Complete with a two-car attached garage, this home checks all the boxes. Schedule your private showing today before someone else claims the bonus room of their dreams!
For sale
Price cut: $10K (6/15)
$369,900
2768 Abby Woods Drive, Jeffersonville, IN 47130
4beds
2,280sqft
Single Family Residence
Built in 2022
7,492 Square Feet Lot
$364,600 Zestimate®
$162/sqft
$115/mo HOA
What's special
Fully fenced yardCozy fireplaceTwo-car attached garageCovered front porchWelcoming foyerSpacious open-concept designGranite countertops
- 112 days
- 234
- 15
Zillow last checked:
Listing updated:
Listed by:
Hannah Paul,
RE/MAX FIRST
Source: SIRA,MLS#: 202608228 Originating MLS: Southern Indiana REALTORS Association
Originating MLS: Southern Indiana REALTORS AssociationFacts & features
Interior
Bedrooms & bathrooms
- Bedrooms: 4
- Bathrooms: 2
- Full bathrooms: 2
Rooms
- Room types: Bonus Room
Primary bedroom
- Level: First
Bedroom
- Level: First
Bedroom
- Level: First
Bedroom
- Level: Second
Dining room
- Level: First
Other
- Level: First
Other
- Level: First
Kitchen
- Level: First
Living room
- Level: First
Heating
- Forced Air
Cooling
- Central Air
Appliances
- Included: Dishwasher, Disposal, Microwave, Oven, Range, Refrigerator
- Laundry: Main Level, Laundry Room
Features
- Breakfast Bar, Ceiling Fan(s), Entrance Foyer, Eat-in Kitchen, Garden Tub/Roman Tub, Kitchen Island, Bath in Primary Bedroom, Main Level Primary, Open Floorplan, Pantry, Split Bedrooms, Separate Shower, Vaulted Ceiling(s), Walk-In Closet(s), Window Treatments
- Windows: Blinds
- Has basement: No
- Number of fireplaces: 1
- Fireplace features: Gas
Interior area
- Total structure area: 2,280
- Total interior livable area: 2,280 sqft
- Finished area above ground: 2,280
- Finished area below ground: 0
Property
Parking
- Total spaces: 2
- Parking features: Attached, Garage
- Attached garage spaces: 2
Features
- Levels: One and One Half
- Stories: 1.5
- Patio & porch: Covered, Patio, Porch
- Exterior features: Fence, Porch, Patio
- Fencing: Yard Fenced
Lot
- Size: 7,492 Square Feet
Details
- Parcel number: 21002030231
- Zoning: Residential
- Zoning description: Residential
Construction
Type & style
- Home type: SingleFamily
- Architectural style: One and One Half Story
- Property subtype: Single Family Residence
Materials
- Stone, Vinyl Siding
- Foundation: Slab
Condition
- Resale
- New construction: No
- Year built: 2022
Utilities & green energy
- Sewer: Public Sewer
- Water: Connected, Public
Community & HOA
Community
- Subdivision: Abby Woods
HOA
- Has HOA: Yes
- HOA fee: $115 monthly
Location
- Region: Jeffersonville
Financial & listing details
- Price per square foot: $162/sqft
- Tax assessed value: $353,900
- Annual tax amount: $1,636
- Date on market: 5/12/2026
- Cumulative days on market: 112 days
- Listing terms: Cash,Conventional,FHA,VA Loan
Estimated market value
$364,600
$346,000 - $383,000
$2,808/mo
Price history
| Date | Event | Price |
|---|---|---|
| 6/15/2026 | Price change | $369,900-2.6%$162/sqft |
Source:  SIRA #202608228 Report a problem SIRA #202608228 Report a problem | ||
| 5/12/2026 | Listed for sale | $379,900+2.7%$167/sqft |
Source: SIRA #202608228 Report a problem | ||
| 6/8/2022 | Listing removed | -- |
Source: SIRA #202207415 Report a problem | ||
| 3/15/2022 | Listed for sale | $369,900$162/sqft |
Source: SIRA #202207415 Report a problem | ||
Public tax history
| Year | Property taxes | Tax assessment |
|---|---|---|
| 2025 | $3,617 +6% | $353,900 -2.2% |
| 2024 | $3,411 +60271.7% | $361,700 +6% |
| 2023 | $6 | $341,100 +170450% |
| 2022 | -- | $200 |
Find assessor info on the county website
Monthly payment
Est. payment
Payment breakdown
Explore the cost of this home by adjusting the details. Changes won't be saved.Climate risks
Neighborhood: 47130
- $294,2003 bd2 ba1.6k sqft2766 Abby Woods Dr, Jeffersonville, IN 47130Off Market
- $294,2003 bd2 ba1.6k sqft2770 Abby Woods Dr, Jeffersonville, IN 47130Off Market
- $308,1003 bd2 ba1.5k sqft2772 Abby Woods Dr, Jeffersonville, IN 47130Off Market
- $315,4003 bd2 ba1.5k sqft2774 Abby Woods Dr, Jeffersonville, IN 47130Off Market
Similar homes
- $335,0004 bd2 ba3k sqft708 Allison Lane, Jeffersonville, IN 47130For Sale
 MLS ID #2026011299, Brittney Reisert, Nest Realty. SIRA
 - $375,0003 bd4 ba2.3k sqft4001 Williams Crossing Way, Jeffersonville, IN 47130For Sale
 MLS ID #202609647, Diamond A Alexander, Diamond Key Realtors. SIRA
 - $354,9004 bd3 ba2.2k sqft4219 Limestone Trace, Jeffersonville, IN 47130For Sale
 MLS ID #2026010592, Benjamin Peine, Lopp Real Estate Brokers. SIRA
 - $399,9004 bd3 ba2.8k sqft2305 Elk Pointe Boulevard, Jeffersonville, IN 47130For Sale
 MLS ID #2026010829, Chris Koerner, Property Advancement Realty. SIRA
 - $402,0005 bd3 ba2.5k sqft5609 Buckthorne Dr, Jeffersonville, IN 47130For Sale
 MLS ID #1726556, Charlsie McNeely-Polston, THINK Real Estate LLC. Metro Search Inc. LLC DBA Apex MLS
