Welcome to this stylish craftsman with full finished walkout basement in the desired Williams Crossing neighborhood. This spacious 5-bedroom, 3-bath home offers a versatile floor plan with plenty of room for comfortable living and entertaining. The main level features a gorgeous living room with coffered ceiling and plenty of natural light. The kitchen features all stainless steel appliances, island and coffee bar all with granite counter tops, while the finished walk-out basement expands the home's functionality with a second FULL kitchen, providing excellent flexibility for gatherings, hobbies, or additional living space. This makes for a great In-Law suite with potential for a private entrance There is 5th bedroom in the basement with full egress. Great space for a craft room or office as well. In the backyard just beyond the fence is an assortment of fruit trees. Roof is one year old. Attic in the garage is set up for additional storage. Conveniently located near shopping, dining, parks, and major roadways, this property combines space, functionality, and a great location. If you are looking for a home that is 100% move in ready, congratulations!! You have found it! Do not miss out on this rare opportunity! Schedule your showing today!
For sale
Price cut: $10K (6/22)
$425,000
3920 Penny Lane, Jeffersonville, IN 47130
5beds
2,784sqft
:
Get pre-qualified$2,794/mo
Single Family Residence
Built in 2019
8,842 Square Feet Lot
$421,300 Zestimate®
$153/sqft
$25/mo HOA
What's special
Full finished walkout basementStylish craftsmanVersatile floor planPlenty of natural lightGranite counter tops
- 51 days |
- 302 |
- 38 |
Zillow last checked:
Listing updated:
Listed by:
Rob Gaines,
Keller Williams Realty Consultants
Source: SIRA,MLS#: 202609050 Originating MLS: Southern Indiana REALTORS Association
Originating MLS: Southern Indiana REALTORS AssociationFacts & features
Interior
Bedrooms & bathrooms
- Bedrooms: 5
- Bathrooms: 3
- Full bathrooms: 3
Rooms
- Room types: Den, Family Room, Office
Primary bedroom
- Level: First
- Dimensions: 13 x 14
Bedroom
- Level: First
- Dimensions: 10 x 10
Bedroom
- Level: First
- Dimensions: 11 x 10
Bedroom
- Level: Lower
Bedroom
- Description: Fifth bedroom - full egress/closet possible office
- Level: Lower
Dining room
- Level: First
- Dimensions: 11 x 13
Family room
- Level: Lower
Other
- Level: First
Other
- Level: First
Other
- Level: Lower
Kitchen
- Level: First
- Dimensions: 11 x 12
Kitchen
- Level: Lower
Living room
- Level: First
- Dimensions: 14 x 17
Heating
- Forced Air, Heat Pump
Cooling
- Central Air
Appliances
- Included: Dishwasher, Disposal, Microwave, Oven, Range, Refrigerator
- Laundry: Main Level, Laundry Room
Features
- Ceiling Fan(s), Home Office, Kitchen Island, Bath in Primary Bedroom, Main Level Primary, Mud Room, Open Floorplan, Storage, Utility Room, Vaulted Ceiling(s), Walk-In Closet(s), Window Treatments
- Windows: Blinds
- Basement: Full,Finished,Walk-Out Access,Sump Pump
- Has fireplace: No
Interior area
- Total structure area: 2,784
- Total interior livable area: 2,784 sqft
- Finished area above ground: 1,442
- Finished area below ground: 1,342
Property
Parking
- Total spaces: 2
- Parking features: Attached, Garage, Garage Door Opener
- Attached garage spaces: 2
Features
- Levels: One
- Stories: 1
- Patio & porch: Covered, Patio, Porch
- Exterior features: Fence, Landscaping, Porch, Patio
- Fencing: Yard Fenced
Lot
- Size: 8,842 Square Feet
Details
- Parcel number: 19002150301
- Zoning: Residential
- Zoning description: Residential
Construction
Type & style
- Home type: SingleFamily
- Architectural style: One Story
- Property subtype: Single Family Residence
Materials
- Vinyl Siding, Frame
- Foundation: Poured
- Roof: Shingle
Condition
- Resale
- New construction: No
- Year built: 2019
Utilities & green energy
- Sewer: Public Sewer
- Water: Connected, Public
Community & HOA
Community
- Features: Sidewalks
- Subdivision: Williams Crossing
HOA
- Has HOA: Yes
- HOA fee: $300 annually
Location
- Region: Jeffersonville
Financial & listing details
- Price per square foot: $153/sqft
- Tax assessed value: $347,300
- Annual tax amount: $3,365
- Date on market: 6/12/2026
- Cumulative days on market: 52 days
- Listing terms: Cash,Conventional,FHA,VA Loan
- Road surface type: Paved
Estimated market value
$421,300
$400,000 - $442,000
$2,822/mo
Price history
| Date | Event | Price |
|---|---|---|
| 6/22/2026 | Price change | $425,000-2.3%$153/sqft |
Source:  SIRA #202609050 Report a problem SIRA #202609050 Report a problem | ||
| 6/12/2026 | Listed for sale | $435,000$156/sqft |
Source: SIRA #202609050 Report a problem | ||
Public tax history
| Year | Property taxes | Tax assessment |
|---|---|---|
| 2025 | $3,365 +10.6% | $347,300 +3.2% |
| 2024 | $3,042 +17.9% | $336,500 +10.6% |
| 2023 | $2,580 +0.5% | $304,200 +17.9% |
| 2022 | $2,568 -2.3% | $258,000 +0.5% |
| 2021 | $2,628 | $256,800 -2.3% |
| 2020 | -- | $262,800 |
Find assessor info on the county website
Monthly payment
Est. payment
Payment breakdown
Explore the cost of this home by adjusting the details. Changes won't be saved.Climate risks
Neighborhood: 47130
Nearby schools
GreatSchools rating
- 6/10W E Wilson ElementaryGrades: PK-5Distance: 1.2 mi
- 5/10River Valley Middle SchoolGrades: 6-8Distance: 1.7 mi
- 4/10Jeffersonville High SchoolGrades: 9-12Distance: 2.3 mi
- $345,5004 bd2 ba1.5k sqft3918 Penny Ln, Jeffersonville, IN 47130Off Market
- $390,5504 bd4 ba2.5k sqft3922 Penny Ln, Jeffersonville, IN 47130Sold

- $270,0003 bd2 ba1.4k sqft3924 Penny Ln, Jeffersonville, IN 47130Sold
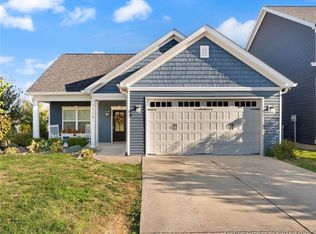
- $380,1003 bd2 ba1.5k sqft3916 Penny Ln, Jeffersonville, IN 47130Off Market
- $317,7003 bd2 ba1.5k sqft3921 Penny Ln, Jeffersonville, IN 47130Off Market
- $361,0003 bd3 ba1.4k sqft3805 Williard Dr, Jeffersonville, IN 47130Off Market
- $339,9003 bd2 ba1.4k sqft3919 Penny Ln, Jeffersonville, IN 47130Off Market
- $392,9004 bd3 ba1.5k sqft3807 Williard Dr, Jeffersonville, IN 47130Off Market
A local agent can set up tours, give advice and negotiate with sellers.
Similar homes
- $419,0004 bd3 ba2.5k sqft4176 Heitz Ave, Jeffersonville, IN 47130For Sale
 MLS ID #202609498, Samantha Hernandez, Green Tree Real Estate Services. SIRA
 - $399,0003 bd3 ba2.7k sqft4002 Williams Crossing Way, Jeffersonville, IN 47130For Sale
 MLS ID #202609309, Victoria Johns, Green Tree Real Estate Services. SIRA
 - $359,9004 bd3 ba2.2k sqft4219 Limestone Trace, Jeffersonville, IN 47130For Sale
 MLS ID #2026010592, Benjamin Peine, Lopp Real Estate Brokers. SIRA
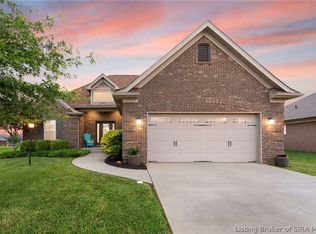
 - $435,0004 bd3 ba2.6k sqft2919 Chestnut Eagle Ridge, Jeffersonville, IN 47130For Sale
 MLS ID #2026010285, Staci Flispart, Lopp Real Estate Brokers. SIRA
 - $453,9004 bd3 ba2.5k sqft4179 Laverne Way, Jeffersonville, IN 47130For SaleMLS ID #202607346, Reed Martin, RE/MAX FIRST-Commercial Group. SIRA
- $375,0003 bd4 ba2.3k sqft4001 Williams Crossing Way, Jeffersonville, IN 47130For SaleMLS ID #202609647, Diamond A Alexander, Diamond Key Realtors. SIRA
- $325,0003 bd2 ba1.6k sqft3917 Charlestown Pike, Jeffersonville, IN 47130For SaleMLS ID #2026010386, Cassidy Ruhlig, First Saturday Real Estate. SIRA
- $449,9004 bd3 ba2.3k sqft5127 Woodstone Circle Lot 122, Jeffersonville, IN 47130New ConstructionMLS ID #202608282, Angie Buchanan, Schuler Bauer Real Estate Services ERA Powered (N. SIRA
- $409,9005 bd4 ba2.8k sqft5248 Bogue Homa Drive, Sellersburg, IN 47172For SaleMLS ID #2026010299, Scott Pearce, Lopp Real Estate Brokers. SIRA
- $369,9004 bd2 ba2.2k sqft2768 Abby Woods Drive, Jeffersonville, IN 47130For SaleMLS ID #202608228, Hannah Paul, RE/MAX FIRST. SIRA
- $349,9004 bd3 ba2.7k sqft1604 Regans Way, Jeffersonville, IN 47130For SaleMLS ID #202609154, Brittney Reisert, Nest Realty. SIRA
- $410,0004 bd3 ba2.2k sqft6552 Ashley Springs Court, Charlestown, IN 47111For SaleMLS ID #2026010286, Nicole Dudley, Schuler Bauer Real Estate Services ERA Powered (N. SIRA
- $439,5004 bd3 ba2.5k sqft5618 Covington Drive, Charlestown, IN 47111For SaleMLS ID #2026010344, Wade Niehoff, Lopp Real Estate Brokers. SIRA
- $324,9003 bd2 ba2.3k sqft3110 Gardner Boulevard, Jeffersonville, IN 47130For SaleMLS ID #202609036, Jacob M Mercier, Re/Max Results, LLC. SIRA
- $424,9004 bd3 ba2.4k sqft7205 Sunnybrook Court, Charlestown, IN 47111For SaleMLS ID #202608324, Troy Stiller, Schuler Bauer Real Estate Services ERA Powered (N. SIRA
- $309,9003 bd2 ba1.5k sqft4493 Kestrel Court, Jeffersonville, IN 47130For SaleMLS ID #202609908, Troy Stiller, Schuler Bauer Real Estate Services ERA Powered (N. SIRA
- $434,5004 bd3 ba2.6k sqft5417 Somerset Circle, Charlestown, IN 47111For SaleMLS ID #202607452, Stephannie Wilson, NextHome Wilson Real Estate. SIRA
- $409,9003 bd3 ba1.9k sqft1438 McCartin Drive, New Albany, IN 47150For SaleMLS ID #2026010329, Mark A Hack, Green Tree Real Estate Services. SIRA
- $599,0004 bd3 ba3.1k sqft793 Dani Ann Way, Jeffersonville, IN 47130For SaleMLS ID #2026010393, Thomas Gwinn, ReaL Broker, LLC. SIRA
- $389,9004 bd3 ba2.1k sqft7002 Knob Valley Way, Georgetown, IN 47122For SaleMLS ID #2026010567, Kelly Schoeffler, GreenTeam Real Estate Service. SIRA
