Tucked on a quiet cul-de-sac in The Manors of Old Salem, this 4-bed, 3-bath English Cottage-style home blends elegance with everyday comfort. Inside you'll find soaring coffered ceilings, oversized windows, warm wood floors, and an open floor plan built for gathering. The gourmet eat-in kitchen boasts quartz countertops, custom cabinetry, a walk-in pantry, oversized island, and stainless appliances including a Wi-Fi smart oven. The main-level primary suite features a vaulted ceiling and spa-like bath with tub, custom glass shower, dual granite vanities, and a huge walk-in closet. A smart split floor plan places two more bedrooms, a full bath, and first-floor laundry on the main level. Downstairs, the finished walkout basement adds a wealth of usable living space, including a 4th bedroom and full bath, plenty of room for a home gym, media room, playroom, or private guest suite. Relax to peaceful pond views from the covered deck and patio. Relax to peaceful pond views from the covered deck and patio. Extras include an app-controlled smart sprinkler system, and water softener! Set in a luxurious neighborhood just minutes from 10th Street shopping and dining. This one truly has it all!
For sale
$599,000
793 Dani Ann Way, Jeffersonville, IN 47130
4beds
3,163sqft
Single Family Residence
Built in 2021
9,670 Square Feet Lot
$586,000 Zestimate®
$189/sqft
$31/mo HOA
What's special
Finished walkout basementQuartz countertopsMain-level primary suiteFirst-floor laundryCovered deck and patioOversized windowsSoaring coffered ceilings
- 23 days |
- 1,010 |
- 64 |
Likely to sell faster than
Zillow last checked:
Listing updated:
Listed by:
Thomas Gwinn,
ReaL Broker, LLC
Source: SIRA,MLS#: 2026010393 Originating MLS: Southern Indiana REALTORS Association
Originating MLS: Southern Indiana REALTORS AssociationFacts & features
Interior
Bedrooms & bathrooms
- Bedrooms: 4
- Bathrooms: 3
- Full bathrooms: 3
Rooms
- Room types: Den, Family Room, Office
Primary bedroom
- Description: Flooring: Luxury Vinyl Plank
- Level: First
Bedroom
- Description: Flooring: Luxury Vinyl Plank
- Level: First
Bedroom
- Description: Flooring: Luxury Vinyl Plank
- Level: First
Bedroom
- Description: Flooring: Luxury Vinyl Plank
- Level: Lower
Dining room
- Description: Flooring: Luxury Vinyl Plank
- Level: First
Family room
- Description: Flooring: Luxury Vinyl Plank
- Level: Lower
Other
- Description: Flooring: Luxury Vinyl Plank
- Level: First
Other
- Description: Flooring: Luxury Vinyl Plank
- Level: Lower
Kitchen
- Description: Flooring: Luxury Vinyl Plank
- Level: First
Living room
- Description: Flooring: Luxury Vinyl Plank
- Level: First
Other
- Description: Foyer,Flooring: Luxury Vinyl Plank
- Level: First
Other
- Description: Laundry,Flooring: Luxury Vinyl Plank
- Level: First
Heating
- Forced Air
Cooling
- Central Air
Appliances
- Included: Dishwasher, Disposal, Microwave, Oven, Range, Water Softener
- Laundry: Main Level, Laundry Room
Features
- Wet Bar, Breakfast Bar, Ceiling Fan(s), Eat-in Kitchen, Home Office, Kitchen Island, Bath in Primary Bedroom, Main Level Primary, Mud Room, Open Floorplan, Pantry, Split Bedrooms, Separate Shower, Cable TV, Utility Room, Vaulted Ceiling(s), Walk-In Closet(s)
- Windows: Screens, Thermal Windows
- Basement: Full,Finished,Walk-Out Access,Sump Pump
- Number of fireplaces: 1
- Fireplace features: Insert, Gas
Interior area
- Total structure area: 3,163
- Total interior livable area: 3,163 sqft
- Finished area above ground: 1,818
- Finished area below ground: 1,345
Property
Parking
- Total spaces: 2
- Parking features: Attached, Garage, Garage Door Opener
- Attached garage spaces: 2
Features
- Levels: One
- Stories: 1
- Patio & porch: Covered, Deck, Patio, Porch
- Exterior features: Deck, Sprinkler/Irrigation, Landscaping, Porch, Patio
Lot
- Size: 9,670 Square Feet
- Dimensions: .21
- Features: Cul-De-Sac, Dead End
Details
- Parcel number: 41000470120
- Zoning: Residential
- Zoning description: Residential
Construction
Type & style
- Home type: SingleFamily
- Architectural style: One Story
- Property subtype: Single Family Residence
Materials
- Brick, Stone, Frame
- Foundation: Poured
- Roof: Shingle
Condition
- Resale
- New construction: No
- Year built: 2021
Details
- Builder model: The Monroe
Utilities & green energy
- Sewer: Public Sewer
- Water: Connected, Public
Community & HOA
Community
- Features: Sidewalks
- Subdivision: The Manors of Old Salem
HOA
- Has HOA: Yes
- HOA fee: $375 annually
Location
- Region: Jeffersonville
Financial & listing details
- Price per square foot: $189/sqft
- Tax assessed value: $576,400
- Annual tax amount: $4,886
- Date on market: 7/24/2026
- Listing terms: Cash,Conventional,Other,VA Loan
- Road surface type: Paved
Estimated market value
$586,000
$557,000 - $615,000
$3,755/mo
Price history
| Date | Event | Price |
|---|---|---|
| 7/24/2026 | Listed for sale | $599,000+31.9%$189/sqft |
Source:  SIRA #2026010393 Report a problem SIRA #2026010393 Report a problem | ||
| 7/20/2021 | Sold | $454,200+1.2%$144/sqft |
Source: SIRA #202105004 Report a problem | ||
| 3/25/2021 | Listing removed | -- |
Source: SIRA Report a problem | ||
| 1/23/2021 | Listed for sale | $449,000$142/sqft |
Source: Green Tree Real Estate Services #202105004 Report a problem | ||
Public tax history
| Year | Property taxes | Tax assessment |
|---|---|---|
| 2025 | $4,941 +12.9% | $576,400 +6.3% |
| 2024 | $4,375 -5.5% | $542,100 +6.6% |
| 2023 | $4,629 | $508,700 +2.3% |
| 2022 | -- | $497,200 |
Find assessor info on the county website
Monthly payment
Est. payment
Payment breakdown
Explore the cost of this home by adjusting the details. Changes won't be saved.Climate risks
Neighborhood: 47130
Nearby schools
GreatSchools rating
- 7/10Utica Elementary SchoolGrades: PK-5Distance: 1.4 mi
- 4/10Parkview Middle SchoolGrades: 6-8Distance: 5 mi
- 4/10Jeffersonville High SchoolGrades: 9-12Distance: 3.4 mi
- $590,5004 bd3 ba1.8k sqft789 Dani Ann Way, Jeffersonville, IN 47130Off Market
- $65,0004 bd3 ba1.7k sqft797 Dani Ann Way, Jeffersonville, IN 47130Off Market
- $34,7003 bd2 ba1.2k sqft716 Old Salem Rd, Jeffersonville, IN 47130Off Market

- $500-- bd-- ba-- sqft716 Old Salem Rd, Jeffersonville, IN 47130Off Market
- $739,1004 bd3 ba2.4k sqft783 Dani Ann Way, Jeffersonville, IN 47130Off Market
- $591,0004 bd3 ba1.8k sqft781 Dani Ann Way, Jeffersonville, IN 47130Off Market
- $605,6004 bd4 ba3k sqft799 Dani Ann Way, Jeffersonville, IN 47130Off Market
- $586,5004 bd3 ba1.8k sqft785 Dani Ann Way, Jeffersonville, IN 47130Off Market
A local agent can set up tours, give advice and negotiate with sellers.
Similar homes
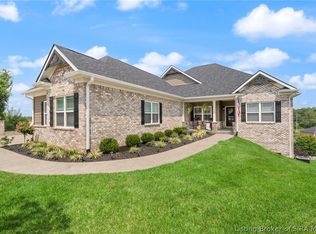
- $599,0004 bd3 ba3.3k sqft3009 Falcon Ridge Court, Jeffersonville, IN 47130For Sale
 MLS ID #2026010810, William Andes, eXp Realty, LLC. SIRA
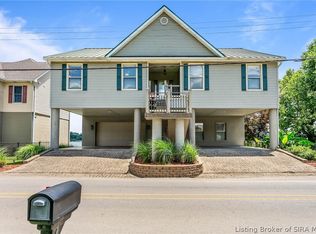
 - $649,0005 bd4 ba2.8k sqft4702 Upper River Road, Jeffersonville, IN 47130For Sale
 MLS ID #202609387, Daniel Gulley, Keller Williams Collective. SIRA
 - $585,0004 bd3 ba3.3k sqft8208 Harvest Court, Charlestown, IN 47111For Sale
 MLS ID #2026010901, Annette Coxon, simpler.realestate. SIRA
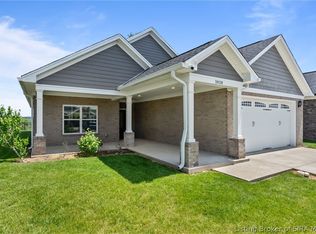
 - $525,0003 bd2 ba1.7k sqft2028 Villa View Court, Jeffersonville, IN 47130For Sale
 MLS ID #202608163, Kendell Nash, Keller Williams Collective. SIRA
 - $435,0004 bd3 ba2.6k sqft2919 Chestnut Eagle Ridge, Jeffersonville, IN 47130For SaleMLS ID #2026010285, Staci Flispart, Lopp Real Estate Brokers. SIRA
- $576,0003 bd2 ba1.8k sqft3005 Grand Pointe, Jeffersonville, IN 47130For SaleMLS ID #202608161, Kendell Nash, Keller Williams Collective. SIRA
- $849,9003 bd4 ba2.9k sqft4808 Upper River Road, Jeffersonville, IN 47130For SaleMLS ID #2026010082, Staci Flispart, Lopp Real Estate Brokers. SIRA
- $549,9004 bd3 ba3k sqft120 Spangler Place, Jeffersonville, IN 47130New ConstructionMLS ID #202607071, Kim Kraft, Berkshire Hathaway HomeServices Parks & Weisberg R. SIRA
- $379,9004 bd3 ba2.5k sqft3103 Heritage Heights Way, Jeffersonville, IN 47130For SaleMLS ID #2026010816, Jesse Allen, SEGREST FLAHERTY REAL ESTATE G. SIRA
- $409,9004 bd3 ba2.8k sqft2305 Elk Pointe Boulevard, Jeffersonville, IN 47130For SaleMLS ID #2026010829, Chris Koerner, Property Advancement Realty. SIRA
- $559,0004 bd3 ba3.4k sqft4304 Loriann Boulevard, New Albany, IN 47150For SaleMLS ID #202608960, Diane Thomas, Coldwell Banker McMahan. SIRA
- $569,9004 bd3 ba3.9k sqft1035 Caiman Court, Sellersburg, IN 47172For SaleMLS ID #202608790, Carrie Hall, Schuler Bauer Real Estate Services ERA Powered (N. SIRA
- $390,0004 bd3 ba2.7k sqft5245 Tallahala Street, Jeffersonville, IN 47130For SaleMLS ID #2026010781, Paige R Cooper-Moore, eXp Realty, LLC. SIRA
- $669,9005 bd4 ba3.7k sqft1018 Caiman Court, Sellersburg, IN 47172For SaleMLS ID #2026010765, Garrett Dunaway, Lopp Real Estate Brokers. SIRA
- $434,9004 bd3 ba2.7k sqft2776 Abby Woods Drive, Jeffersonville, IN 47130For SaleMLS ID #2026010778, Sara Nicholson, F.C. Tucker Real Estate Expert. SIRA
- $405,0005 bd3 ba2.5k sqft5609 Buckthorne Drive, Jeffersonville, IN 47130For SaleMLS ID #2026010568, Charlsie Polston, THINK Real Estate LLC. SIRA
- $421,8003 bd3 ba2.9k sqft3102 Ambercrest Loop, Jeffersonville, IN 47130Off Market
- $444,9004 bd3 ba2.5k sqft4179 Laverne Way, Jeffersonville, IN 47130For SaleMLS ID #202607346, Reed Martin, RE/MAX FIRST-Commercial Group. SIRA
- $599,9006 bd6 ba4.2k sqft6905 Freedom Way, Charlestown, IN 47111For SaleMLS ID #202608733, Zach Howard, Schuler Bauer Real Estate Services ERA Powered (N. SIRA
- $799,9003 bd3 ba3.3k sqft124 Spangler Place, Jeffersonville, IN 47130For SaleMLS ID #202608339, Karen Hupp, Green Tree Real Estate Services. SIRA
